Set on a beautifully landscaped lot, this spacious home offers privacy, scenic views, and easy access to everything the Flathead Valley has to offer. Established trees and shrubs, apple trees, berry bushes, grapevines, and underground sprinklers create an inviting outdoor setting.
Inside, expansive windows bring abundant natural light into the open main living area. The well-appointed kitchen features granite surfaces, quality finishes, generous workspace, and direct access to the view deck for outdoor dining, relaxing, or entertaining.
The primary suite is thoughtfully separated from the additional bedrooms, creating a private retreat complete with a walk-through closet, built-in safe room, jetted tub, separate shower, and beautiful views.
Downstairs, the fully finished walk-out basement includes two bedrooms, a kitchenette, interior access, a private exterior entrance, and a covered patio. This flexible living space offers an ideal setup for guests, extended living arrangements, or potential rental use.
An oversized, heated three-stall garage provides 220- and 110-volt power, built-in storage, and separate laundry hookups serving the basement. Air-source heating and central air provide year-round comfort.
With convenient access to the bypass, shopping, dining, recreation, Flathead Lake, Whitefish Mountain Resort, and Glacier National Park are all within easy reach. Come experience the space, versatility, and setting this exceptional property has to offer!
Active
$874,500
170 Kara Dr, Kalispell, MT 59901
5beds
3,125sqft
Single Family Residence
Built in 2014
0.29 Acres Lot
$854,600 Zestimate®
$280/sqft
$8/mo HOA
What's special
Scenic viewsBeautiful viewsOversized heated three-stall garageQuality finishesSeparate showerWalk-through closetCovered patio
- 42 days
- 233
- 15
Zillow last checked:
Listing updated:
Listed by:
Jill Brass 406-253-7369,
Montana Real Estate Associates
Source: MRMLS,MLS#: 30076937
Facts & features
Interior
Bedrooms & bathrooms
- Bedrooms: 5
- Bathrooms: 3
- Full bathrooms: 3
Heating
- Forced Air
Cooling
- Central Air
Appliances
- Included: Dryer, Dishwasher, Disposal, Microwave, Range, Refrigerator, Washer
- Laundry: Washer Hookup
Features
- Walk-In Closet(s)
- Basement: Crawl Space,Finished
- Has fireplace: No
Interior area
- Total structure area: 3,125
- Total interior livable area: 3,125 sqft
- Finished area below ground: 1,119
Property
Parking
- Total spaces: 3
- Parking features: Garage, Garage Door Opener, Heated Garage
- Attached garage spaces: 3
Features
- Levels: Three Or More
- Patio & porch: Deck, Patio
- Exterior features: Fire Pit, Garden, Rain Gutters
- Fencing: Back Yard,Chain Link,Partial
Lot
- Size: 0.29 Acres
- Features: Back Yard, Front Yard, Garden, Gentle Sloping, Landscaped, Sprinklers In Ground
- Topography: Sloping
Details
- Parcel number: 07396512209250000
- Zoning: Residential
- Zoning description: R-2
- Special conditions: Standard
Construction
Type & style
- Home type: SingleFamily
- Property subtype: Single Family Residence
Materials
- Batts Insulation, Blown-In Insulation, Wood Frame
- Foundation: Poured
- Roof: Composition
Condition
- New construction: No
- Year built: 2014
Utilities & green energy
- Sewer: Public Sewer
- Water: Public
- Utilities for property: Electricity Connected, Natural Gas Available, High Speed Internet Available
Community & HOA
Community
- Features: Sidewalks
- Security: Smoke Detector(s)
HOA
- Has HOA: Yes
- Amenities included: Management
- Services included: Common Area Maintenance
- HOA fee: $100 annually
- HOA name: Diamond Ridge
Location
- Region: Kalispell
Financial & listing details
- Price per square foot: $280/sqft
- Tax assessed value: $766,400
- Annual tax amount: $5,644
- Date on market: 8/20/2026
- Listing agreement: Exclusive Right To Sell
- Listing terms: Cash,Conventional,FHA,VA Loan
Estimated market value
$854,600
$812,000 - $897,000
$4,050/mo
Price history
| Date | Event | Price |
|---|---|---|
| 8/20/2026 | Listed for sale | $874,500+2.9%$280/sqft |
Source:  MRMLS #30076937 Report a problem MRMLS #30076937 Report a problem | ||
| 8/15/2023 | Listing removed | -- |
Source: MRMLS #30005006 Report a problem | ||
| 7/13/2023 | Listed for sale | $850,000$272/sqft |
Source: MRMLS #30005006 Report a problem | ||
| 7/5/2023 | Listing removed | -- |
Source: MRMLS #30005006 Report a problem | ||
| 6/9/2023 | Price change | $850,000-2.9%$272/sqft |
Source: MRMLS #30005006 Report a problem | ||
| 5/4/2023 | Listed for sale | $875,000-16.7%$280/sqft |
Source: MRMLS #30005006 Report a problem | ||
| 2/8/2023 | Listing removed | -- |
Source: MRMLS #22210896 Report a problem | ||
| 10/12/2022 | Price change | $1,050,000+16.7%$336/sqft |
Source: MRMLS #22211524 Report a problem | ||
| 10/12/2022 | Price change | $900,000-17.4%$288/sqft |
Source: MRMLS #22210896 Report a problem | ||
| 9/14/2022 | Price change | $1,090,000-1.8%$349/sqft |
Source: MRMLS #22211524 Report a problem | ||
| 8/21/2022 | Price change | $1,110,000+20%$355/sqft |
Source: MRMLS #22211524 Report a problem | ||
| 8/21/2022 | Price change | $925,000-2.6%$296/sqft |
Source: MRMLS #22210896 Report a problem | ||
| 8/3/2022 | Price change | $950,000-26.3%$304/sqft |
Source: MRMLS #22210896 Report a problem | ||
| 8/3/2022 | Price change | $1,289,000+32.2%$412/sqft |
Source: MRMLS #22211524 Report a problem | ||
| 7/24/2022 | Listed for sale | $975,000$312/sqft |
Source: MRMLS #22210896 Report a problem | ||
| 6/16/2014 | Sold | -- |
Source: MRMLS #325867 Report a problem | ||
Public tax history
| Year | Property taxes | Tax assessment |
|---|---|---|
| 2025 | $4,831 +1.1% | $766,400 +37% |
| 2024 | $4,778 +13% | $559,500 |
| 2023 | $4,228 +1.3% | $559,500 +34.7% |
| 2022 | $4,174 -3.7% | $415,500 |
| 2021 | $4,333 +8.1% | $415,500 +11.5% |
| 2020 | $4,009 -4.7% | $372,500 |
| 2019 | $4,208 -5.4% | $372,500 +7.5% |
| 2018 | $4,451 -0.3% | $346,600 |
| 2017 | $4,463 +25.9% | $346,600 +17% |
| 2016 | $3,546 | $296,300 |
| 2015 | $3,546 +677.8% | $296,300 +783.7% |
| 2014 | $456 -17% | $33,530 +6.4% |
| 2013 | $549 +3.8% | $31,503 +7.5% |
| 2012 | $529 | $29,318 |
Find assessor info on the county website
Monthly payment
Est. payment
Payment breakdown
Explore the cost of this home by adjusting the details. Changes won't be saved.Climate risks
Neighborhood: 59901

Similar homes
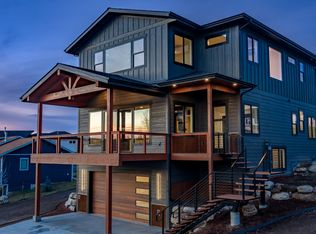
- $849,0005 bd3 ba2.6k sqft247 Northland Dr, Kalispell, MT 59901Active
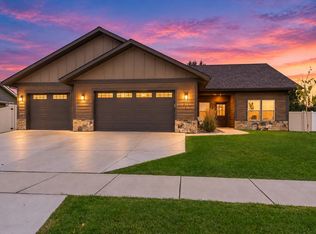
 MLS ID #30078109, Amanda Kelly, Windermere Real Estate Whitefish. MRMLS
 - $699,9005 bd3 ba2.5k sqft231 Kara Dr, Kalispell, MT 59901Active
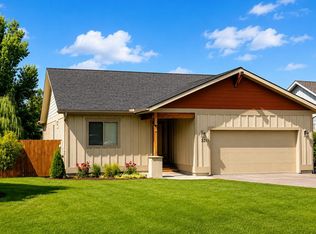 MLS ID #30068360, Orlin Gravelle, Glacier Real Estate of Montana. MRMLS
 - $849,0005 bd3 ba4k sqft130 Ashley Hills Dr, Kalispell, MT 59901Active
 MLS ID #30071394, Kimberly Wortman, RE/MAX Mountain View. MRMLS
 - $859,0004 bd5 ba2.8k sqft108 Charlotte Ave, Kalispell, MT 59901Active
 MLS ID #30070416, Lindsay Smith, Engel & Völkers Western Frontier - Kalispell. MRMLS
 - $899,0004 bd3 ba3k sqft120 River View Dr, Kalispell, MT 59901ActiveMLS ID #30072906, Amy Michelle Stevens, Revel Real Estate, Inc. MRMLS
- $775,0004 bd3 ba2.9k sqft116 Northrise Ln, Kalispell, MT 59901ActiveMLS ID #30074130, Orlin Gravelle, Glacier Real Estate of Montana. MRMLS
- $599,0003 bd2 ba1.6k sqft145 Blue Crest Dr, Kalispell, MT 59901ActiveMLS ID #30079172, Timothy Gravelle, Glacier Real Estate of Montana. MRMLS
- $845,0003 bd2 ba2.2k sqft47 Whalebone Ct, Kalispell, MT 59901ActiveMLS ID #30073733, Shawnee D Barge, HomeSmart Realty Partners. MRMLS
- $790,0006 bd2 ba3.6k sqft105 Valley View Dr, Kalispell, MT 59901ActiveMLS ID #30073196, Michael Buis, Beckman's Real Estate. MRMLS
- $870,0006 bd4 ba4.4k sqft149 River View Dr, Kalispell, MT 59901ActiveMLS ID #30071906, Kara Chapman, Performance Real Estate, Inc.. MRMLS
- $995,0005 bd4 ba4.5k sqft605 Stoneridge Dr, Kalispell, MT 59901ActiveMLS ID #30065120, Billy Carpenter, Coldwell Banker Mountain Properties. MRMLS
- $700,0004 bd3 ba2.1k sqft515 Triple Creek Dr, Kalispell, MT 59901ActiveMLS ID #30076605, Heidi Santone, Windermere Real Estate Whitefish. MRMLS
- $718,0005 bd3 ba3.2k sqft310 Hilltop Ave, Kalispell, MT 59901ActiveMLS ID #30070352, Cristiano Queiroz, RE/MAX River View. MRMLS
- $610,0004 bd3 ba2.7k sqft110 Short Pine Dr, Kalispell, MT 59901ActiveMLS ID #30076147, Tricia Brisendine, Lifetime Montana Real Estate. MRMLS
- $550,0005 bd3 ba4.1k sqft159 Westland Dr, Kalispell, MT 59901ActiveMLS ID #30076771, D.J. Walker, Premiere Real Estate Professionals. MRMLS
- $1,098,0003 bd3 ba2.8k sqft200 Aspen Loop, Kalispell, MT 59901ActiveMLS ID #30066059, Carli Yarde, NorthScapes Realty. MRMLS
- $658,5005 bd3 ba2.6k sqft28 W Ashley Hills Dr, Kalispell, MT 59901ActiveMLS ID #30076333, Jeremy Williams, Bannack Real Estate. MRMLS
- $1,200,0004 bd3 ba3.1k sqft23 Golden Eagle Ln, Kalispell, MT 59901ActiveMLS ID #30078006, Stephanie Gayle Mee, Wildfell Realty Advisors. MRMLS
- $695,5005 bd3 ba3k sqft130 Lupine Dr, Kalispell, MT 59901ActiveMLS ID #30061637, Joe Gandolfi, Coldwell Banker Mountain Properties. MRMLS
