If you’re looking for a welcoming family home with plenty of space to spread out and enjoy life, this is it. Tucked away in Gaffney, South Carolina, just minutes from Cherokee National Golf Course, this charming 4-bedroom, 2.5-bath home sits on over an acre of beautiful land. Inside, the hardwood floors give it that warm, timeless feel the moment you walk in. The open floor plan is fantastic — the kitchen, dining, and living areas all flow together, making it easy to be with family and friends whether you’re cooking or just hanging out. There’s a cozy fireplace in the living room that’s perfect for those cooler evenings, and the house has tons of natural light pouring in through big windows, so it feels bright and cheerful all day long. The large back patio is a true highlight. It’s made for hosting — think summer cookouts, weekend get-togethers, or just relaxing with a morning coffee while you look out over the yard. With more than an acre, you’ve got room for gardens, a future pool, a fire pit, or just letting the kids and dogs run around. You’ll also love the garage setup: an attached 2-car garage for everyday use and a detached 2-car garage that’s great for extra vehicles, a workshop, boat storage, or whatever you need. That’s four garage bays total — super practical! Located near the golf course, you’re close to everything Gaffney has to offer — downtown shops and restaurants, good schools, and easy drives to Spartanburg, Greenville, or even Charlotte. This is one of those homes that just feels right. Comfortable, spacious, and ready for you to make it your own. If it sounds like a good fit, come take a look — I’d love to show it to you!
Pending-continue to show
$459,900
170 Old Pros Dr, Gaffney, SC 29341
4beds
2,400sqft
Single Family Residence
Built in 2013
1.17 Acres Lot
$452,400 Zestimate®
$192/sqft
$-- HOA
What's special
- 167 days
- 44
- 2
Likely to sell faster than
Zillow last checked:
Listing updated:
Listed by:
Steven Eplee 864-804-4823,
Palmetto Real Estate Group LLC
Source: SAR as distributed by MLS GRID,MLS#: 336359
Facts & features
Interior
Bedrooms & bathrooms
- Bedrooms: 4
- Bathrooms: 3
- Full bathrooms: 2
- 1/2 bathrooms: 1
Rooms
- Room types: Workshop
Primary bedroom
- Level: First
Bedroom 2
- Level: Second
Bedroom 3
- Level: Second
Bedroom 4
- Level: Second
Laundry
- Level: First
Patio
- Level: First
Features
- Fireplace
- Number of fireplaces: 1
Interior area
- Total interior livable area: 2,400 sqft
- Finished area above ground: 2,400
- Finished area below ground: 0
Property
Parking
- Total spaces: 4
- Parking features: 2 Car Attached, Detached Garage - 1-2 Car, Workshop in Garage, Combination
- Attached garage spaces: 4
Features
- Levels: One and One Half
- Stories: 1.5
- Patio & porch: Patio
Lot
- Size: 1.17 Acres
Details
- Parcel number: 0590000010101
Construction
Type & style
- Home type: SingleFamily
- Architectural style: Patio Home
- Property subtype: Single Family Residence
- Attached to another structure: Yes
Condition
- New construction: No
- Year built: 2013
Community & HOA
Community
- Subdivision: None
HOA
- Has HOA: No
Location
- Region: Gaffney
Financial & listing details
- Price per square foot: $192/sqft
- Tax assessed value: $320,200
- Annual tax amount: $1,353
- Date on market: 4/26/2026
Estimated market value
$452,400
$430,000 - $475,000
$2,367/mo
Price history
| Date | Event | Price |
|---|---|---|
| 5/9/2026 | Pending sale | $459,900$192/sqft |
Source:  SAR as distributed by MLS GRID #336359 Report a problem SAR as distributed by MLS GRID #336359 Report a problem | ||
| 4/26/2026 | Listed for sale | $459,900+37.1%$192/sqft |
Source: SAR as distributed by MLS GRID #336359 Report a problem | ||
| 3/24/2021 | Listing removed | -- |
Source: Owner Report a problem | ||
| 5/12/2020 | Sold | $335,500-2.8%$140/sqft |
Source: Public Record Report a problem | ||
| 3/23/2020 | Pending sale | $345,000$144/sqft |
Source: Owner Report a problem | ||
| 3/12/2020 | Listed for sale | $345,000+36.4%$144/sqft |
Source: Owner Report a problem | ||
| 7/14/2014 | Sold | $253,000+1345.7%$105/sqft |
Source: SAR as distributed by MLS GRID #215126 Report a problem | ||
| 4/16/2012 | Sold | $17,500$7/sqft |
Source: Public Record Report a problem | ||
Public tax history
| Year | Property taxes | Tax assessment |
|---|---|---|
| 2024 | $1,353 +1.4% | $12,810 |
| 2023 | $1,334 +4.1% | $12,810 |
| 2022 | $1,281 | $12,810 +0.9% |
| 2021 | -- | $12,700 +17.9% |
| 2020 | -- | $10,770 |
| 2019 | -- | $10,770 |
| 2018 | -- | $10,770 +7.7% |
| 2017 | $703 | $10,000 |
| 2016 | $703 | $10,000 |
| 2015 | $703 | $10,000 |
| 2014 | $703 | $10,000 |
Find assessor info on the county website
Monthly payment
Est. payment
Payment breakdown
Explore the cost of this home by adjusting the details. Changes won't be saved.Climate risks
Neighborhood: 29341
Nearby schools
Schools provided by the listing agent
- Elementary: 11-Grassy Pond Elementary
- Middle: 11-Gaffney Middle
- High: 11-Gaffney High
Source: SAR as distributed by MLS GRID. This data may not be complete. We recommend contacting the local school district to confirm school assignments for this home.
Similar homes
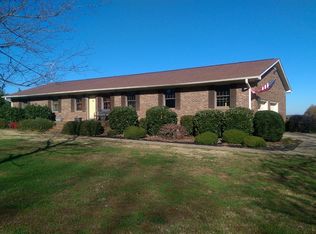
- $474,9004 bd4 ba2.1k sqft117 Humphries Cir, Gaffney, SC 29341For Sale
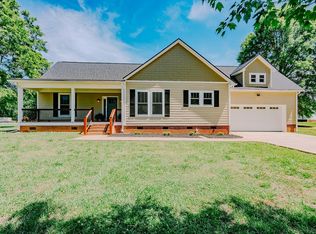 MLS ID #341401, CARLI IRVIN, Bowers and Associates Real Estate. SAR as distributed by MLS GRID
 - $393,5005 bd3 ba2.3k sqft1275 Twin Bridge Rd, Gaffney, SC 29341For Sale
 MLS ID #342243, Anthony Ferreri, Bluefield Realty Group. SAR as distributed by MLS GRID
 - $475,0003 bd3 ba2.7k sqft309 Morgan Cir, Gaffney, SC 29341For Sale
 MLS ID #338497, Sergey Kisel, Upstate Realty Brokers LLC. SAR as distributed by MLS GRID
 - $494,9003 bd3 ba2.4k sqft109 Cameron Ln, Gaffney, SC 29341For Sale
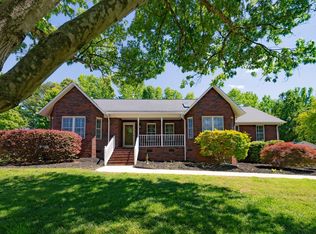 MLS ID #340124, William Bowers, Bowers and Associates Real Estate. SAR as distributed by MLS GRID
 - $299,0003 bd2 ba1.8k sqft1473 Pleasant School Rd, Gaffney, SC 29341For Sale
 MLS ID #4429428, Michael Falls, Falls Real Estate LLC. Canopy MLS as distributed by MLS GRID
 - $410,0004 bd3 ba2k sqft917 W Pine St, Blacksburg, SC 29702For SaleMLS ID #4421178, Michael Falls, Falls Real Estate LLC. Canopy MLS as distributed by MLS GRID
