Virtually Staged. This ranch-style manufactured home in DeBary presents a straightforward option for buyers seeking affordable homeownership. The property delivers practical living with 3 bedrooms and 2 bathrooms arranged for efficient daily use. The interior layout centers on functional spaces designed for occupants who value simplicity and accessibility. All bedrooms and full bathrooms are well-appointed to meet standard residential needs. St. Johns River access nearby adds recreational opportunity for those interested in boating, fishing, or waterfront activities without requiring waterfront property ownership. BRAND NEW ROOF AND HVAC! Contact us today to schedule a showing and see if this home fits your needs. First Time Buyers, complete the HomePath Ready Buyer homeownership course on Homepath website. Check HomePath website for more details. Restrictions apply.
Foreclosure
$195,000
170 PALM DRIVE, DEBARY, FL 32713
3beds
1,104sqft
Manufactured Home, Single Family Residence
Built in 1983
4,400 Square Feet Lot
$-- Zestimate®
$177/sqft
$63/mo HOA
What's special
Brand new roof
- 116 days
- 213
- 8
Zillow last checked:
Listing updated:
Listed by:
Donna Houseworth 407-739-2712,
DISCOM REALTY INC 386-668-9128,
Monica Emerson 407-739-2833,
DISCOM REALTY INC
Source: Stellar MLS,MLS#: V4949574 Originating MLS: West Volusia
Originating MLS: West Volusia
Facts & features
Interior
Bedrooms & bathrooms
- Bedrooms: 3
- Bathrooms: 2
- Full bathrooms: 2
Rooms
- Room types: Great Room, Utility Room
Primary bedroom
- Features: Built-in Closet
- Level: First
- Area: 121 Square Feet
- Dimensions: 11x11
Bedroom 2
- Features: Built-in Closet
- Level: First
- Area: 110 Square Feet
- Dimensions: 10x11
Bedroom 3
- Features: Built-in Closet
- Level: First
- Area: 80 Square Feet
- Dimensions: 8x10
Dining room
- Level: First
- Area: 120 Square Feet
- Dimensions: 12x10
Kitchen
- Level: First
- Area: 100 Square Feet
- Dimensions: 10x10
Living room
- Level: First
- Area: 264 Square Feet
- Dimensions: 22x12
Heating
- Central, Electric
Cooling
- Central Air
Appliances
- Included: Dishwasher, Range, Range Hood
- Laundry: In Kitchen, Inside
Features
- Living Room/Dining Room Combo, Solid Surface Counters, Solid Wood Cabinets, Split Bedroom
- Flooring: Luxury Vinyl
- Has fireplace: No
Interior area
- Total structure area: 1,742
- Total interior livable area: 1,104 sqft
Video & virtual tour
Property
Parking
- Total spaces: 1
- Parking features: Carport
- Carport spaces: 1
Features
- Levels: One
- Stories: 1
- Patio & porch: Side Porch
- Exterior features: Storage
- Waterfront features: River Access, Boat Ramp - Private
- Body of water: ST JOHNS RIVER
Lot
- Size: 4,400 Square Feet
- Features: City Lot
Details
- Additional parcels included: 0
- Parcel number: 900801060210
- Zoning: 01MH5
- Special conditions: Real Estate Owned
Construction
Type & style
- Home type: MobileManufactured
- Architectural style: Ranch
- Property subtype: Manufactured Home, Single Family Residence
Materials
- Vinyl Siding
- Foundation: Block
- Roof: Shingle
Condition
- New construction: No
- Year built: 1983
Utilities & green energy
- Sewer: Public Sewer
- Water: Public
- Utilities for property: BB/HS Internet Available, Cable Available, Electricity Connected
Community & HOA
Community
- Features: Community Boat Ramp, Private Boat Ramp, River, Water Access, Gated Community - No Guard, Pool
- Pet fee: $0 monthly
- Subdivision: LEISURE WORLD PARK
HOA
- Has HOA: Yes
- Amenities included: Clubhouse, Gated, Park, Playground, Pool
- Services included: Community Pool, Pool Maintenance, Recreational Facilities
- HOA fee: $63 monthly
- HOA name: Elizabeth Lanham
- HOA phone: 386-668-1804
Location
- Region: Debary
Financial & listing details
- Price per square foot: $177/sqft
- Tax assessed value: $167,379
- Annual tax amount: $3,152
- Date on market: 6/10/2026
- Cumulative days on market: 102 days
- Listing terms: Cash,Conventional,FHA,VA Loan
- Ownership: Fee Simple
- Total actual rent: 0
- Electric utility on property: Yes
- Road surface type: Paved, Asphalt
- Body type: Double Wide
Foreclosure details
Estimated market value
Not available
Estimated sales range
Not available
Not available
Price history
| Date | Event | Price |
|---|---|---|
| 8/16/2024 | Listing removed | $165,000$149/sqft |
Source:  Stellar MLS #O6212948 Report a problem Stellar MLS #O6212948 Report a problem | ||
| 7/9/2024 | Price change | $165,000-5.7%$149/sqft |
Source: Stellar MLS #O6212948 Report a problem | ||
| 6/20/2024 | Listed for sale | $175,000$159/sqft |
Source: Stellar MLS #O6212948 Report a problem | ||
| 6/14/2024 | Pending sale | $175,000$159/sqft |
Source: Stellar MLS #O6212948 Report a problem | ||
| 6/9/2024 | Listed for sale | $175,000+6.1%$159/sqft |
Source: Stellar MLS #O6212948 Report a problem | ||
| 3/22/2022 | Sold | $165,000+0%$149/sqft |
Source: Public Record Report a problem | ||
| 2/21/2022 | Pending sale | $164,999$149/sqft |
Source: Stellar MLS #O5987403 Report a problem | ||
| 2/11/2022 | Price change | $164,999+10.1%$149/sqft |
Source: Stellar MLS #O5987403 Report a problem | ||
| 12/11/2021 | Pending sale | $149,900$136/sqft |
Source: Stellar MLS #O5987403 Report a problem | ||
| 12/9/2021 | Price change | $149,900-3.3%$136/sqft |
Source: Stellar MLS #O5987403 Report a problem | ||
| 11/20/2021 | Listed for sale | $155,000+89%$140/sqft |
Source: Stellar MLS #O5987403 Report a problem | ||
| 8/26/2021 | Sold | $82,000-8.8%$74/sqft |
Source: Stellar MLS #S5051595 Report a problem | ||
| 7/14/2021 | Pending sale | $89,900$81/sqft |
Source:  Exit Realty #S5051595 Report a problem Exit Realty #S5051595 Report a problem | ||
| 7/9/2021 | Listed for sale | $89,900$81/sqft |
Source: Exit Realty #S5051595 Report a problem | ||
| 7/2/2021 | Pending sale | $89,900$81/sqft |
Source: Exit Realty #S5051595 Report a problem | ||
| 6/28/2021 | Listed for sale | $89,900$81/sqft |
Source: Exit Realty #S5051595 Report a problem | ||
| 6/17/2021 | Listing removed | -- |
Source: Exit Realty Report a problem | ||
| 6/4/2021 | Listed for sale | $89,900+12.4%$81/sqft |
Source: Exit Realty #S5051595 Report a problem | ||
| 10/13/2006 | Sold | $80,000+79.8%$72/sqft |
Source: Public Record Report a problem | ||
| 3/4/1998 | Sold | $44,500$40/sqft |
Source: Public Record Report a problem | ||
Public tax history
| Year | Property taxes | Tax assessment |
|---|---|---|
| 2025 | $3,152 +5.2% | $167,379 +5.8% |
| 2024 | $2,996 +12.4% | $158,179 +10% |
| 2023 | $2,665 +26.9% | $143,799 +35.7% |
| 2022 | $2,101 | $105,998 +249.3% |
| 2021 | -- | $30,342 -39% |
| 2020 | $1,123 | $49,730 +70% |
| 2019 | $1,123 +268.1% | $29,250 +1.9% |
| 2018 | $305 +2.7% | $28,705 +2.1% |
| 2017 | $297 +12.9% | $28,115 +2.1% |
| 2016 | $263 +2.4% | $27,537 +0.7% |
| 2015 | $257 -8% | $27,346 -7.9% |
| 2014 | $279 | $29,685 -14.9% |
| 2013 | -- | $34,880 +1.7% |
| 2012 | -- | $34,297 -11.5% |
| 2011 | -- | $38,775 -3.1% |
| 2010 | -- | $40,030 -4.3% |
| 2009 | -- | $41,813 -41.2% |
| 2007 | -- | $71,122 +13.1% |
| 2006 | -- | $62,888 +63.7% |
| 2005 | -- | $38,411 +3% |
| 2004 | -- | $37,292 +1.9% |
| 2003 | -- | $36,597 +2.4% |
| 2002 | -- | $35,739 +1.6% |
| 2001 | -- | $35,177 +3% |
| 2000 | -- | $34,153 |
Find assessor info on the county website
Monthly payment
Climate risks
Neighborhood: 32713

Similar homes
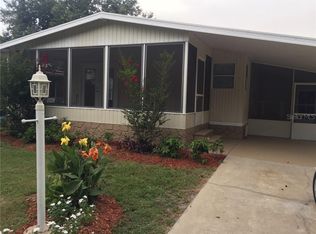
- $169,0002 bd2 ba915 sqft109 FERN DRIVE, DEBARY, FL 32713For Sale
 MLS ID #TB8363913, Jonathan Minerick, HOMECOIN.COM. Stellar MLS
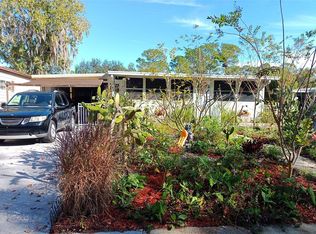
 - $149,9003 bd2 ba1.5k sqft318 Waterford Hts, Debary, FL 32713For Sale
 MLS ID #11855418, Jenifer Krupienski, Four Star Homes, Inc.. My State MLS
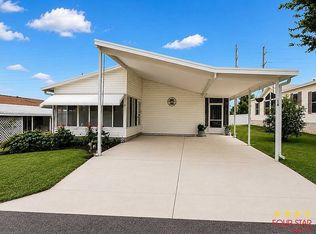
 - $184,9003 bd2 ba1.1k sqft43541 DIXIE DRIVE, PAISLEY, FL 32767For Sale
 MLS ID #R4910596, Tracy Brainard, RIVER REALTY GROUP. Stellar MLS
 - $99,0002 bd2 ba1.1k sqft340 Kingslake Dr, Debary, FL 32713For Sale
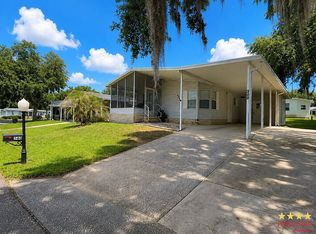 MLS ID #11491226, Sharon Lopes, Four Star Homes, Inc.. My State MLS
 - $227,4002 bd2 ba1.2k sqftThe Forest, Lake Mary, FL 32746For Sale
 MLS ID #A12014617, Hugo Calvillo, DC Global Partners. MIAMI
 - $185,0003 bd2 ba1.1k sqft4128 WOODLAND CIRCLE, DELAND, FL 32724For SaleMLS ID #V4948973, Armando Rodriguez, LPT REALTY LLC. Stellar MLS
- $189,9002 bd2 ba1.2k sqft3712 S CITRUS CIRCLE #GE, ZELLWOOD, FL 32798For SaleMLS ID #O6424925, Sandra Da Silva, KELLER WILLIAMS HERITAGE REALTY. Stellar MLS
- $185,0002 bd3 ba1.5k sqft202 TERRACE COURT, SANFORD, FL 32773For SaleMLS ID #O6331080, Georgina O'Bryan, SIGNATURE BROKERS REALTY LLC. Stellar MLS
- $210,0002 bd2 ba975 sqft1624 S PINE RIDGE CIRCLE #D2, SANFORD, FL 32773For SaleMLS ID #S5157208, Kenia Palacios, LA ROSA REALTY LLC. Stellar MLS
- $208,0002 bd2 ba974 sqft1034 VILLA LN LANE #18, APOPKA, FL 32712For SaleMLS ID #O6443743, Luis Cano, MY REALTY GROUP, LLC.. Stellar MLS
- $244,9003 bd2 ba1k sqft515 W GARRISON AVENUE, DELAND, FL 32720For SaleMLS ID #V4951546, Jourdan Hoover, WATSON REALTY CORP. Stellar MLS
- $189,0002 bd2 ba1k sqft970 N SPRING GARDEN AVENUE #621, DELAND, FL 32720For SaleMLS ID #O6379794, Janelle Castillo, REALTY 100. Stellar MLS
- $239,9003 bd3 ba1.6k sqft1931 SAN JACINTO CIRCLE #1931, SANFORD, FL 32771For SaleMLS ID #O6421363, Brian Emmans, B & D FLORIDA REALTY, LLC. Stellar MLS
- $241,0003 bd1 ba1.3k sqft2230 SPRING HOLLOW DRIVE, ORANGE CITY, FL 32763For SaleMLS ID #O6423693, Christine Landrau, MARK SPAIN REAL ESTATE. Stellar MLS
- $170,0003 bd2 ba1.1k sqft240 MOREE LOOP #3, WINTER SPRINGS, FL 32708For SaleMLS ID #O6399451, Christine Landrau, MARK SPAIN REAL ESTATE. Stellar MLS
- $240,0003 bd2 ba1.1k sqft2581 ALBURY AVENUE, DELTONA, FL 32738For SaleMLS ID #R4911996, Ada Sanchez, HOME BUYER HELPER REAL ESTATE LLC. Stellar MLS
- $245,0003 bd1 ba1.3k sqft658 ELGROVE DRIVE, DELTONA, FL 32725For SaleMLS ID #O6432589, Danielle Galloway, CFL REALTY PROS LLC. Stellar MLS
- $239,0002 bd2 ba1k sqft1711 GROVE STREET #519, MAITLAND, FL 32751For SaleMLS ID #O6431998, Steven Koleno, BEYCOME OF FLORIDA LLC. Stellar MLS
- $249,0003 bd2 ba1.4k sqft791 N WINTER PARK DRIVE, CASSELBERRY, FL 32707For SaleMLS ID #O6430270, Venersy Tejeda, NONA LEGACY POWERED BY LA ROSA. Stellar MLS
- $178,0001 bd1 ba674 sqft411 DORCHESTER SQUARE, LAKE MARY, FL 32746For SaleMLS ID #O6438926, Karen Albright, OPENDOOR BROKERAGE LLC. Stellar MLS
