
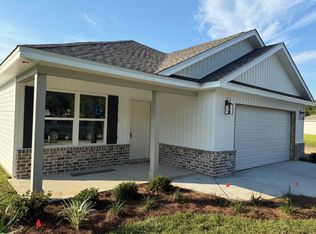
Welcome home to this beautiful brand-new 4-bedroom, 2-bath home, conveniently located in DeFuniak Springs with easy access to the stunning Emerald Coast beaches!
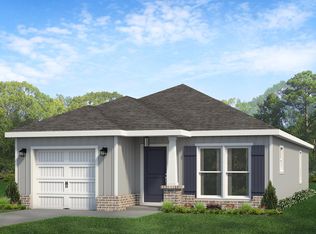
From the moment you arrive, you'll love the welcoming front and back porches, attractive vinyl and brick siding, and spacious 2-car garage.
Inside, the home features an inviting open layout with cathedral ceilings in the living room, creating a bright and spacious atmosphere. The kitchen offers a walk-in pantry and plenty of room for everyday living and entertaining. A convenient mud bench provides the perfect drop zone for shoes, bags, and daily essentials.
The private master suite is designed to feel like your own retreat, featuring:
✨ Double vanity
✨ Separate freestanding soaking tub
✨ Beautiful tiled shower
✨ Large walk-in closet
With 4 bedrooms, 2 full bathrooms, a garage, gorgeous porches, stylish finishes, and a thoughtfully designed floor plan, this home offers the perfect combination of comfort, function, and modern style.
Come take a look and make this beautiful new home yours!
For sale
$299,900
170 Pfitzer Ct, Defuniak Springs, FL 32433
4beds
1,623sqft
Single Family Residence
Built in 2026
-- sqft lot
$-- Zestimate®
$185/sqft
$-- HOA
What's special
Stylish finishesSeparate freestanding soaking tubInviting open layoutThoughtfully designed floor planBright and spacious atmosphereBeautiful tiled showerDouble vanity
- 50 days
- 92
- 9
Zillow last checked:
Listing updated:
Listed by:
Leighanna L Miller 850-218-1744,
Team Walton Real Estate Professionals
Source: ECAOR,MLS#: 1010373
Facts & features
Interior
Bedrooms & bathrooms
- Bedrooms: 4
- Bathrooms: 2
- Full bathrooms: 2
Primary bedroom
- Level: First
- Area: 195 Square Feet
- Dimensions: 15 x 13
Bedroom
- Level: First
- Area: 143 Square Feet
- Dimensions: 13 x 11
Bedroom
- Level: First
- Area: 110 Square Feet
- Dimensions: 11 x 10
Bedroom
- Level: First
- Area: 132 Square Feet
- Dimensions: 12 x 11
Garage
- Level: First
- Area: 400 Square Feet
- Dimensions: 20 x 20
Kitchen
- Level: First
- Area: 66 Square Feet
- Dimensions: 11 x 6
Laundry
- Level: First
- Area: 45 Square Feet
- Dimensions: 9 x 5
Living room
- Level: First
- Area: 280 Square Feet
- Dimensions: 14 x 20
Pantry
- Level: First
- Area: 30 Square Feet
- Dimensions: 6 x 5
Heating
- Central
Cooling
- Central Air, Ceiling Fan(s)
Appliances
- Included: Dishwasher, Microwave, Electric Water Heater
- Laundry: Washer/Dryer Hookup
Features
- Bookcases, Cathedral Ceiling(s), Tray Ceiling(s), Pantry
- Flooring: Vinyl
- Common walls with other units/homes: No Common Walls
Interior area
- Total structure area: 1,623
- Total interior livable area: 1,623 sqft
Property
Parking
- Parking features: Garage Door Opener, Garage
- Has garage: Yes
Features
- Stories: 1
Details
- Parcel number: 163N19198000000110
- Zoning description: County
Construction
Type & style
- Home type: SingleFamily
- Architectural style: Craftsman
- Property subtype: Single Family Residence
Materials
- Concrete, Brick, Vinyl Siding
- Roof: Shake
Condition
- Under Construction
- New construction: No
- Year built: 2026
Utilities & green energy
- Sewer: Septic Tank
Community & HOA
Community
- Subdivision: Juniper Trace
Location
- Region: Defuniak Springs
Financial & listing details
- Price per square foot: $185/sqft
- Date on market: 8/21/2026
Estimated market value
Not available
Estimated sales range
Not available
Not available
Price history
| Date | Event | Price |
|---|---|---|
| 8/21/2026 | Listed for sale | $299,900$185/sqft |
Source:  ECAOR #1010373 Report a problem ECAOR #1010373 Report a problem | ||
Public tax history
Tax history is unavailable.
Monthly payment
Est. payment
Payment breakdown
Explore the cost of this home by adjusting the details. Changes won't be saved.Climate risks
Neighborhood: 32433
Nearby schools
Schools provided by the listing agent
- Elementary: Maude Saunders
- Middle: Walton
- High: Walton
Source: ECAOR. This data may not be complete. We recommend contacting the local school district to confirm school assignments for this home.
Similar homes
- $310,0004 bd2 ba2k sqft69 Windy Hill Dr, Defuniak Springs, FL 32433For Sale
 MLS ID #1013355, Kristina K Lynn, APC Real Estate Group LLC. ECAOR
 - $330,0004 bd2 ba1.7k sqft600 Squirrel Rd, Defuniak Springs, FL 32433For Sale
 MLS ID #1013308, Alexandra L Caudill, Watersound Real Estate. ECAOR
 - $285,0003 bd2 ba1.6k sqft377 Wagner Dr, Defuniak Springs, FL 32433For Sale
 MLS ID #1011456, Nikki Galloway, Southern Choice Properties Llc. ECAOR
 - $299,9004 bd2 ba1.6k sqft148 Squirrel Rd, Defuniak Springs, FL 32433For Sale
 MLS ID #1011440, Cheryl D Purvines, Coldwell Banker Realty. ECAOR
 - $329,9003 bd2 ba1.3k sqft21 Marys Ct, Defuniak Springs, FL 32433For SaleMLS ID #999937, Elizabeth L Brannon, Brannon Real Estate Services. ECAOR
- $285,9904 bd2 ba1.6k sqft155 Cat Island Cir, Defuniak Springs, FL 32433New ConstructionECAOR
- $269,5004 bd2 ba1.7k sqft91 Cora Rd, Defuniak Springs, FL 32433For SaleMLS ID #1012756, India T Lucious, EXP Realty LLC. ECAOR
- $285,0004 bd2 ba1.7k sqft115 Cora Rd, Defuniak Springs, FL 32433For SaleMLS ID #1008889, Larry Hughes, The Property Group 850 Inc. ECAOR
- $279,7004 bd2 ba1.7k sqft10 Brandons Ct, Defuniak Springs, FL 32433For SaleMLS ID #1001743, Lisa Morgan, World Impact Real Estate. ECAOR
- $319,9004 bd3 ba2k sqft78 Windy Hill Dr, Defuniak Springs, FL 32433For SaleMLS ID #1011221, Rachel C Carter, HomeBiz Properties. ECAOR
- $280,0003 bd2 ba1.5k sqft28 Rubens Ln, Defuniak Springs, FL 32433For SaleMLS ID #1008868, Ruth Reddick, The Property Group 850 Inc. ECAOR
- $257,5003 bd2 ba1.2k sqft22 Marys Ct, Defuniak Springs, FL 32433For SaleMLS ID #1001070, Lisa Lethcoe, Coldwell Banker Realty. ECAOR
- $329,9004 bd2 ba1.7k sqft537 Hunters Ridge Rd, Defuniak Springs, FL 32433For SaleMLS ID #1011492, Christa V Merrifield, Merrifield & Pilcher Realty. ECAOR
- $349,9994 bd2 ba1.8k sqft40 Hidden Lakes Trl, Defuniak Springs, FL 32433For SaleMLS ID #992869, Daniele S Hamrick, Epique Realty Inc. ECAOR
- $328,9994 bd2 ba1.7k sqft112 Mikaela Ave, Defuniak Springs, FL 32433For SaleMLS ID #999473, Alicia L Harrison, Coldwell Banker Realty. ECAOR
