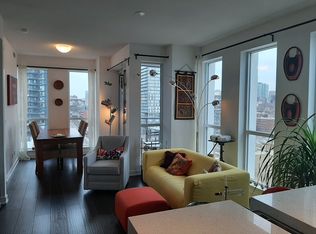
Thoughtfully designed studio featuring 10-foot ceilings, a large kitchen island, built-in appliances, and floor-to-ceiling windows that create an exceptionally spacious feel. The smart, functional layout maximizes every square foot for comfortable urban living. Enjoy an unbeatable location in the heart of Regent Park, just steps to transit, parks, shopping, dining, and everyday conveniences. Exceptional building amenities include a concierge, gym, media room, party room, piano room, sauna, squash courts, and basketball/sports courts. An ideal opportunity for first-time buyers, investors, or anyone seeking stylish downtown living. Please note some photos are virtually staged.
Under contract
C$329,000
170 Sumach St #417, Toronto, ON M5A 0C3
0beds
1baths
Apartment
Built in ----
-- sqft lot
$-- Zestimate®
C$--/sqft
C$424/mo HOA
What's special
- 13 days |
- 8 |
- 0 |
Zillow last checked:
Listing updated:
Listed by:
UNION CAPITAL REALTY
Source: TRREB,MLS®#: C13666984 Originating MLS®#: Toronto Regional Real Estate Board
Originating MLS®#: Toronto Regional Real Estate BoardFacts & features
Interior
Bedrooms & bathrooms
- Bedrooms: 0
- Bathrooms: 1
Bedroom
- Level: Main
- Dimensions: 3.08 x 4.15
Kitchen
- Level: Main
- Dimensions: 3.08 x 4.15
Living room
- Level: Main
- Dimensions: 3.08 x 4.15
Heating
- Forced Air, Gas
Cooling
- Central Air
Appliances
- Included: Built-In Oven
- Laundry: Ensuite
Features
- Flooring: Carpet Free
- Basement: None
- Has fireplace: No
Interior area
- Living area range: 0-499 null
Property
Parking
- Parking features: Underground
- Has garage: Yes
Features
- Exterior features: Open Balcony
Lot
- Features: Arts Centre, Library, Park, Public Transit, Rec./Commun.Centre, School
Details
- Parcel number: 763650028
Construction
Type & style
- Home type: Apartment
- Property subtype: Apartment
Materials
- Concrete
Details
- Builder name: 437 + Balcony
Community & HOA
Community
- Security: Concierge/Security
HOA
- Amenities included: Guest Suites, Gym, Media Room, Party Room/Meeting Room, Recreation Room, Rooftop Deck/Garden
- Services included: Common Elements Included, Building Insurance Included, Water Included
- HOA fee: C$424 monthly
- HOA name: TSCC
Location
- Region: Toronto
Financial & listing details
- Annual tax amount: C$1,902
- Date on market: 8/12/2026
Price history
Price history is unavailable.
Public tax history
Tax history is unavailable.
Climate risks
Neighborhood: Regent Park
Nearby schools
GreatSchools rating
No schools nearby
We couldn't find any schools near this home.
- C$--2 bd2 ba850 sqft170 Sumach St #1209, Toronto, ON M5A0C3Off Market
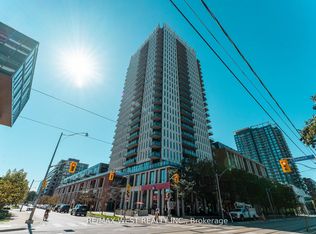
- C$559,9002 bd1 ba-- sqft170 Sumach St #507, Toronto, ON M5A0C3For Sale
- C$575,0002 bd2 ba-- sqft170 Sumach St #907, Toronto, ON M5A0C3For Sale

- C$620,0002 bd2 ba-- sqft170 Sumach St #2008, Toronto, ON M5A0C3For Sale

- C$535,0002 bd1 ba-- sqft170 Sumach St #2212, Toronto, ON M5A0C3For Sale
- C$--1 bd1 ba466 sqft170 Sumach St #910, Toronto, ON M5A0C3Off Market
- C$2,6502 bd2 ba-- sqft170 Sumach St #1708, Toronto, ON M5A0C3For Rent
- C$539,9002 bd2 ba-- sqft170 Sumach St #1407, Toronto, ON M5A0C3For Sale
Similar homes
- C$315,000-- bd1 ba-- sqft319 Jarvis St #1612, Toronto, ON M5B 0C8New Construction
 MLS ID #C13666208, UNION CAPITAL REALTY. TRREB
 - C$315,000-- bd1 ba-- sqft82 Dalhousie St #501, Toronto, ON M5B 0C5New Construction
 MLS ID #C13666102, UNION CAPITAL REALTY. TRREB
 - C$399,0001 bd1 ba-- sqft55 Regent Park Blvd #1710, Toronto, ON M5A 0C2For Sale
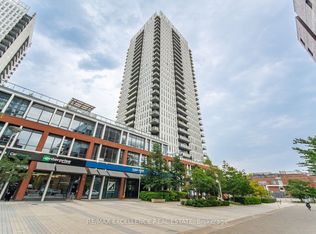 MLS ID #C13662868, RE/MAX EXCELLENCE REAL ESTATE. TRREB
 - C$320,332-- bd1 ba-- sqftQuay House, Toronto, ON M5A 4J9New Construction
 MLS ID #C13537908, TFN REALTY INC.. TRREB
 - C$400,0001 bd1 ba-- sqft319 Jarvis St #1005, Toronto, ON M5B 0C8New ConstructionMLS ID #C13666154, UNION CAPITAL REALTY. TRREB
- C$439,0001 bd1 ba-- sqft34 Tubman Ave #1102E, Toronto, ON M5A 0R2For SaleMLS ID #C13641480, CENTERPOINT REALTY INC.. TRREB
- C$436,0002 bd1 ba-- sqft181 Dundas St E Unit 3601, Toronto, ON M5A 0N5For SaleMLS ID #C13670026, RE/MAX ATRIUM HOME REALTY. TRREB
- C$384,8001 bd2 ba-- sqft20 Richardson St #1006, Toronto, ON M5A 0S6For SaleMLS ID #C13643922, ROYAL LEPAGE SIGNATURE REALTY. TRREB
- C$489,0002 bd1 ba-- sqft60 Shuter St #616, Toronto, ON M5B 0B7For SaleMLS ID #C13697980, CONDOWONG REAL ESTATE INC.. TRREB
- C$405,0001 bd1 ba-- sqft120 Parliament St #1805, Toronto, ON M5A 0N6For SaleMLS ID #C12785030, RE/MAX REALTRON REALTY INC.. TRREB
- C$379,000-- bd1 ba-- sqft18 Maitland Ter #1404, Toronto, ON M4Y 0H2For SaleMLS ID #C13542480, SUTTON GROUP-ADMIRAL REALTY INC.. TRREB
- C$399,0001 bd1 ba-- sqft395 Bloor St E #2503, Toronto, ON M4W 0B4For SaleMLS ID #C13639740, RE/MAX REAL ESTATE CENTRE INC.. TRREB
- C$472,0002 bd1 ba-- sqft60 Tannery Rd #815, Toronto, ON M5A 0S8For SaleMLS ID #C13435524, COLDWELL BANKER - R.M.R. REAL ESTATE. TRREB
- C$449,9001 bd1 ba-- sqft12 Bonnycastle St #906, Toronto, ON M5A 0C8For SaleMLS ID #C13641004, RE/MAX REALTRON REALTY INC.. TRREB
- C$488,0003 bd2 ba-- sqft117 Broadway Ave #211, Toronto, ON M4P 1V2For SaleMLS ID #C13679900, LOYALTY REAL ESTATE. TRREB
- C$349,9002 bd1 ba-- sqft80 Esther Lorrie Dr #522, Toronto, ON M9W 0C6For SaleMLS ID #W13677972, RE/MAX REALTY ENTERPRISES INC.. TRREB
- C$398,0001 bd1 ba-- sqftTHE FUSE DEVELOPMENT, Toronto, ON M6H 0C2For SaleMLS ID #W13659450, SOTHEBY'S INTERNATIONAL REALTY CANADA. TRREB
- C$399,9001 bd1 ba-- sqft286 Main St #1702, Toronto, ON M4C 0B3For SaleMLS ID #E13687368, KELLER WILLIAMS REFERRED URBAN REALTY. TRREB
- C$376,900-- bd1 ba-- sqft36 Zorra St #3310, Toronto, ON M8Z 0G5For SaleMLS ID #W13700494, P2 REALTY INC.. TRREB
- C$405,0002 bd1 ba-- sqft1100 Sheppard Ave W #635, Toronto, ON M3K 0E4For SaleMLS ID #W13666256, UNION CAPITAL REALTY. TRREB
