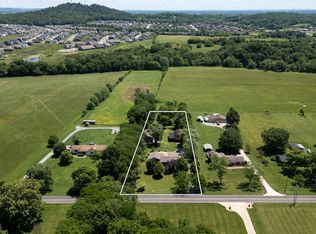
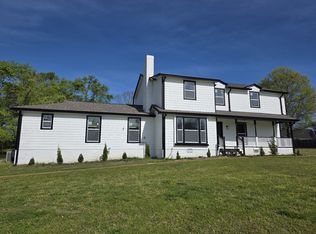
One of Gallatin's most Highly Desired Areas. Beautiful move-in ready one-level all brick, ranch home perfectly situated on fenced 7.04 +/- Acres with NO HOA. Liberty Creek Schools. Publix Shopping, Restaurants, and other Amenities just minutes away & 25 minutes to Nashville. Plenty of space, privacy and the ability for horses, 4 Wheelers and livestock. Enjoy the all brick 30x60 Detached Garage includes a Shop, has a Separate Meter, Heated & Cooled with an Office, Den & 1/2 Bath, Tons of Storage above Garage (450 sf not counted in Main SF) ideal for a home business, guest suite, or studio! Perked 3 BR, but has 4 BR! 12x36 Barn w Elec/Water, Seasonal Pond & year-round creek flows behind the home, Wood Burning Brick Fireplace, Spacious Family Rm, Eat in Kitchen w/ Granite Countertops, New Lighting in kitchen. New Carpet Flooring, Interior freshly painted, original two car garage professionally converted to large Bonus Room, New Windows, Freshly painted brick, Updates throughout! Ask about $7,000 Lender Credit and Free Appraisal! Seller is offering $750.00 for a One Year Home Warranty.
Under contract - showing
$824,900
170 Upper Station Camp Creek Rd, Gallatin, TN 37066
3beds
2,386sqft
Single Family Residence, Residential
Built in 1998
7.04 Acres Lot
$-- Zestimate®
$346/sqft
$-- HOA
What's special
Seasonal pondAll brick ranch homeUpdates throughoutFreshly painted brickInterior freshly paintedNew windowsNew lighting in kitchen
- 57 days |
- 262 |
- 6 |
Zillow last checked:
Listing updated:
Listed by:
Mitch Healey 615-715-1125,
Music City Auctions, LLC 615-490-8825
Source: RealTracs MLS as distributed by MLS GRID,MLS#: 3208041
Facts & features
Interior
Bedrooms & bathrooms
- Bedrooms: 3
- Bathrooms: 2
- Full bathrooms: 2
- Main level bedrooms: 3
Heating
- Central
Cooling
- Central Air, Electric
Appliances
- Included: Electric Oven, Electric Range, Dishwasher, Microwave, Refrigerator
- Laundry: Electric Dryer Hookup, Washer Hookup
Features
- High Speed Internet
- Flooring: Tile, Vinyl
- Basement: None
- Number of fireplaces: 1
- Fireplace features: Living Room, Wood Burning
Interior area
- Total structure area: 2,386
- Total interior livable area: 2,386 sqft
- Finished area above ground: 2,386
Property
Parking
- Parking features: Driveway, Gravel
- Has uncovered spaces: Yes
Features
- Levels: One
- Stories: 1
- Patio & porch: Patio, Porch
- Fencing: Back Yard
Lot
- Size: 7.04 Acres
- Dimensions: 7.04 Acre
- Features: Level, Private, Views, Wooded
- Topography: Level,Private,Views,Wooded
Details
- Additional structures: Barn(s), Stable(s)
- Parcel number: 124 10500 000
- Special conditions: Standard
- Other equipment: Satellite Dish
Construction
Type & style
- Home type: SingleFamily
- Architectural style: Ranch
- Property subtype: Single Family Residence, Residential
Materials
- Brick
- Roof: Shingle
Condition
- New construction: No
- Year built: 1998
Utilities & green energy
- Sewer: Septic Tank
- Water: Public
- Utilities for property: Electricity Available, Water Available, Cable Connected
Green energy
- Energy efficient items: Windows
Community & HOA
Community
- Security: Smoke Detector(s)
- Subdivision: 0
HOA
- Has HOA: No
Location
- Region: Gallatin
Financial & listing details
- Price per square foot: $346/sqft
- Annual tax amount: $2,209
- Date on market: 5/12/2026
- Electric utility on property: Yes
Estimated market value
Not available
Estimated sales range
Not available
Not available
Price history
| Date | Event | Price |
|---|---|---|
| 6/12/2026 | Contingent | $824,900$346/sqft |
Source:  RealTracs MLS as distributed by MLS GRID #3208041 Report a problem RealTracs MLS as distributed by MLS GRID #3208041 Report a problem | ||
| 5/12/2026 | Listed for sale | $824,900+2.2%$346/sqft |
Source: RealTracs MLS as distributed by MLS GRID #3208041 Report a problem | ||
| 5/9/2026 | Listing removed | $806,900$338/sqft |
Source: RealTracs MLS as distributed by MLS GRID #3039139 Report a problem | ||
| 4/16/2026 | Price change | $806,900-6.7%$338/sqft |
Source: RealTracs MLS as distributed by MLS GRID #3039139 Report a problem | ||
| 4/2/2026 | Price change | $864,900-2.8%$362/sqft |
Source: RealTracs MLS as distributed by MLS GRID #3039139 Report a problem | ||
| 3/3/2026 | Price change | $889,900-1.1%$373/sqft |
Source: RealTracs MLS as distributed by MLS GRID #3039139 Report a problem | ||
| 2/10/2026 | Price change | $899,900-9.1%$377/sqft |
Source: RealTracs MLS as distributed by MLS GRID #3039139 Report a problem | ||
| 12/19/2025 | Listed for sale | $989,900+20.9%$415/sqft |
Source: RealTracs MLS as distributed by MLS GRID #3039139 Report a problem | ||
| 10/14/2022 | Sold | $819,000-3.6%$343/sqft |
Source: RealTracs MLS as distributed by MLS GRID #2397203 Report a problem | ||
| 9/10/2022 | Pending sale | $849,900$356/sqft |
Source: RealTracs MLS as distributed by MLS GRID #2397203 Report a problem | ||
| 8/24/2022 | Price change | $849,900-3.4%$356/sqft |
Source: RealTracs MLS as distributed by MLS GRID #2397203 Report a problem | ||
| 7/26/2022 | Price change | $879,900-2.2%$369/sqft |
Source: RealTracs MLS as distributed by MLS GRID #2397203 Report a problem | ||
| 6/26/2022 | Listed for sale | $899,900$377/sqft |
Source: RealTracs MLS as distributed by MLS GRID #2397203 Report a problem | ||
Public tax history
Tax history is unavailable.
Monthly payment
Est. payment$--/mo
Payment breakdown
Explore the cost of this home by adjusting the details. Changes won't be saved.All calculations are estimates and provided by Zillow, Inc. for informational purposes only. Actual amounts may vary.
HOA fees may include property taxes on listings classified as Co-Ops. Contact the listing agent and/or owner for fee details.
Mortgage interest rates are dependent on a number of factors, including credit score, down payment, and repayment length. Interest rate data provided by Zillow Group Marketplace, Inc. as of 1/1/1970 from various mortgage lenders with which we have lead or other similar arrangements; the Estimated Payment is an average of those rates.
See how much you could borrow to make a competitive offer.
Climate risks
Neighborhood: 37066
Nearby schools
GreatSchools rating
- 9/10Liberty Creek ElementaryGrades: K-5Distance: 1.5 mi
- 7/10Liberty Creek Middle SchoolGrades: 6-8Distance: 1.3 mi
- 7/10Liberty Creek High SchoolGrades: 9-12Distance: 0.8 mi
Schools provided by the listing agent
- Elementary: Liberty Creek Elementary
- Middle: Liberty Creek Middle School
- High: Liberty Creek High School
Source: RealTracs MLS as distributed by MLS GRID. This data may not be complete. We recommend contacting the local school district to confirm school assignments for this home.

A local agent can set up tours, give advice and negotiate with sellers.
A local lender can help you make sure your offer is ready when you are.


- Tennessee
- Sumner County
- Gallatin
- 37066
- 170 Upper Station Camp Creek Rd
Nearby cities
Nearby zip codes
Other Gallatin Topics
