SELLER OFFERING $5,000. TOWARD CLOSING COSTS!! One-owner, one-level all brick home beautifully refreshed and move-in ready. Recent updates include all new interior wall & trim paint, freshly painted kitchen cabinets and primary bath vanity, new stainless steel kitchen appliances, new kitchen cabinet hardware, kitchen faucet and seven new light fixtures. Enjoy sand and finish hardwood floors in the main living areas and prefinished hardwood in the bedrooms and hallway-no carpet anywhere! Outdoor living is easy with a spacious 15' x 10' screened in porch plus an additional uncovered patio. The neighborhood offers sidewalks, a dog park and a common basketball area. Zoned for Liberty Creek Middle School and Liberty Creek HighSchool. Roof replaced in June 2023.
Under contract - not showing
$424,900
235 Osprey Dr, Gallatin, TN 37066
3beds
1,597sqft
:
Get pre-qualified$2,538/mo
Single Family Residence, Residential
Built in 2007
9,147 Square Feet Lot
$-- Zestimate®
$266/sqft
$18/mo HOA
What's special
Seven new light fixturesAdditional uncovered patioNew kitchen cabinet hardwareKitchen faucet
- 59 days |
- 140 |
- 9 |
Zillow last checked:
Listing updated:
Listed by:
Shannon McCarroll 615-394-0559,
Century 21 Premier 615-859-9500
Source: RealTracs MLS as distributed by MLS GRID,MLS#: 3231210
Facts & features
Interior
Bedrooms & bathrooms
- Bedrooms: 3
- Bathrooms: 2
- Full bathrooms: 2
- Main level bedrooms: 3
Bedroom 1
- Features: Walk-In Closet(s)
- Level: Walk-In Closet(s)
- Area: 195 Square Feet
- Dimensions: 15x13
Bedroom 2
- Area: 132 Square Feet
- Dimensions: 12x11
Bedroom 3
- Area: 132 Square Feet
- Dimensions: 11x12
Primary bathroom
- Features: Double Vanity
- Level: Double Vanity
Dining room
- Features: Formal
- Level: Formal
- Area: 140 Square Feet
- Dimensions: 14x10
Kitchen
- Features: Eat-in Kitchen
- Level: Eat-in Kitchen
- Area: 200 Square Feet
- Dimensions: 20x10
Living room
- Features: Great Room
- Level: Great Room
- Area: 288 Square Feet
- Dimensions: 18x16
Other
- Features: Utility Room
- Level: Utility Room
- Area: 36 Square Feet
- Dimensions: 6x6
Heating
- Central
Cooling
- Central Air
Appliances
- Included: Electric Range, Dishwasher, Disposal, Dryer, ENERGY STAR Qualified Appliances, Microwave, Refrigerator, Stainless Steel Appliance(s), Washer
- Laundry: Electric Dryer Hookup, Washer Hookup
Features
- Bookcases, Built-in Features, Ceiling Fan(s), Entrance Foyer, Extra Closets, Pantry, High Speed Internet
- Flooring: Wood, Tile, Vinyl
- Basement: Crawl Space
- Number of fireplaces: 1
- Fireplace features: Gas
Interior area
- Total structure area: 1,597
- Total interior livable area: 1,597 sqft
- Finished area above ground: 1,597
Property
Parking
- Total spaces: 4
- Parking features: Garage Door Opener, Garage Faces Front, Concrete
- Attached garage spaces: 2
- Uncovered spaces: 2
Features
- Levels: One
- Stories: 1
- Patio & porch: Patio, Screened
Lot
- Size: 9,147 Square Feet
- Dimensions: 81.38 x 120 IRR
Details
- Parcel number: 114E E 00200 000
- Special conditions: Standard
Construction
Type & style
- Home type: SingleFamily
- Architectural style: Traditional
- Property subtype: Single Family Residence, Residential
Materials
- Brick
- Roof: Asphalt
Condition
- New construction: No
- Year built: 2007
Utilities & green energy
- Sewer: Public Sewer
- Water: Public
- Utilities for property: Water Available, Cable Connected
Green energy
- Energy efficient items: Doors
Community & HOA
Community
- Security: Carbon Monoxide Detector(s), Smoke Detector(s)
- Subdivision: Twin Eagles Ph 6
HOA
- Has HOA: Yes
- Amenities included: Dog Park, Sidewalks
- HOA fee: $18 monthly
Location
- Region: Gallatin
Financial & listing details
- Price per square foot: $266/sqft
- Tax assessed value: $374,800
- Annual tax amount: $1,828
- Date on market: 6/5/2026
Estimated market value
Not available
Estimated sales range
Not available
Not available
Price history
| Date | Event | Price |
|---|---|---|
| 8/3/2026 | Pending sale | $424,900$266/sqft |
Source:  RealTracs MLS as distributed by MLS GRID #3231210 Report a problem RealTracs MLS as distributed by MLS GRID #3231210 Report a problem | ||
| 7/10/2026 | Contingent | $424,900$266/sqft |
Source: RealTracs MLS as distributed by MLS GRID #3231210 Report a problem | ||
| 6/5/2026 | Listed for sale | $424,900$266/sqft |
Source: RealTracs MLS as distributed by MLS GRID #3231210 Report a problem | ||
Public tax history
| Year | Property taxes | Tax assessment |
|---|---|---|
| 2025 | $1,828 | $93,700 |
| 2024 | $1,828 -3.1% | $93,700 +51.7% |
| 2023 | $1,885 -0.3% | $61,775 -75% |
| 2022 | $1,891 +35.3% | $247,100 |
| 2021 | $1,397 | $247,100 |
| 2020 | $1,397 -26.1% | $247,100 |
| 2019 | $1,892 +307.2% | $247,100 +31.6% |
| 2018 | $465 -71.6% | $187,700 |
| 2017 | $1,638 | -- |
| 2016 | $1,638 | -- |
| 2015 | $1,638 +10.7% | -- |
| 2014 | $1,480 +49% | -- |
| 2011 | $993 -32.9% | $49,156 |
| 2010 | $1,480 | $49,156 |
| 2009 | $1,480 | $49,156 |
| 2008 | -- | $49,156 |
Find assessor info on the county website
Monthly payment
Est. payment
Payment breakdown
Explore the cost of this home by adjusting the details. Changes won't be saved.Climate risks
Neighborhood: 37066
Nearby schools
GreatSchools rating
- 8/10Howard Elementary SchoolGrades: PK-5Distance: 1.5 mi
- 8/10Liberty Creek Middle SchoolGrades: 6-8Distance: 5.5 mi
- 7/10Liberty Creek High SchoolGrades: 9-12Distance: 4.8 mi
Schools provided by the listing agent
- Elementary: Howard Elementary
- Middle: Liberty Creek Middle School
- High: Liberty Creek High School
Source: RealTracs MLS as distributed by MLS GRID. This data may not be complete. We recommend contacting the local school district to confirm school assignments for this home.
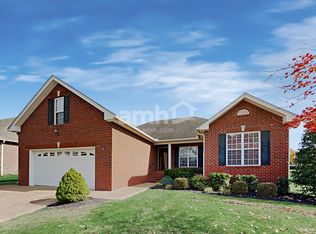
- $413,8003 bd2 ba1.8k sqft239 Osprey Dr, Gallatin, TN 37066Off Market
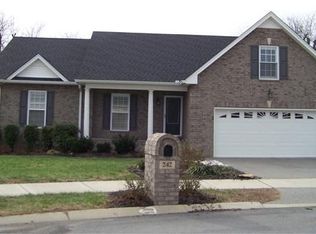
- $493,9003 bd2 ba2.3k sqft242 Walbrook Dr, Gallatin, TN 37066Off Market
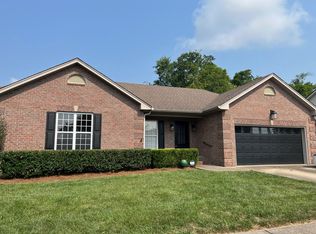
- $375,0003 bd2 ba1.2k sqft246 Walbrook Dr, Gallatin, TN 37066Coming Soon
- $443,3003 bd2 ba2k sqft243 Osprey Dr, Gallatin, TN 37066Off Market

- $385,0003 bd2 ba1.3k sqft223 Osprey Dr, Gallatin, TN 37066Sold
- $443,500-- bd2 ba1.8k sqft234 Osprey Dr, Gallatin, TN 37066Off Market
- $451,6003 bd2 ba1.8k sqft238 Osprey Dr, Gallatin, TN 37066Off Market
- $444,5003 bd2 ba2k sqft230 Osprey Dr, Gallatin, TN 37066Off Market
A local agent can set up tours, give advice and negotiate with sellers.
A local lender can help you make sure your offer is ready when you are.
Similar homes
- $384,9003 bd2 ba1.2k sqft234 Putter Point Dr, Gallatin, TN 37066For Sale

 MLS ID #3318870, Beverly Jones. RealTracs MLS as distributed by MLS GRID
 - $411,9503 bd2 ba1.4k sqft153 Putter Point Dr, Gallatin, TN 37066For Sale
 MLS ID #3260070, Tammy Vaughn. RealTracs MLS as distributed by MLS GRID
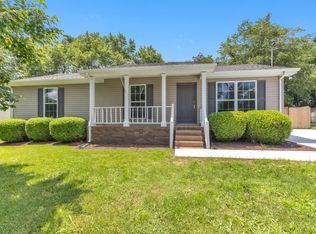
 - $419,9005 bd2 ba2k sqft340 Blade St, Gallatin, TN 37066For Sale
 MLS ID #3312426, Matthew Meridieth. RealTracs MLS as distributed by MLS GRID
 - $339,9003 bd2 ba1.7k sqft636 Demoss St, Gallatin, TN 37066For Sale
 MLS ID #3320230, Jennifer Hamrick. RealTracs MLS as distributed by MLS GRID
 - $405,0003 bd2 ba1.9k sqft403 Buckingham Blvd, Gallatin, TN 37066For SaleMLS ID #3133360, Karen Albright. RealTracs MLS as distributed by MLS GRID
- $369,0002 bd2 ba1.5k sqft664 Community Ct, Gallatin, TN 37066For SaleMLS ID #3214370, Javonda Critchelow. RealTracs MLS as distributed by MLS GRID
- $479,7773 bd3 ba2.1k sqft1327 Old Highway 109 N, Gallatin, TN 37066For SaleMLS ID #3186304, Shelly Gregory. RealTracs MLS as distributed by MLS GRID
- $399,9003 bd3 ba2.2k sqft545 Callie Ave, Gallatin, TN 37066For SaleMLS ID #3173069, Rae Collier. RealTracs MLS as distributed by MLS GRID
- $385,0002 bd2 ba1.9k sqft1634 Foston Ln, Gallatin, TN 37066For SaleMLS ID #3272421, Lisa Spencer. RealTracs MLS as distributed by MLS GRID
- $530,0004 bd2 ba2.3k sqft198 Tammy Dr, Gallatin, TN 37066For SaleMLS ID #3171089, Jeff Cherry Jr.. RealTracs MLS as distributed by MLS GRID
- $409,9002 bd2 ba1.9k sqft825 Browns Ln #2102, Gallatin, TN 37066For SaleMLS ID #3233897, Beth Oertel. RealTracs MLS as distributed by MLS GRID
- $515,0004 bd3 ba2.3k sqft751 Harden St, Gallatin, TN 37066For SaleMLS ID #3153229, Tim Schmid. RealTracs MLS as distributed by MLS GRID
- $469,9003 bd2 ba2k sqft7437 Pinson Ln, White House, TN 37188For SaleMLS ID #3318201, Brenda S. Kersey Broker ABR GRI. RealTracs MLS as distributed by MLS GRID
- $465,0004 bd2 ba2.1k sqft513 N Russell St, Portland, TN 37148For SaleMLS ID #3314374, Chris Gregory. RealTracs MLS as distributed by MLS GRID
- $444,9003 bd2 ba1.8k sqft127 England Pl, Hendersonville, TN 37075For SaleMLS ID #3304265, Cyndal Callihan. RealTracs MLS as distributed by MLS GRID
- $364,9003 bd2 ba1.4k sqft574 Keytown Rd, Portland, TN 37148For SaleMLS ID #3214437, Amber Cline. RealTracs MLS as distributed by MLS GRID
- $459,9003 bd3 ba1.8k sqft7020 Timber Oak Dr, Mount Juliet, TN 37122For SaleMLS ID #3312614, Mamdouh Ibrahim. RealTracs MLS as distributed by MLS GRID
- $405,0003 bd2 ba1.2k sqft4218 Long Hollow Pike, Goodlettsville, TN 37072For SaleMLS ID #3251436, Gilbert Douglas. RealTracs MLS as distributed by MLS GRID
- $429,9003 bd2 ba1.9k sqft416 Belinda Pkwy, Mount Juliet, TN 37122For SaleMLS ID #3305072, Tom Andrews. RealTracs MLS as distributed by MLS GRID
- $424,9003 bd3 ba1.8k sqft1804 Brookmeadow Ln, Hermitage, TN 37076For SaleMLS ID #3306568, Missy Davidson. RealTracs MLS as distributed by MLS GRID
