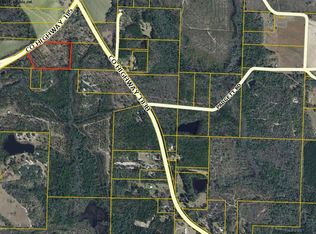
Welcome to peaceful country living! Built in 2021, this beautiful Craftsman-style home sits on 10 private acres in DeFuniak Springs, offering the perfect blend of modern finishes and room to roam. Step inside to soaring ceilings, abundant natural light, bamboo flooring throughout the living areas, tile in the wet areas, and modern black fixtures. The foyer opens to a spacious open-concept living room with two ceiling fans and French doors leading to the covered back porch. Just off the entry is a convenient office nook. The kitchen is both stylish and functional, featuring a large island with seating and the kitchen sink, black stainless steel appliances, a double oven with air fry, over-the-range exhaust fan and microwave, stunning herringbone tile backsplash, pantry, white and gray shaker cabinets, and plenty of prep and storage space. A hallway off the kitchen offers room for an additional refrigerator or freezer, a laundry room with a utility sink and shaker cabinets, and access to the oversized two-car garage with a third garage door perfect for lawn equipment, motorcycles, or extra storage. Both guest bedrooms feature ceiling fans, with one offering a spacious walk-in closet. The primary suite includes a ceiling fan, large window, walk-in closet, and an ensuite with a double white shaker vanity, oversized tiled shower, water closet, and linen closet. The guest bath offers a white shaker vanity, tub/shower combo, and linen closet. Outside, enjoy the peaceful setting with a large cleared yard, mature trees, beautiful landscaping, a fenced area just off the covered back porch, and a spacious storage shed. Whether you're looking for privacy, space for hobbies, or room to enjoy the outdoors, this property delivers it all.
Contingent
$600,000
1700 County Highway 185, Defuniak Springs, FL 32433
3beds
2,338sqft
Single Family Residence
Built in 2021
10 Acres Lot
$-- Zestimate®
$257/sqft
$-- HOA
What's special
Abundant natural lightOversized two-car garageMature treesModern black fixturesLarge cleared yardCovered back porchSpacious storage shed
- 39 days
- 204
- 7
Likely to sell faster than
Zillow last checked:
Listing updated:
Listed by:
Andy Powell 850-461-9717,
KELLER WILLIAMS REALTY GULF COAST
Source: PAR,MLS#: 687257
Facts & features
Interior
Bedrooms & bathrooms
- Bedrooms: 3
- Bathrooms: 2
- Full bathrooms: 2
Rooms
- Room types: Office
Primary bedroom
- Level: First
- Area: 224
- Dimensions: 16 x 14
Bedroom
- Level: First
- Area: 154
- Dimensions: 10.5 x 14.67
Bedroom 1
- Level: First
- Area: 172.06
- Dimensions: 12.67 x 13.58
Bathroom
- Level: First
- Area: 70.06
- Dimensions: 8.67 x 8.08
Kitchen
- Level: First
- Area: 353.29
- Dimensions: 15.25 x 23.17
Living room
- Level: First
- Area: 411.67
- Dimensions: 20.58 x 20
Office
- Level: First
- Area: 56.81
- Dimensions: 8.42 x 6.75
Heating
- Central
Cooling
- Central Air, Ceiling Fan(s)
Appliances
- Included: Electric Water Heater, Dryer, Washer, Built In Microwave, Dishwasher, Disposal, Double Oven, Refrigerator, Self Cleaning Oven
- Laundry: Inside, W/D Hookups
Features
- Storage, Baseboards, Ceiling Fan(s), High Ceilings, High Speed Internet, Recessed Lighting
- Flooring: Bamboo, Tile
- Doors: Insulated Doors
- Windows: Double Pane Windows, Some Blinds
- Has basement: No
Interior area
- Total structure area: 2,338
- Total interior livable area: 2,338 sqft
Video & virtual tour
Property
Parking
- Total spaces: 2
- Parking features: 2 Car Garage, Side Entrance, Garage Door Opener
- Garage spaces: 2
Features
- Levels: One
- Stories: 1
- Patio & porch: Covered, Porch
- Exterior features: Rain Gutters
- Pool features: None
- Fencing: Back Yard
Lot
- Size: 10 Acres
- Features: Central Access
Details
- Additional structures: Yard Building
- Parcel number: 134n19200000070030
- Zoning description: Res Single
Construction
Type & style
- Home type: SingleFamily
- Architectural style: Craftsman
- Property subtype: Single Family Residence
Materials
- Frame
- Foundation: Slab
- Roof: Metal
Condition
- Resale
- New construction: No
- Year built: 2021
Utilities & green energy
- Electric: Circuit Breakers
- Sewer: Septic Tank
- Water: Private
- Utilities for property: Cable Available
Green energy
- Energy efficient items: Insulation, Insulated Floors, Insulated Walls, Ridge Vent
Community & HOA
Community
- Security: Smoke Detector(s)
- Subdivision: None
HOA
- Has HOA: No
Location
- Region: Defuniak Springs
Financial & listing details
- Price per square foot: $257/sqft
- Tax assessed value: $405,820
- Annual tax amount: $2,548
- Price range: $600K - $600K
- Date on market: 8/10/2026
- Cumulative days on market: 40 days
- Road surface type: Paved
Estimated market value
Not available
Estimated sales range
Not available
Not available
Price history
| Date | Event | Price |
|---|---|---|
| 8/18/2026 | Contingent | $600,000$257/sqft |
Source:  PAR #687257 Report a problem PAR #687257 Report a problem | ||
| 8/10/2026 | Listed for sale | $600,000+1163.2%$257/sqft |
Source: PAR #687257 Report a problem | ||
| 3/28/2019 | Sold | $47,500+58.3%$20/sqft |
Source: Public Record Report a problem | ||
| 3/11/2014 | Sold | $30,000$13/sqft |
Source: Public Record Report a problem | ||
Public tax history
| Year | Property taxes | Tax assessment |
|---|---|---|
| 2025 | $2,548 +1.8% | $337,467 +2.9% |
| 2024 | $2,503 -6.7% | $327,870 -6.6% |
| 2023 | $2,684 -0.4% | $350,855 +2% |
| 2022 | $2,695 +1110.7% | $343,975 +1321.4% |
| 2021 | $223 +9.2% | $24,200 +10% |
| 2020 | $204 +0.6% | $22,000 |
| 2019 | $203 | $22,000 |
| 2018 | $203 -0.4% | $22,000 |
| 2017 | $204 -0.4% | $22,000 |
| 2016 | $204 -1% | $22,000 +10% |
| 2015 | $207 +8.1% | $20,000 +1438.5% |
| 2014 | $191 | $1,300 |
Find assessor info on the county website
Monthly payment
Est. payment
Payment breakdown
Explore the cost of this home by adjusting the details. Changes won't be saved.Climate risks
Neighborhood: 32433
Nearby schools
Schools provided by the listing agent
- Elementary: Local School In County
- Middle: LOCAL SCHOOL IN COUNTY
- High: Local School In County
Source: PAR. This data may not be complete. We recommend contacting the local school district to confirm school assignments for this home.
Similar homes
- $446,5003 bd2 ba1.8k sqft991 Pinewood Dr, Defuniak Springs, FL 32433For Sale
 MLS ID #1012003, Kim E Wennerberg, Kim & Company. ECAOR
 - $699,9003 bd3 ba3.3k sqft4594 State Highway 83, Defuniak Springs, FL 32433For Sale
 MLS ID #1005622, Greggory A Floyd, Merrifield & Pilcher Realty. ECAOR
 - $634,5003 bd2 ba2k sqft70 Serenity Cir, Defuniak Springs, FL 32433For Sale
 MLS ID #793978, Gina Williams. CPAR
 - $539,9003 bd2 ba1.5k sqft260 Wesley Rd, Defuniak Springs, FL 32433For Sale
 MLS ID #1009309, Billie Jene Nowling, APC Real Estate Group LLC. ECAOR
 - $494,9003 bd2 ba1.8k sqft1025 Ten Lake Dr, Defuniak Springs, FL 32433For SaleMLS ID #1000071, Teresa L Thompson, Anchor Realty Florida. ECAOR
- $799,9004 bd4 ba3.1k sqft1082 Us Highway 331 N, Defuniak Springs, FL 32433For SaleMLS ID #1011270, Elizabeth L Brannon, Brannon Real Estate Services. ECAOR
- $579,9992 bd3 ba1.6k sqft15 Lake Holly Ct, Defuniak Springs, FL 32433For SaleMLS ID #998922, Jeffrey L Skipper, Lead Realty. ECAOR
- $650,0003 bd3 ba2.6k sqft455 Lakeside Dr, Defuniak Springs, FL 32435For SaleMLS ID #1008866, Bruce R Naylor, Naylor Realty And Associates. ECAOR
- $450,0003 bd2 ba1.4k sqft79 Kings Lake Blvd, Defuniak Springs, FL 32433For SaleMLS ID #1004216, Karen D Brewer, NextHome Emerald Coast. ECAOR
- $479,9004 bd2 ba2k sqft202 Bonita Dr, Defuniak Springs, FL 32433For SaleMLS ID #977678, Jeannette LaPrade, Coldwell Banker Realty. ECAOR
- $439,9003 bd2 ba2.2k sqft4 Engelbrecht Rd, Defuniak Springs, FL 32433For SaleMLS ID #1006552, Jeremy D Fretwell, Keller Williams Realty FWB. ECAOR
- $619,0005 bd4 ba2.7k sqft75 Evergreen Pkwy, Defuniak Springs, FL 32435For SaleMLS ID #988977, Rick L Basham, Coastal Realty Partners. ECAOR
- $395,0004 bd2 ba1.6k sqft4104 County Highway 1087, Defuniak Springs, FL 32433For SaleMLS ID #1009361, Nathion Christian, The Property Group 850 Inc. ECAOR
- $599,0003 bd2 ba2k sqft1508 Crooked Creek Rd, Ponce De Leon, FL 32455For SaleMLS ID #999490, Eva J Mathews, Realty West. ECAOR
- $425,0003 bd3 ba2.2k sqft190 Meadowbrook Ln, Defuniak Springs, FL 32435For SaleMLS ID #998996, Billie Jene Nowling, APC Real Estate Group LLC. ECAOR
- $595,0004 bd2 ba2.2k sqft5723 State Highway 2 E, Westville, FL 32464For SaleMLS ID #990943, Christine M Martinez, Exit Realty Anchor South. ECAOR
- $529,9003 bd2 ba1.9k sqft516 Blue Pond Cir, Ponce De Leon, FL 32455For SaleMLS ID #990192, Amanda L Graham, The Property Group 850 Inc. ECAOR
- $347,9953 bd2 ba2k sqft177 Twin Lakes Dr, Defuniak Springs, FL 32433For SaleMLS ID #998725, Adam J Robinson, The Ketchersid Group LLC. ECAOR
- $429,0003 bd2 ba1.8k sqft585 Huckaba Rd E, Defuniak Springs, FL 32435For SaleMLS ID #1003906, Bruce R Naylor, Naylor Realty And Associates. ECAOR
