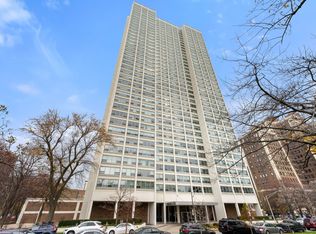

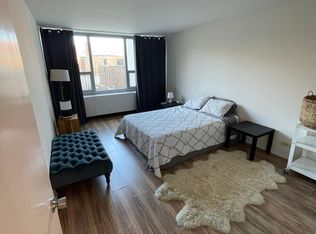
Stunning, unobstructed Southern views in this high floor, 2 bed, 2 bath condo overlooking Jackson Park in East Hyde Park! Step in and say WOW to these sweeping, panoramic views of Lake Michigan, Jackson Park, the Museum of Science and Industry, and the Obama Presidential Library. Bathed in natural light, the open floor plan features spacious living room (with built-ins for your media center), updated kitchen with stainless steel appliances and breakfast bar + dining area with wall of built-in book cases, perfect for your library or decorative items. King-sized primary bedroom with deep, walk-in closet and en-suite bath. Generously sized guest bedroom easily fits furniture plus desk/office space - all with views! 1 garage parking space & private storage cage complete this home. Assessments include heat, air conditioning, high-speed internet, one parking right, and cable TV. All in a professionally managed, full-amenity, elevator building featuring 24-hour door staff, attended garaged, attended receiving room, on-site dry cleaning, laundry, a penthouse party room, roof deck, bike storage, exercise facility, and an on-site engineer. Recently renovated hallways & common areas, too! Wonderfully convenient location 1 block to Metra, and CTA express bus stop, with easy access to dining, shops, grocery, the beach, and University of Chicago campus. Plus, Lake Michigan/lakefront paths just to your east via the 56th street underpass. Come home!
New
$315,000
1700 E 56th St APT 2209, Chicago, IL 60637
2beds
--sqft
Condominium, Single Family Residence
Built in 1968
-- sqft lot
$-- Zestimate®
$--/sqft
$1,249/mo HOA
What's special
Roof deckGenerously sized guest bedroomEn-suite bathBathed in natural lightStunning unobstructed southern viewsOpen floor planBreakfast bar
- --
- 185
- views
- 12
- saves
Zillow last checked:
Listing updated:
Listed by:
Scott Curcio 773-697-5555,
Baird & Warner,
Gia Cornelius,
Baird & Warner
Source: MRED as distributed by MLS GRID,MLS#: 12751743
Facts & features
Interior
Bedrooms & bathrooms
- Bedrooms: 2
- Bathrooms: 2
- Full bathrooms: 2
Rooms
- Room types: Walk In Closet
Primary bedroom
- Features: Flooring (Carpet), Window Treatments (Blinds), Bathroom (Full)
- Level: Main
- Area: 216 Square Feet
- Dimensions: 18X12
Bedroom 2
- Features: Flooring (Carpet), Window Treatments (Blinds)
- Level: Main
- Area: 156 Square Feet
- Dimensions: 13X12
Dining room
- Features: Flooring (Carpet), Window Treatments (Blinds)
- Level: Main
- Dimensions: COMBO
Kitchen
- Features: Kitchen (Eating Area-Breakfast Bar), Flooring (Ceramic Tile)
- Level: Main
- Area: 88 Square Feet
- Dimensions: 11X8
Living room
- Features: Flooring (Carpet), Window Treatments (Blinds)
- Level: Main
- Area: 342 Square Feet
- Dimensions: 19X18
Walk in closet
- Features: Flooring (Carpet)
- Level: Main
- Area: 30 Square Feet
- Dimensions: 6X5
Heating
- Forced Air
Cooling
- Wall Unit(s)
Appliances
- Included: Range, Microwave, Dishwasher, Refrigerator, Electric Cooktop
- Laundry: Common Area
Features
- Built-in Features, Walk-In Closet(s), Bookcases, Dining Combo, Doorman
- Flooring: Carpet
- Windows: Blinds
- Basement: None
Interior area
- Total structure area: 0
Property
Parking
- Total spaces: 1
- Parking features: Yes, Garage Owned, Attached, Garage
- Attached garage spaces: 1
Accessibility
- Accessibility features: No Disability Access
Features
- Patio & porch: Roof Deck, Deck
- Has view: Yes
- View description: Front of Property
- Has water view: Yes
- Water view: Front of Property
Lot
- Features: Views
Details
- Parcel number: 20131020291198
- Special conditions: None
Construction
Type & style
- Home type: Condo
- Property subtype: Condominium, Single Family Residence
Materials
- Concrete
Condition
- New construction: No
- Year built: 1968
Utilities & green energy
- Sewer: Public Sewer
- Water: Lake Michigan, Public
Community & HOA
Community
- Features: Sidewalks, Street Lights
HOA
- Has HOA: Yes
- Amenities included: Bike Room/Bike Trails, Door Person, Coin Laundry, Elevator in Residence, Exercise Room, Storage, On Site Manager/Engineer, Party Room, Sundeck, Receiving Room, Service Elevator(s), Laundry, Public Bus
- Services included: Heat, Air Conditioning, Water, Gas, Parking, Insurance, Doorman, Cable TV, Exercise Facilities, Exterior Maintenance, Lawn Care, Snow Removal, Internet
- HOA fee: $1,249 monthly
Location
- Region: Chicago
Financial & listing details
- Tax assessed value: $235,700
- Annual tax amount: $4,782
- Date on market: 9/16/2026
- Ownership: Condo
Estimated market value
Not available
Estimated sales range
Not available
Not available
Price history
| Date | Event | Price |
|---|---|---|
| 7/12/2021 | Sold | $257,000+3.2% |
Source:  MRED as distributed by MLS GRID #11101580 Report a problem MRED as distributed by MLS GRID #11101580 Report a problem | ||
| 6/11/2021 | Pending sale | $249,000 |
Source: MRED as distributed by MLS GRID #11101580 Report a problem | ||
| 6/1/2021 | Contingent | $249,000 |
Source: MRED as distributed by MLS GRID #11101580 Report a problem | ||
| 5/26/2021 | Listed for sale | $249,000+16.6% |
Source: MRED as distributed by MLS GRID #11101580 Report a problem | ||
| 6/19/2017 | Sold | $213,500+2.2% |
Source: MRED as distributed by MLS GRID #09601749 Report a problem | ||
| 5/10/2017 | Pending sale | $209,000 |
Source: RE/MAX of Naperville #09601749 Report a problem | ||
| 4/21/2017 | Listed for sale | $209,000+91.8% |
Source: RE/MAX of Naperville #09601749 Report a problem | ||
| 12/29/2016 | Sold | $108,979-6.9% |
Source: Public Record Report a problem | ||
| 9/13/2016 | Pending sale | $117,000 |
Source: REALHome Services and Solutions #09235769 Report a problem | ||
| 9/1/2016 | Price change | $117,000-5% |
Source: REALHome Services and Solutions #09235769 Report a problem | ||
| 8/12/2016 | Price change | $123,100-4.6% |
Source: REALHome Services and Solutions #09235769 Report a problem | ||
| 7/28/2016 | Price change | $129,100-4.5% |
Source: REALHome Services and Solutions #09235769 Report a problem | ||
| 7/13/2016 | Price change | $135,200-4.3% |
Source: REALHome Services and Solutions #09235769 Report a problem | ||
| 6/25/2016 | Price change | $141,300-7% |
Source: REALHome Services and Solutions #09235769 Report a problem | ||
| 6/10/2016 | Price change | $151,900-5.7% |
Source: REALHome Services and Solutions #09235769 Report a problem | ||
| 5/25/2016 | Listed for sale | $161,100+54.9% |
Source: REALHome Services and Solutions #09235769 Report a problem | ||
| 11/1/1994 | Sold | $104,000 |
Source: Public Record Report a problem | ||
Public tax history
| Year | Property taxes | Tax assessment |
|---|---|---|
| 2024 | $4,627 +3.5% | $23,570 +11.7% |
| 2023 | $4,469 +2.9% | $21,104 |
| 2022 | $4,341 +2.3% | $21,104 |
| 2021 | $4,244 +31.3% | $21,104 +45.5% |
| 2020 | $3,231 +1.8% | $14,505 -8.2% |
| 2019 | $3,174 +1.7% | $15,800 |
| 2018 | $3,121 -2.4% | $15,800 +6.4% |
| 2017 | $3,198 +7.5% | $14,854 |
| 2016 | $2,975 +9.3% | $14,854 |
| 2015 | $2,722 -3% | $14,854 -1.8% |
| 2014 | $2,807 +2% | $15,130 |
| 2013 | $2,752 +41.3% | $15,130 |
| 2012 | $1,948 -24.4% | $15,130 -15.6% |
| 2011 | $2,576 +4.6% | $17,918 -8% |
| 2010 | $2,462 +14% | $19,480 |
| 2009 | $2,159 +2.8% | $19,480 -6.4% |
| 2008 | $2,100 +3.2% | $20,823 |
| 2007 | $2,036 +0.8% | $20,823 -3.2% |
| 2006 | $2,020 -5.1% | $21,516 +23.8% |
| 2005 | $2,129 +1.9% | $17,384 |
| 2004 | $2,090 +4.5% | $17,384 |
| 2003 | $2,000 -5.4% | $17,384 +27.9% |
| 2002 | $2,115 +5.6% | $13,594 |
| 2001 | $2,004 +5.5% | $13,594 |
| 2000 | $1,899 0% | $13,594 +14.4% |
| 1999 | $1,900 | $11,886 |
Find assessor info on the county website
Monthly payment
Est. payment
Payment breakdown
Explore the cost of this home by adjusting the details. Changes won't be saved.Climate risks
Neighborhood: Hyde Park
Nearby schools
Schools provided by the listing agent
- Elementary: Harte Elementary School
- Middle: Harte Elementary School
- High: Kenwood Academy High School
- District: 299
Source: MRED as distributed by MLS GRID. This data may not be complete. We recommend contacting the local school district to confirm school assignments for this home.
Similar homes
- $289,9992 bd2 ba1.8k sqft6500 S Minerva Ave #3-N, Chicago, IL 60637New
 MLS ID #12764243, Tina Hollins, Coldwell Banker Realty. MRED as distributed by MLS GRID
 - $315,0003 bd3 ba1.2k sqft6200 S Ingleside Ave APT 13A, Chicago, IL 60637New
 MLS ID #12764610, Corey D McCray, Exit Infinity Realty. MRED as distributed by MLS GRID
 - $375,0003 bd2 ba-- sqft5487 S. Cornell Ave #3, Chicago, IL 60615New
 MLS ID #12762803, Susannah Ribstein, Compass. MRED as distributed by MLS GRID
 - $295,0002 bd1 ba976 sqft1453 E 56th St #3W, Chicago, IL 60637Active
 MLS ID #12725139, Margie Smigel, The Margie Smigel Group, LLC. MRED as distributed by MLS GRID
