Lovely top floor 3 bed/2 bath condo in a perfect East Hyde Park location with well-preserved vintage charm throughout. The heated west-facing sunroom is flooded with natural light, plus a spacious east-facing rear balcony shaded by mature trees. The 9-unit building is impeccably maintained by the association, including a beautifully landscaped common backyard. And the location really can't be beat. You're on a quieter side street but still have everything you need at your doorstep: Metra, CTA buses downtown, Promontory Point, 55th street restaurants & retail, Trader Joe's, Walgreen's, and the new Night Heron wine bar opening at the end of your block this fall!
Active
$385,000
5487 S. Cornell Ave #3, Chicago, IL 60615
3beds
--sqft
Condominium, Single Family Residence
Built in ----
-- sqft lot
$378,000 Zestimate®
$--/sqft
$610/mo HOA
What's special
Well-preserved vintage charm throughoutBeautifully landscaped common backyard
- 12 days
- 919
- 88
Likely to sell faster than
Zillow last checked:
Listing updated:
Listed by:
Susannah Ribstein 708-207-6590,
Compass
Source: MRED as distributed by MLS GRID,MLS#: 12745503
Facts & features
Interior
Bedrooms & bathrooms
- Bedrooms: 3
- Bathrooms: 2
- Full bathrooms: 2
Rooms
- Room types: Heated Sun Room, Balcony/Porch/Lanai
Primary bedroom
- Features: Flooring (Hardwood)
- Level: Main
- Area: 187 Square Feet
- Dimensions: 11X17
Bedroom 2
- Features: Flooring (Hardwood)
- Level: Main
- Area: 168 Square Feet
- Dimensions: 12X14
Bedroom 3
- Features: Flooring (Hardwood)
- Level: Main
- Area: 80 Square Feet
- Dimensions: 10X8
Balcony porch lanai
- Features: Flooring (Other)
- Level: Main
- Area: 96 Square Feet
- Dimensions: 8X12
Dining room
- Features: Flooring (Hardwood)
- Level: Main
- Area: 221 Square Feet
- Dimensions: 13X17
Other
- Features: Flooring (Other)
- Level: Main
- Area: 108 Square Feet
- Dimensions: 9X12
Kitchen
- Features: Flooring (Hardwood)
- Level: Main
- Area: 104 Square Feet
- Dimensions: 13X8
Laundry
- Features: Flooring (Hardwood)
- Level: Main
- Area: 28 Square Feet
- Dimensions: 4X7
Living room
- Features: Flooring (Hardwood)
- Level: Main
- Area: 315 Square Feet
- Dimensions: 15X21
Heating
- Natural Gas
Cooling
- Window Unit(s)
Appliances
- Laundry: Washer Hookup, In Unit
Features
- Storage, Historic/Period Mlwk
- Flooring: Hardwood
- Basement: Unfinished,Full
Interior area
- Total structure area: 0
Property
Accessibility
- Accessibility features: No Disability Access
Details
- Parcel number: 20121130441006
- Special conditions: List Broker Must Accompany
Construction
Type & style
- Home type: Condo
- Property subtype: Condominium, Single Family Residence
Materials
- Brick
Condition
- New construction: No
Utilities & green energy
- Sewer: Public Sewer
- Water: Public
Community & HOA
HOA
- Has HOA: Yes
- Amenities included: Storage
- Services included: Heat, Water, Gas, Insurance, Exterior Maintenance, Lawn Care, Scavenger, Snow Removal
- HOA fee: $610 monthly
Location
- Region: Chicago
Financial & listing details
- Annual tax amount: $4,612
- Date on market: 8/28/2026
- Ownership: Condo
Estimated market value
$378,000
$359,000 - $397,000
$3,111/mo
Price history
| Date | Event | Price |
|---|---|---|
| 8/28/2026 | Listed for sale | $385,000+185.2% |
Source:  MRED as distributed by MLS GRID #12745503 Report a problem MRED as distributed by MLS GRID #12745503 Report a problem | ||
| 6/24/2016 | Sold | $135,000 |
Source: MRED as distributed by MLS GRID #09258369 Report a problem | ||
Public tax history
Tax history is unavailable.
Monthly payment
Est. payment
Payment breakdown
Explore the cost of this home by adjusting the details. Changes won't be saved.Climate risks
Neighborhood: Hyde Park
Nearby schools
Schools provided by the listing agent
- Elementary: Bret Harte Elementary School
- High: Kenwood Academy High School
- District: 299
Source: MRED as distributed by MLS GRID. This data may not be complete. We recommend contacting the local school district to confirm school assignments for this home.
- $213,200-- bd-- ba22k sqft5485 S Cornell Ave, Chicago, IL 60615Off Market
- $217,400-- bd-- ba22k sqft5485 S Cornell Ave #2, Chicago, IL 60615Off Market
- $308,9003 bd1 ba1.9k sqft5485 S Cornell Ave #3, Chicago, IL 60615Off Market

- $209,400-- bd-- ba22k sqft5487 S Cornell Ave #1, Chicago, IL 60615Off Market
Similar homes
- $419,5003 bd2 ba1.7k sqft5321 S Woodlawn Ave #3S, Chicago, IL 60615New
 MLS ID #12755319, Ali Arciniega, ALLURE Real Estate. MRED as distributed by MLS GRID
 - $395,0003 bd1 ba1.6k sqft5433 S Greenwood Ave Unit 2, Chicago, IL 60615Active
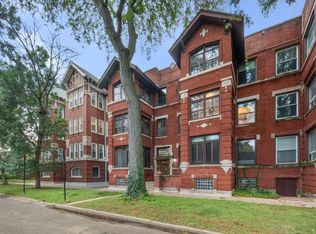 MLS ID #12730382, Celeste Gerbaulet-Vanasse, Meliora Real Estate Group LLC. MRED as distributed by MLS GRID
 - $445,0004 bd2 ba2k sqft1140 E Hyde Park Blvd #3D, Chicago, IL 60615New
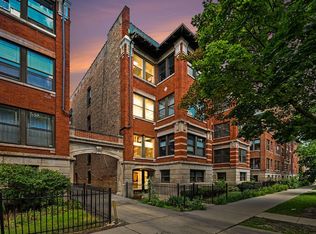 MLS ID #12754001, Camie Cirrincione, Redfin Corporation. MRED as distributed by MLS GRID
 - $385,0003 bd2 ba2k sqft1354 E 48th St #2E, Chicago, IL 60615Active
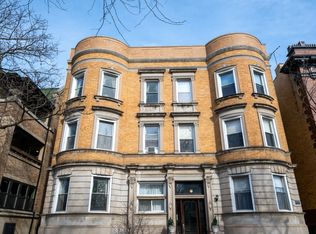 MLS ID #12581893, Melinda Jordan, ABR,E-PRO,PSA,RENE,SRS, Jameson Sotheby's Intl Realty. MRED as distributed by MLS GRID
