MOVE-IN READY CORNELL VILLAGE CONDO IN THE HEART OF HYDE PARK! THIS SUN-FILLED HOME FEATURES AN OPEN-CONCEPT LIVING/DINING AREA, UPDATED KITCHEN WITH ISLAND, QUARTZ COUNTERTOPS AND STAINLESS-STEEL APPLIANCES, BOTH BATHROOMS HAVE BEEN UPDATED; PLUS BEAUTIFUL PARK AND LAKE VIEWS FROM THE PRIVATE BALCONY. FULL-AMENITY BUILDING OFFERS A POOL, FITNESS CENTER, 24-HOUR DOOR STAFF, LAUNDRY ROOM, ADDITIONAL STORAGE AND ON-SITE MANAGEMENT. CONVENIENTLY LOCATED NEAR SHOPPING, RESTAURANTS, PROMONTORY POINT, THE UNIVERSITY OF CHICAGO AND THE MUSEUM OF SCIENCE AND INDUSTRY.
Active
$399,500
5201 S Cornell Ave APT 16E, Chicago, IL 60615
3beds
1,700sqft
Condominium, Single Family Residence
Built in 1969
-- sqft lot
$-- Zestimate®
$235/sqft
$1,551/mo HOA
What's special
Private balconyUpdated kitchen with islandQuartz countertopsSun-filled homeStainless-steel appliances
- --
- 472
- views
- 47
- saves
Zillow last checked:
Listing updated:
Listed by:
Mario Greco 312-319-1168,
Compass,
Jeanne Spurlock,
Compass
Source: MRED as distributed by MLS GRID,MLS#: 12744522
Facts & features
Interior
Bedrooms & bathrooms
- Bedrooms: 3
- Bathrooms: 2
- Full bathrooms: 2
Rooms
- Room types: No additional rooms
Primary bedroom
- Features: Bathroom (Full)
- Level: Main
- Area: 224 Square Feet
- Dimensions: 16X14
Bedroom 2
- Level: Main
- Area: 130 Square Feet
- Dimensions: 13X10
Bedroom 3
- Level: Main
- Area: 130 Square Feet
- Dimensions: 13X10
Dining room
- Level: Main
- Area: 180 Square Feet
- Dimensions: 15X12
Kitchen
- Level: Main
- Area: 192 Square Feet
- Dimensions: 16X12
Living room
- Level: Main
- Area: 240 Square Feet
- Dimensions: 16X15
Heating
- Forced Air
Cooling
- Central Air
Appliances
- Included: Range, Microwave, Dishwasher, Refrigerator
- Laundry: Common Area
Features
- Basement: None
Interior area
- Total structure area: 0
- Total interior livable area: 1,700 sqft
Property
Parking
- Total spaces: 2
- Parking features: Yes, Garage Owned, Attached, Assigned, Owned, Garage
- Attached garage spaces: 1
Accessibility
- Accessibility features: No Disability Access
Features
- Exterior features: Balcony
Details
- Parcel number: 20121080391113
- Special conditions: None
- Other equipment: TV-Cable
Construction
Type & style
- Home type: Condo
- Property subtype: Condominium, Single Family Residence
Materials
- Brick
Condition
- New construction: No
- Year built: 1969
Utilities & green energy
- Sewer: Public Sewer
- Water: Lake Michigan
Community & HOA
HOA
- Has HOA: Yes
- Amenities included: Bike Room/Bike Trails, Door Person, Coin Laundry, Elevator in Residence, Storage, Health Club, On Site Manager/Engineer, Park, Party Room, Sundeck, Pool, Receiving Room
- Services included: Heat, Air Conditioning, Water, Gas, Parking, Insurance, Doorman, Cable TV, Clubhouse, Exercise Facilities, Pool, Exterior Maintenance, Lawn Care, Scavenger, Snow Removal, Internet
- HOA fee: $1,551 monthly
Location
- Region: Chicago
Financial & listing details
- Price per square foot: $235/sqft
- Tax assessed value: $198,190
- Annual tax amount: $3,406
- Date on market: 8/27/2026
- Ownership: Condo
Estimated market value
Not available
Estimated sales range
Not available
Not available
Price history
| Date | Event | Price |
|---|---|---|
| 11/22/2024 | Sold | $215,000-7.3%$126/sqft |
Source: Public Record Report a problem | ||
| 8/17/2017 | Listing removed | $3,200$2/sqft |
Source: Coldwell Banker Rental Division Report a problem | ||
| 7/15/2017 | Listed for rent | $3,200$2/sqft |
Source: Zillow Rental Manager Report a problem | ||
| 2/20/2009 | Sold | $232,000+32.6%$136/sqft |
Source:  MRED as distributed by MLS GRID #07018916 Report a problem MRED as distributed by MLS GRID #07018916 Report a problem | ||
| 8/9/2002 | Sold | $175,000$103/sqft |
Source: Public Record Report a problem | ||
Public tax history
| Year | Property taxes | Tax assessment |
|---|---|---|
| 2024 | $3,297 -0.7% | $19,819 +4.3% |
| 2023 | $3,321 +3.6% | $18,999 |
| 2022 | $3,204 +1.7% | $18,999 |
| 2021 | $3,151 +87.4% | $18,999 +78.4% |
| 2020 | $1,681 +2.4% | $10,649 -8.2% |
| 2019 | $1,641 +1.8% | $11,598 |
| 2018 | $1,612 -12.2% | $11,598 -2.6% |
| 2017 | $1,836 -2.6% | $11,902 |
| 2016 | $1,884 +10.8% | $11,902 |
| 2015 | $1,700 -25.8% | $11,902 -20.3% |
| 2014 | $2,293 +2.5% | $14,926 |
| 2013 | $2,236 +0.3% | $14,926 |
| 2012 | $2,231 -8.8% | $14,926 -12.8% |
| 2011 | $2,446 -12.2% | $17,113 |
| 2010 | $2,785 +4.4% | $17,113 |
| 2009 | $2,669 -0.1% | $17,113 -16.4% |
| 2008 | $2,671 +1.5% | $20,463 |
| 2007 | $2,630 +0.8% | $20,463 |
| 2006 | $2,609 -2.2% | $20,463 +12.7% |
| 2005 | $2,669 -9.2% | $18,162 |
| 2004 | $2,938 +19.4% | $18,162 |
| 2003 | $2,461 -16% | $18,162 +11.4% |
| 2002 | $2,929 +3.8% | $16,304 |
| 2001 | $2,823 +0.2% | $16,304 |
| 2000 | $2,817 -2.4% | $16,304 +11.2% |
| 1999 | $2,885 | $14,662 |
Find assessor info on the county website
Monthly payment
Est. payment
Payment breakdown
Explore the cost of this home by adjusting the details. Changes won't be saved.Climate risks
Neighborhood: Hyde Park
Nearby schools
Schools provided by the listing agent
- Elementary: Bret Harte Elementary School
- Middle: Bret Harte Elementary School
- High: Kenwood Academy High School
- District: 299
Source: MRED as distributed by MLS GRID. This data may not be complete. We recommend contacting the local school district to confirm school assignments for this home.
- $173,7002 bd2 ba1.2k sqft5201 S Cornell Ave APT 3A, Chicago, IL 60615Off Market
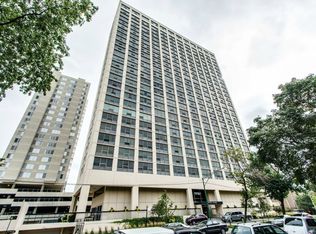
- $164,5002 bd2 ba1.2k sqft5201 S Cornell Ave APT 5A, Chicago, IL 60615Off Market
- $139,100-- bd-- ba-- sqft5201 S Cornell Ave APT 6A, Chicago, IL 60615Off Market
- $161,9002 bd2 ba1.2k sqft5201 S Cornell Ave APT 7A, Chicago, IL 60615Off Market
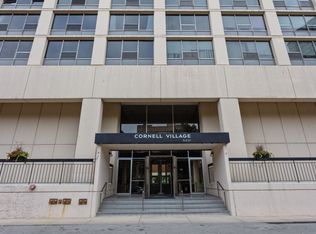
Similar homes
- $389,0001 bd2 ba1k sqft155 N Harbor Dr APT 2007, Chicago, IL 60601New
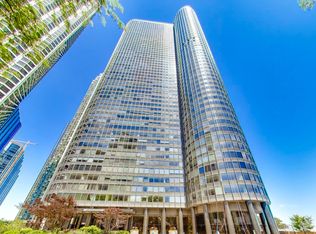 MLS ID #12754520, Jeanine McShea, ABR,GREEN,GRI, @properties Christie's International Real Estate. MRED as distributed by MLS GRID
 - $227,9993 bd2 ba1.2k sqft1451 E 55th St APT 1030N, Chicago, IL 60615Active
 MLS ID #12648288, Safwan Patel, YOUMU VENTURES LLC. MRED as distributed by MLS GRID
 - $399,0002 bd2 ba1.6k sqft201 E Chestnut St APT 8B, Chicago, IL 60611Active
 MLS ID #12696262, Tyler Stallings, Corcoran Urban Real Estate. MRED as distributed by MLS GRID
 - $425,0002 bd2 ba1.6k sqft201 E Chestnut St APT 3A, Chicago, IL 60611Active
 MLS ID #12742296, Craig Knox Palmer, @properties Christie's International Real Estate. MRED as distributed by MLS GRID
