Situated on one of the most desirable lots in the neighborhood, this impeccably maintained, one-owner full brick ranch offers the perfect blend of privacy, quality, and convenience. Nestled on a quiet cul-de-sac, the home enjoys no direct rear neighbors, with additional green space to the back right, creating a peaceful setting. This popular floor plan was expanded by approximately 200 additional square feet, creating even more spacious living areas. The bright, open-concept layout features luxury vinyl plank flooring throughout the main living areas and offers three bedrooms, with one currently serving as a study (wardrobe closet conveys). The spacious kitchen features granite countertops, a tile backsplash, newer stainless steel appliances, abundant cabinetry, and ample workspace. All kitchen appliances, along with the washer and dryer, convey with the home. Step outside to the covered patio and enjoy the beautifully landscaped backyard, enhanced by an elegant ornamental wrought iron fence that preserves the open views of the surrounding green space while providing a polished, upscale look. Those needing extra storage will appreciate the expanded 22' x 22' garage, offering additional space beyond a standard two-car garage. The full unfinished basement offers incredible potential with 9-foot ceilings, plumbing already roughed in for a full bathroom, and abundant space for future living areas, a recreation room, home gym, or storage. Additional highlights include a reverse osmosis water filtration system, smoke-free and pet-free ownership, and meticulous care that is evident throughout every room. Located within walking distance to charming downtown Bellbrook, you'll enjoy restaurants, boutique shopping, parks, schools, the Dairy Shed, and the Blueberry Cafe. Best of all, there are no city income taxes, and the home is located within the highly rated Sugarcreek Local School District.
Accepting backups
$518,900
1700 Sunset Creek Ct, Bellbrook, OH 45305
3beds
2,027sqft
:
Get pre-qualified$3,666/mo
Single Family Residence
Built in 2017
0.34 Acres Lot
$516,600 Zestimate®
$256/sqft
$43/mo HOA
What's special
One-owner full brick ranchThree bedroomsBright open-concept layoutQuiet cul-de-sacDesirable lotNewer stainless steel appliancesGranite countertops
- 25 days |
- 641 |
- 16 |
Zillow last checked:
Listing updated:
Listed by:
Rhoda E Gazda ABR (937)848-6255,
Keller Williams Advisors Rlty
Source: DABR MLS,MLS#: 964268 Originating MLS: Dayton Area Board of REALTORS
Originating MLS: Dayton Area Board of REALTORSFacts & features
Interior
Bedrooms & bathrooms
- Bedrooms: 3
- Bathrooms: 2
- Full bathrooms: 2
- Main level bathrooms: 2
Primary bedroom
- Level: Main
- Dimensions: 27 x 13
Bedroom
- Level: Main
- Dimensions: 13 x 11
Bedroom
- Level: Main
- Dimensions: 13 x 11
Dining room
- Level: Main
- Dimensions: 12 x 10
Entry foyer
- Level: Main
- Dimensions: 12 x 6
Great room
- Level: Main
- Dimensions: 30 x 21
Kitchen
- Level: Main
- Dimensions: 19 x 12
Heating
- Forced Air, Natural Gas
Cooling
- Central Air
Appliances
- Included: Dryer, Dishwasher, Microwave, Refrigerator, Washer, Gas Water Heater
Features
- Granite Counters, Kitchen Island, Pantry, Walk-In Closet(s)
- Basement: Full,Unfinished
Interior area
- Total structure area: 2,027
- Total interior livable area: 2,027 sqft
Video & virtual tour
Property
Parking
- Total spaces: 2
- Parking features: Attached, Garage, Two Car Garage
- Attached garage spaces: 2
Features
- Levels: One
- Stories: 1
Lot
- Size: 0.34 Acres
- Dimensions: .34
Details
- Parcel number: L32000100120032100
- Zoning: Residential
- Zoning description: Residential
Construction
Type & style
- Home type: SingleFamily
- Architectural style: Ranch
- Property subtype: Single Family Residence
Materials
- Brick
Condition
- Year built: 2017
Community & HOA
Community
- Security: Smoke Detector(s)
- Subdivision: Landings/Sugarcreek Sec 3
HOA
- Has HOA: Yes
- HOA fee: $515 annually
- HOA name: Turner Properties
Location
- Region: Bellbrook
Financial & listing details
- Price per square foot: $256/sqft
- Tax assessed value: $398,560
- Annual tax amount: $7,835
- Date on market: 7/16/2026
Estimated market value
$516,600
$491,000 - $542,000
$2,783/mo
Price history
| Date | Event | Price |
|---|---|---|
| 7/22/2026 | Pending sale | $518,900$256/sqft |
Source: DABR MLS #964268 Report a problem | ||
| 7/16/2026 | Listed for sale | $518,900+60.2%$256/sqft |
Source:  DABR MLS #964268 Report a problem DABR MLS #964268 Report a problem | ||
| 7/5/2017 | Sold | $323,900$160/sqft |
Source: Public Record Report a problem | ||
Public tax history
| Year | Property taxes | Tax assessment |
|---|---|---|
| 2025 | $7,835 +1.8% | $139,490 |
| 2024 | $7,696 -0.4% | $139,490 |
| 2023 | $7,724 -0.5% | $139,490 +19.1% |
| 2022 | $7,764 -1.1% | $117,090 |
| 2021 | $7,851 +7.1% | $117,090 |
| 2020 | $7,333 +0.1% | $117,090 +9.1% |
| 2019 | $7,325 | $107,300 |
| 2018 | -- | -- |
| 2017 | -- | -- |
| 2016 | -- | -- |
Find assessor info on the county website
Monthly payment
Est. payment
Payment breakdown
Explore the cost of this home by adjusting the details. Changes won't be saved.Climate risks
Neighborhood: 45305
Nearby schools
GreatSchools rating
- 9/10Bell Creek Intermediate SchoolGrades: 3-5Distance: 0.5 mi
- 10/10Bellbrook Middle SchoolGrades: 6-8Distance: 1.3 mi
- 8/10Bellbrook High SchoolGrades: 9-12Distance: 0.7 mi
Schools provided by the listing agent
- District: Sugarcreek
Source: DABR MLS. This data may not be complete. We recommend contacting the local school district to confirm school assignments for this home.
- $515,4004 bd3 ba2.4k sqft1696 Sunset Creek Ct, Bellbrook, OH 45305Off Market
- $580,3004 bd3 ba2.1k sqft3521 Catalpa View Way, Bellbrook, OH 45305Off Market
- $250-- bd-- ba-- sqftSunset Creek Ct, Bellbrook, OH 45305Off Market
- $536,0004 bd3 ba2.8k sqft1692 Sunset Creek Ct, Bellbrook, OH 45305Off Market
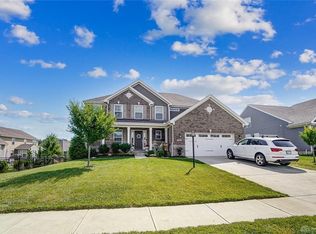
- $570,0004 bd4 ba3.4k sqft3515 Catalpa View Way, Bellbrook, OH 45305Sold
- $553,0004 bd3 ba2.8k sqft1687 Sunset Creek, Bellbrook, OH 45305Off Market
- $510,2003 bd3 ba2.6k sqft3515 Catalpa View Way, Sugarcreek Township, OH 45305Off Market
- $677,5003 bd3 ba2.2k sqft1699 Sunset Creek Ct, Bellbrook, OH 45305Off Market
A local agent can set up tours, give advice and negotiate with sellers.
A local lender can help you make sure your offer is ready when you are.
Similar homes
- $499,9003 bd2 ba2k sqft3613 Persimmon Ridge Pl, Bellbrook, OH 45305Pending
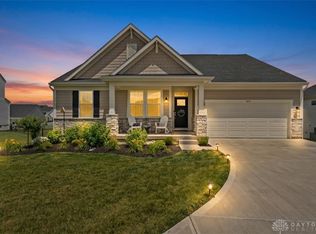
 MLS ID #964203, Katie Slone, Howard Hanna Real Estate Serv. DABR MLS
 - $485,0005 bd3 ba2.8k sqft1399 Heritage Trace Ct, Bellbrook, OH 45305For Sale
 MLS ID #952690, Monika Kassinos, Agora Realty Group. DABR MLS
 - $439,9004 bd3 ba2.7k sqft1872 Sugar Run Trl, Bellbrook, OH 45305For Sale
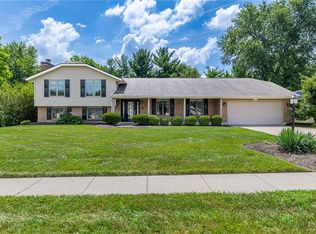 MLS ID #964591, John D Austin CSP, Irongate Inc.. DABR MLS
 - $674,0003 bd2 ba2.6k sqft1901 N Regent Park Dr, Bellbrook, OH 45305For Sale
 MLS ID #961268, Cynthia A Buckreus, Coldwell Banker Heritage. DABR MLS
 - $629,9003 bd2 ba2.1k sqft3604 Cypress Pointe Dr, Bellbrook, OH 45305New ConstructionDABR MLS
- $525,0004 bd2 ba2.9k sqft2400 Hickory Bark Dr, Dayton, OH 45458For SaleMLS ID #965588, Kathy Winters, Irongate Inc.. DABR MLS
- $--3 bd2 ba1.8k sqft4001 Wagner Rd, Dayton, OH 45440AuctionAuction.com 2
- $595,0003 bd3 ba2.7k sqft8957 Bordeaux Way, Dayton, OH 45458For SaleMLS ID #965935, Erin Laurito, BHHS Professional Realty. DABR MLS
- $499,0004 bd3 ba2.9k sqft2168 Belleville Ln, Dayton, OH 45459For SaleMLS ID #964303, Denise Martin, Bella Realty Group. DABR MLS
- $398,0004 bd3 ba2.2k sqft2276 Brookpark Dr, Dayton, OH 45440For SaleMLS ID #966084, Dina Cain, NavX Realty, LLC. DABR MLS
- $359,9003 bd2 ba1.7k sqft2097 Bonnie Dale Dr, Bellbrook, OH 45305For SaleMLS ID #962701, Alex Schafers, RE/MAX United Associates. DABR MLS
- $350,0003 bd3 ba2.9k sqft4179 W Franklin St, Bellbrook, OH 45305For SaleMLS ID #960741, Cynthia A Buckreus, Coldwell Banker Heritage. DABR MLS
- $500,0004 bd3 ba2.6k sqft9320 Streamview Ct, Dayton, OH 45458For SaleMLS ID #963844, Mark R Ryan, RE/MAX Victory + Affiliates. DABR MLS
- $600,0004 bd3 ba2.7k sqft1180 Sugar Hill Ln, Xenia, OH 45385For SaleMLS ID #965509, Bryan C Ogletree, RE/MAX Alliance Realty. DABR MLS
- $465,0005 bd3 ba2.9k sqft3855 Westwind Dr, Dayton, OH 45440For SaleMLS ID #965415, Haydee Wright, Howard Hanna Real Estate Serv. DABR MLS
- $724,9003 bd2 ba2.1k sqft3 Deerpath St, Bellbrook, OH 45305New ConstructionDABR MLS
- $739,9004 bd3 ba2.9k sqft40 Deerpath Cir, Bellbrook, OH 45305New ConstructionDABR MLS
- $455,0004 bd3 ba2.7k sqft1860 Weathered Wood Trl, Centerville, OH 45459PendingMLS ID #963663, Ryan Gillen, Keller Williams Community Part. DABR MLS
- $354,9993 bd3 ba1.9k sqft5113 Glenmina Dr, Dayton, OH 45440For SaleMLS ID #965609, Joshua Rogers, BHHS Professional Realty. DABR MLS
- $349,9003 bd2 ba2k sqft5665 Little Sugarcreek Rd, Dayton, OH 45440For SaleMLS ID #959424, Andrew Gaydosh, eXp Realty. DABR MLS
