Tucked into a friendly Dayton neighborhood, this charming three-bedroom, two-bath home offers 1,976 square feet of beautifully connected living space. From the moment you step inside, the open floor plan creates an inviting sense of warmth, with each room flowing naturally into the next.
At the heart of the home is a spacious kitchen with high ceilings and plenty of room for cooking, gathering, and sharing everyday moments. Two fireplaces add character throughout the home, creating cozy spaces that feel especially enchanting on quiet winter evenings.
The primary bedroom offers direct access to a walk-out patio, providing a peaceful place to begin the morning or unwind at the end of the day. A large sunroom further connects the interior to the outdoors and offers a bright, relaxing space to enjoy throughout the seasons.
Outside, the expansive 0.46-acre lot feels like a private retreat. A deck, spacious patio, privacy fence, storage shed, and professionally maintained landscaping create a wonderful setting for entertaining, gardening, or simply enjoying the beauty of the surroundings.
With its open layout, thoughtful room-to-room flow, inviting fireplaces, and exceptional outdoor spaces, this home offers a special blend of comfort, character, and everyday charm.
Pending
$354,999
5113 Glenmina Dr, Dayton, OH 45440
3beds
1,924sqft
Single Family Residence
Built in 1961
0.46 Acres Lot
$345,200 Zestimate®
$185/sqft
$-- HOA
What's special
Privacy fenceStorage shedCharming three-bedroom two-bath homeProfessionally maintained landscapingSpacious patioInviting fireplacesExceptional outdoor spaces
- 23 days
- 767
- 88
Zillow last checked:
Listing updated:
Listed by:
Joshua Rogers (937)426-7070,
BHHS Professional Realty
Source: DABR MLS,MLS#: 965609 Originating MLS: Dayton Area Board of REALTORS
Originating MLS: Dayton Area Board of REALTORSFacts & features
Interior
Bedrooms & bathrooms
- Bedrooms: 3
- Bathrooms: 3
- Full bathrooms: 2
- 1/2 bathrooms: 1
- Main level bathrooms: 2
Primary bedroom
- Level: Main
- Dimensions: 14 x 13
Bedroom
- Level: Main
- Dimensions: 9 x 13
Bedroom
- Level: Main
- Dimensions: 10 x 13
Other
- Level: Main
- Dimensions: 10 x 10
Family room
- Level: Main
- Dimensions: 22 x 14
Kitchen
- Level: Main
- Dimensions: 17 x 10
Laundry
- Level: Main
- Dimensions: 6 x 10
Living room
- Level: Main
- Dimensions: 24 x 13
Screened porch
- Level: Main
- Dimensions: 19 x 11
Heating
- Forced Air
Cooling
- Central Air
Appliances
- Included: Cooktop, Dryer, Dishwasher, Disposal, Range, Refrigerator, Washer
Features
- Number of fireplaces: 2
- Fireplace features: Two, Wood Burning
Interior area
- Total structure area: 1,924
- Total interior livable area: 1,924 sqft
Property
Parking
- Total spaces: 2
- Parking features: Garage, Two Car Garage
- Garage spaces: 2
Features
- Levels: One
- Stories: 1
- Patio & porch: Patio, Porch
- Exterior features: Fence, Porch, Patio
Lot
- Size: 0.46 Acres
- Dimensions: .46 acres
Details
- Parcel number: O68006150025
- Zoning: Residential
- Zoning description: Residential
Construction
Type & style
- Home type: SingleFamily
- Property subtype: Single Family Residence
Materials
- Brick
- Foundation: Slab
Condition
- Year built: 1961
Community & HOA
Community
- Subdivision: Mt Vernon Estate Sec 04
HOA
- Has HOA: No
Location
- Region: Dayton
Financial & listing details
- Price per square foot: $185/sqft
- Tax assessed value: $267,560
- Annual tax amount: $5,937
- Date on market: 8/5/2026
Estimated market value
$345,200
$328,000 - $362,000
$2,581/mo
Price history
| Date | Event | Price |
|---|---|---|
| 8/13/2026 | Pending sale | $354,999$185/sqft |
Source:  DABR MLS #965609 Report a problem DABR MLS #965609 Report a problem | ||
| 8/6/2026 | Listed for sale | $354,999+10.9%$185/sqft |
Source: DABR MLS #965609 Report a problem | ||
| 7/5/2022 | Sold | $320,000+16.4%$166/sqft |
Source: Public Record Report a problem | ||
| 4/18/2022 | Pending sale | $275,000$143/sqft |
Source: DABR MLS #861501 Report a problem | ||
| 4/15/2022 | Listed for sale | $275,000$143/sqft |
Source: DABR MLS #861501 Report a problem | ||
Public tax history
| Year | Property taxes | Tax assessment |
|---|---|---|
| 2025 | $5,937 -0.2% | $93,640 |
| 2024 | $5,947 +9.4% | $93,640 |
| 2023 | $5,438 +0% | $93,640 +28.9% |
| 2022 | $5,435 -0.3% | $72,660 |
| 2021 | $5,450 +2.3% | $72,660 |
| 2020 | $5,325 +12.3% | $72,660 +25.9% |
| 2019 | $4,742 +12.8% | $57,710 |
| 2018 | $4,204 +1.2% | $57,710 |
| 2017 | $4,155 -4.7% | $57,710 +1% |
| 2016 | $4,358 -0.2% | $57,140 |
| 2015 | $4,366 +1.2% | $57,140 |
| 2014 | $4,313 | $57,140 |
Find assessor info on the county website
Monthly payment
Est. payment
Payment breakdown
Explore the cost of this home by adjusting the details. Changes won't be saved.Climate risks
Neighborhood: 45440
Nearby schools
Schools provided by the listing agent
- District: Centerville
Source: DABR MLS. This data may not be complete. We recommend contacting the local school district to confirm school assignments for this home.
Similar homes
- $339,0003 bd2 ba2.4k sqft3041 Mountville Dr, Dayton, OH 45440For Sale
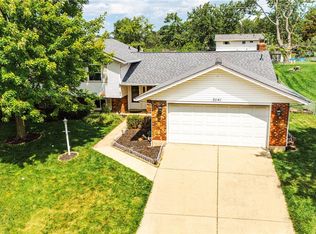
 MLS ID #966875, Wei Xiong, Ownerland Realty, Inc.. DABR MLS
 - $349,0003 bd2 ba1.8k sqft4370 Wilmington Pike, Dayton, OH 45440For Sale
 MLS ID #967063, Dana Kilian, Coldwell Banker Heritage. DABR MLS
 - $349,9003 bd2 ba2k sqft5665 Little Sugarcreek Rd, Dayton, OH 45440For Sale
 MLS ID #959424, Andrew Gaydosh, eXp Realty. DABR MLS
 - $375,0003 bd3 ba2.4k sqft300 Heidi Ct, Dayton, OH 45459For Sale
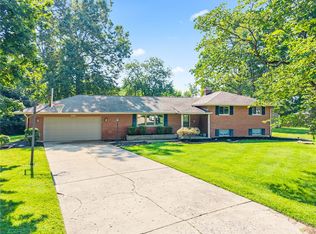 MLS ID #967732, Todd Broomhall, Keller Williams Home Town Rlty. DABR MLS
 - $375,0004 bd3 ba2.1k sqft4147 Wagner Rd, Dayton, OH 45440For SaleMLS ID #964466, Christan Heidenreich, Keller Williams Community Part. DABR MLS
- $379,9003 bd2 ba2.4k sqft2109 Vemco Dr, Bellbrook, OH 45305For SaleMLS ID #967365, Chris Ferguson, Keller Williams Community Part. DABR MLS
- $359,0003 bd3 ba1.7k sqft5560 Hugh Dr, Dayton, OH 45459For SaleMLS ID #964932, Carolyn Gudorf, Howard Hanna Real Estate Serv. DABR MLS
- $425,0003 bd4 ba2.6k sqft185 Bramblebush Trl, Dayton, OH 45440For SaleMLS ID #967425, Rhonda Chambal, Irongate Inc.. DABR MLS
- $354,9003 bd3 ba2.3k sqft136 E Ridgeway Dr, Dayton, OH 45459For SaleMLS ID #962856, Paul M Angelopoulos, Irongate Inc.. DABR MLS
- $365,0003 bd2 ba1.8k sqft1621 Silver Lake Dr, Dayton, OH 45458For SaleMLS ID #967311, Adebisi Akande, Irongate Inc.. DABR MLS
- $349,9004 bd3 ba2.1k sqft77 Lammers Ave, Dayton, OH 45459For SaleMLS ID #961560, Jill Aldineh, RE/MAX Victory + Affiliates. DABR MLS
- $320,0003 bd2 ba1.5k sqft2078 S Belleview Dr, Bellbrook, OH 45305For SaleMLS ID #965082, Candace Sarber, Howard Hanna Real Estate Serv. DABR MLS
- $419,0004 bd3 ba2.2k sqft196 Cambria Dr, Dayton, OH 45440For SaleMLS ID #958593, Karen Angle, Coldwell Banker Heritage. DABR MLS
- $359,9004 bd2 ba1.7k sqft3479 Homeacres Ave, Dayton, OH 45431For SaleMLS ID #965414, Paul M Angelopoulos, Irongate Inc.. DABR MLS
- $419,9004 bd2 ba2.8k sqft3172 Sunny Crest Ln, Dayton, OH 45419For SaleMLS ID #967364, Robert Gray, Howard Hanna Real Estate Serv. DABR MLS
- $325,0003 bd2 ba1.9k sqft7439 Barr Cir, Dayton, OH 45459For SaleMLS ID #961394, Mark J Peebles, NavX Realty, LLC. DABR MLS
- $355,0004 bd3 ba1.6k sqft3573 Kemp Rd, Dayton, OH 45431For SaleMLS ID #959155, Kasey Sorensen, Sibcy Cline Inc.. DABR MLS
- $313,5003 bd2 ba1.7k sqft201 S Pelham Dr, Dayton, OH 45429For SaleMLS ID #964828, Peter Davies, Irongate Inc.. DABR MLS
- $415,0003 bd3 ba2.1k sqft2715 Blue Rock Dr, Dayton, OH 45434For SaleMLS ID #965172, Laurie A Scalf, Scalf Realty Group. DABR MLS
- $279,0003 bd2 ba1.5k sqft1112 Claybourne Rd, Dayton, OH 45429For SaleMLS ID #966365, John M Warner, Howard Hanna Real Estate Serv. DABR MLS
