Discover this inviting two bedroom plus loft two bath condo with a spacious two car garage perfectly situated just off Mt. Rose Highway. This location is your gateway to Lake Tahoe with easy access to world class ski resorts year round outdoor recreation and the vibrant energy of both Reno and Tahoe. Inside you will find an open floor plan with vaulted ceilings that fill the home with natural light and a sense of space. The kitchen is designed for everyday living and entertaining with granite countertops a breakfast bar and updated appliances. Step out onto the private balcony to enjoy your morning coffee or relax after a day of mountain adventures. The community offers resort style amenities including a pool, clubhouse and fitness center. Located very close to shopping and dining and just minutes from scenic hiking and biking trails making it easy to embrace Northern Nevada's perfect blend of convenience and outdoor adventure. This prime location provides quick access to Reno Tahoe International Airport for easy travel and allows you to take advantage of Nevada's favorable tax environment. Whether you are searching for a primary residence a vacation home or an investment property this Mt. Rose condo offers exceptional access to everything Tahoe and Reno have to offer.
Active under contract-no show
$460,000
17000 Wedge Pkwy Unit 1421, Reno, NV 89511
2beds
1,348sqft
Condominium
Built in 2005
-- sqft lot
$-- Zestimate®
$341/sqft
$350/mo HOA
What's special
Natural lightVaulted ceilingsOpen floor planBreakfast barPrivate balconyUpdated appliancesGranite countertops
- 116 days
- 401
- 26
Zillow last checked:
Listing updated:
Listed by:
Donald Johnson S.66474 775-771-0640,
Alder Properties
Source: NNRMLS,MLS#: 260007456
Facts & features
Interior
Bedrooms & bathrooms
- Bedrooms: 2
- Bathrooms: 2
- Full bathrooms: 2
Heating
- Forced Air, Hot Water, Natural Gas, Radiant Floor
Cooling
- Central Air
Appliances
- Included: Dishwasher, Disposal, Gas Cooktop, Gas Range, Microwave, Oven, Refrigerator
- Laundry: In Hall, In Unit, Laundry Room
Features
- High Ceilings, Pantry, Master Downstairs
- Flooring: Carpet, Vinyl
- Windows: Aluminum Frames, Blinds, Double Pane Windows
- Number of fireplaces: 1
- Fireplace features: Gas
- Common walls with other units/homes: 1 Common Wall,End Unit
Interior area
- Total structure area: 1,348
- Total interior livable area: 1,348 sqft
Property
Parking
- Total spaces: 2
- Parking features: Attached, Garage, Garage Door Opener, Under Building
- Attached garage spaces: 2
Features
- Levels: Three Or More
- Stories: 3
- Patio & porch: Uncovered, Patio
- Exterior features: Balcony
- Spa features: None
- Fencing: None
- Has view: Yes
- View description: Meadow
Lot
- Size: 435 Square Feet
- Features: Corner Lot, Level
Details
- Additional structures: None
- Parcel number: 14232339
- Zoning: GC
Construction
Type & style
- Home type: Condo
- Property subtype: Condominium
Materials
- Stucco
- Foundation: Slab
- Roof: Tile
Condition
- New construction: No
- Year built: 2005
Utilities & green energy
- Sewer: Public Sewer
- Water: Public
- Utilities for property: Cable Available, Electricity Connected, Internet Available, Natural Gas Connected, Phone Available, Sewer Available, Water Connected, Cellular Coverage, Water Meter Installed
Community & HOA
Community
- Security: Security Gate, Smoke Detector(s)
- Subdivision: Fallen Leaf @ Galena Condominiums
HOA
- Has HOA: Yes
- Amenities included: Clubhouse, Gated, Parking, Pool, Recreation Room, Spa/Hot Tub
- Services included: Maintenance Grounds, Snow Removal
- HOA fee: $350 monthly
- HOA name: Fallen Leaf
Location
- Region: Reno
Financial & listing details
- Price per square foot: $341/sqft
- Tax assessed value: $302,268
- Annual tax amount: $2,826
- Date on market: 6/11/2026
- Cumulative days on market: 117 days
- Listing terms: 1031 Exchange,Cash,Conventional,FHA,USDA Loan,VA Loan
Estimated market value
Not available
Estimated sales range
Not available
Not available
Price history
| Date | Event | Price |
|---|---|---|
| 9/28/2026 | Contingent | $460,000$341/sqft |
Source:  NNRMLS #260007456 Report a problem NNRMLS #260007456 Report a problem | ||
| 6/11/2026 | Listed for sale | $460,000+217.2%$341/sqft |
Source: NNRMLS #260007456 Report a problem | ||
| 8/2/2017 | Listing removed | $1,700$1/sqft |
Source: Alder Properties, Inc. Report a problem | ||
| 7/24/2017 | Listed for rent | $1,700$1/sqft |
Source: Alder Properties, Inc. Report a problem | ||
| 3/16/2011 | Sold | $145,000+0.1%$108/sqft |
Source: Public Record Report a problem | ||
| 1/17/2011 | Price change | $144,900-45%$107/sqft |
Source: Krch Realty #110000614 Report a problem | ||
| 1/15/2011 | Listed for sale | -- |
Source: foreclosure.com Report a problem | ||
| 12/27/2010 | Sold | $263,423+5.4%$195/sqft |
Source: Public Record Report a problem | ||
| 6/24/2008 | Sold | $250,000$185/sqft |
Source: Public Record Report a problem | ||
Public tax history
| Year | Property taxes | Tax assessment |
|---|---|---|
| 2026 | $2,827 +8% | $105,794 -0.9% |
| 2025 | $2,618 +3% | $106,808 +3.4% |
| 2024 | $2,543 +8% | $103,345 +4.5% |
| 2023 | $2,355 +8% | $98,929 +20.3% |
| 2022 | $2,181 +6.4% | $82,232 +3.8% |
| 2021 | $2,050 +5% | $79,204 +0.2% |
| 2020 | $1,952 -4.8% | $79,011 |
| 2019 | $2,050 +5% | $79,011 +10.6% |
| 2018 | $1,952 +12.1% | $71,430 +1.4% |
| 2017 | $1,741 | $70,432 +1% |
| 2016 | $1,741 | $69,731 +9.5% |
| 2015 | $1,741 +300.5% | $63,670 +16.6% |
| 2014 | $435 -74.2% | $54,609 +21.4% |
| 2013 | $1,684 | $44,997 |
| 2012 | -- | $44,997 +3.6% |
| 2011 | -- | $43,443 +7.4% |
| 2010 | -- | $40,434 -44.6% |
| 2009 | -- | $72,968 -2.8% |
| 2008 | -- | $75,061 -9.5% |
| 2007 | -- | $82,910 +28.3% |
| 2006 | -- | $64,603 +241.8% |
| 2005 | -- | $18,900 |
Find assessor info on the county website
Monthly payment
Est. payment
Payment breakdown
Explore the cost of this home by adjusting the details. Changes won't be saved.Climate risks
Neighborhood: South Reno
Nearby schools
Schools provided by the listing agent
- Elementary: Hunsberger
- Middle: Pine
- High: Galena
Source: NNRMLS. This data may not be complete. We recommend contacting the local school district to confirm school assignments for this home.
Similar homes
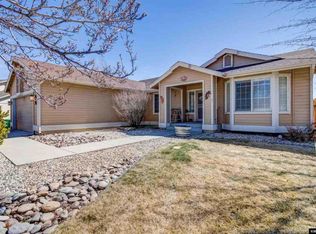
- $514,0003 bd3 ba1.5k sqft7467 Wheeldale Cir, Reno, NV 89511Active
 MLS ID #260012659, Brenda Sweet, Charles Kitchen Realty. NNRMLS
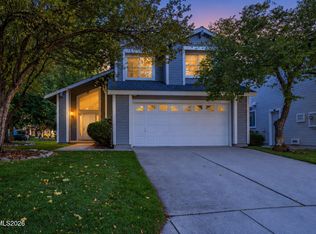
 - $380,0003 bd2 ba1.1k sqft8820 Dixon Ln, Reno, NV 89511Active
 MLS ID #260009570, Sarah Russell, Redfin. NNRMLS
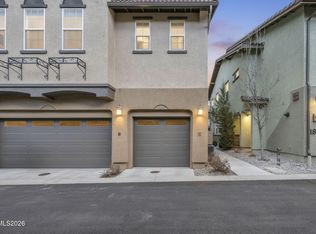
 - $429,5002 bd2 ba1.3k sqft1828 Wind Ranch Rd Unit C, Reno, NV 89521Active
 MLS ID #260009863, Louie Damonte III, Ferrari-Lund Real Estate South. NNRMLS
 - $515,0003 bd3 ba1.7k sqft1828 Wind Ranch Rd Unit B, Reno, NV 89521Active
 MLS ID #260011259, Jacqueline Harger, Dickson Realty - Caughlin. NNRMLS
 - $399,0002 bd2 ba1.1k sqft900 S Meadows Pkwy APT 2723, Reno, NV 89521ActiveMLS ID #260003838, Robert Eisan, Dickson Realty - Damonte Ranch. NNRMLS
- $540,0002 bd2 ba1.3k sqft404 Sierra Leaf Cir, Reno, NV 89511ActiveMLS ID #260011989, James McCarthy, Dickson Realty - Carson City. NNRMLS
- $385,0002 bd2 ba1.1k sqft900 S Meadows Pkwy APT 3223, Reno, NV 89521ActiveMLS ID #260011108, Heidi Somhegyi, RE/MAX Gold-Midtown. NNRMLS
- $409,9502 bd2 ba1.5k sqft9900 Wilbur May Pkwy APT 2403, Reno, NV 89523ActiveMLS ID #260008885, Cameron Meals, Blue Sierra Realty. NNRMLS
- $390,0002 bd2 ba1.1k sqft900 S Meadows Pkwy APT 1022, Reno, NV 89521ActiveMLS ID #260002399, Michael Gay, Dickson Realty - Caughlin. NNRMLS
- $550,0003 bd2 ba1.5k sqft900 S Meadows Pkwy APT 3721, Reno, NV 89521ActiveMLS ID #260011996, Jaime Moore, Redfin. NNRMLS
- $625,0004 bd3 ba1.9k sqft11640 Verazae Dr, Reno, NV 89521ActiveMLS ID #260012667, Samuel Olson, RE/MAX Professionals-Reno. NNRMLS
- $374,9001 bd1 ba1k sqft1325 S Meadows Pkwy APT 122, Reno, NV 89521ActiveMLS ID #260009206, Brenda Aucutt, RE/MAX Professionals-Sparks. NNRMLS
- $409,5022 bd2 ba1.1k sqft3530 Herons Landing Dr, Reno, NV 89502ActiveMLS ID #260012038, Sean Burke, RE/MAX Professionals-Reno. NNRMLS
- $415,0003 bd3 ba1.2k sqft2180 Stanton Ln, Reno, NV 89502ActiveMLS ID #260007998, Heather Foreman, Gauler Realty, LLC. NNRMLS
- $449,0002 bd2 ba1.8k sqft785 Sarcinella Ct, Reno, NV 89509ActiveMLS ID #260009307, Kylie Keenan, Dickson Realty - Caughlin. NNRMLS
- $469,0003 bd2 ba1.6k sqft9945 Rising Sun Ct, Reno, NV 89506ActiveMLS ID #260012702, Amber McDade, Realty Boulevard. NNRMLS
- $284,9002 bd2 ba854 sqft5015 Reggie Rd, Reno, NV 89502ActiveMLS ID #260012673, Mike Currie, Jenuane Communities. NNRMLS
- $449,9003 bd3 ba1.6k sqft200 Mark Jeffrey Ln, Reno, NV 89503ActiveMLS ID #260010369, Peter Moritz, RE/MAX Gold. NNRMLS
- $460,0002 bd2 ba1.3k sqft2018 Cradle Mountain Dr #1, Reno, NV 89523ActiveMLS ID #260011152, Holly Hind, Ferrari-Lund Real Estate Reno. NNRMLS
- $479,0003 bd2 ba1.6k sqft3663 Koskela Dr, Sparks, NV 89431ActiveMLS ID #260010976, Alicia Gardner, Redfin. NNRMLS
