Welcome to the future of luxury living at Kingbird -- where a bold vision is rapidly becoming reality. Set on nearly 14 private acres within this exclusive gated community, this exceptional new construction estate exemplifies the lifestyle Kingbird was designed to deliver. Offering over 5,000 square feet of thoughtfully curated living space, this one-of-a-kind residence blends grand scale, modern luxury, and resort-inspired amenities into an extraordinary experience.
Designed for both everyday comfort and unforgettable entertaining, the home features 5 spacious bedrooms, 5.5 designer baths, soaring 16-foot ceilings, and high-end finishes throughout. Every detail has been carefully considered, from the dedicated movie room, gym, and expansive game room to the custom dog cleaning station that brings practicality to luxury living.
Step outside and discover your own private retreat. The outdoor living space is built to impress with a fully equipped outdoor kitchen, stunning pool with a tanning ledge, and endless opportunities to create your dream backyard oasis across nearly 14 acres of land.
Kingbird began as an ambitious vision and is quickly coming to life as one of the area's most exciting luxury destinations. Soon residents will enjoy the rare combination of privacy and convenience, with a gated setting located less than 20 minutes from Wilmington and the Wrightsville Beach area. This is more than a home -- it's an invitation to experience a lifestyle unlike anything else in coastal North Carolina. Home is under construction and estimated time of completion is fall of 2026.
Under contract
$4,949,900
1701 Cattle Drive, Rocky Point, NC 28457
5beds
5,131sqft
Single Family Residence
Built in 2026
13.91 Acres Lot
$4,878,700 Zestimate®
$965/sqft
$500/mo HOA
What's special
- 20 days |
- 41 |
- 1 |
Likely to sell faster than
Zillow last checked:
Listing updated:
Listed by:
Brett Blizzard 910-200-5654,
Destination Realty Corporation, LLC
Source: Hive MLS,MLS#: 100575555 Originating MLS: Cape Fear Realtors MLS, Inc.
Originating MLS: Cape Fear Realtors MLS, Inc.Facts & features
Interior
Bedrooms & bathrooms
- Bedrooms: 5
- Bathrooms: 6
- Full bathrooms: 5
- 1/2 bathrooms: 1
Rooms
- Room types: Master Bedroom, Bedroom 2, Bedroom 3, Bedroom 4, Office, Living Room, Other, Dining Room
Primary bedroom
- Level: First
- Dimensions: 14 x 22
Bedroom 2
- Level: First
- Dimensions: 16 x 15
Bedroom 3
- Level: First
- Dimensions: 11 x 13
Bedroom 4
- Level: First
- Dimensions: 12 x 16
Dining room
- Level: First
- Dimensions: 13 x 12
Kitchen
- Level: First
- Dimensions: 17 x 22
Living room
- Level: First
- Dimensions: 21 x 22
Office
- Level: First
- Dimensions: 12 x 14
Other
- Description: Theater
- Level: Second
- Dimensions: 16 x 32
Other
- Description: Mud Room
- Level: First
- Dimensions: 22 x 10
Other
- Description: Game Room
- Level: Second
- Dimensions: 16 x 18
Other
- Description: Exercise room/could be a bedroom
- Level: Second
- Dimensions: 13 x 16
Other
- Description: Scullery
- Level: First
- Dimensions: 8 x 22
Heating
- Heat Pump, Electric
Cooling
- Heat Pump
Appliances
- Included: Dishwasher
- Laundry: Dryer Hookup, Washer Hookup
Features
- Walk-in Closet(s), High Ceilings, Entrance Foyer, Kitchen Island, Pantry, Walk-in Shower, Walk-In Closet(s)
- Flooring: Carpet, Tile
Interior area
- Total structure area: 5,131
- Total interior livable area: 5,131 sqft
Video & virtual tour
Property
Parking
- Total spaces: 4
- Parking features: Garage Faces Side
- Attached garage spaces: 4
Features
- Levels: One and One Half
- Patio & porch: Patio, Porch, Screened
- Exterior features: Irrigation System, DP50 Windows, Outdoor Grill
- Fencing: None
- Has view: Yes
- View description: See Remarks
- Frontage type: See Remarks
Lot
- Size: 13.91 Acres
- Dimensions: 366' x 1516' x 483' x 1372'
- Features: Subdivided
Details
- Additional structures: Outdoor Kitchen
- Parcel number: 32737638260000
- Zoning: RA
- Special conditions: Standard
Construction
Type & style
- Home type: SingleFamily
- Property subtype: Single Family Residence
Materials
- Fiber Cement, Wood Frame
- Foundation: Raised, Slab
- Roof: Architectural Shingle
Condition
- New construction: Yes
- Year built: 2026
Utilities & green energy
- Sewer: Septic Tank
- Utilities for property: Underground Utilities
Community & HOA
Community
- Subdivision: Kingbird
HOA
- Has HOA: Yes
- Amenities included: Gated, Maintenance Common Areas, Maintenance Roads, Management, Taxes
- HOA fee: $6,000 annually
- HOA name: Kingbird
- HOA phone: 910-509-7276
Location
- Region: Rocky Point
Financial & listing details
- Price per square foot: $965/sqft
- Date on market: 5/21/2026
- Cumulative days on market: 20 days
- Listing agreement: Exclusive Right To Sell
- Listing terms: Cash,Conventional
Estimated market value
$4,878,700
$4.63M - $5.12M
$5,128/mo
Price history
| Date | Event | Price |
|---|---|---|
| 5/28/2026 | Contingent | $4,949,900$965/sqft |
Source:  Hive MLS #100575555 Report a problem Hive MLS #100575555 Report a problem | ||
| 5/21/2026 | Listed for sale | $4,949,900$965/sqft |
Source: Hive MLS #100575555 Report a problem | ||
Public tax history
Tax history is unavailable.
Monthly payment
Est. payment
Payment breakdown
Explore the cost of this home by adjusting the details. Changes won't be saved.Climate risks
Neighborhood: 28457
Nearby schools
GreatSchools rating
- 9/10South Topsail Elementary SchoolGrades: PK-5Distance: 2.2 mi
- 6/10Topsail Middle SchoolGrades: 5-8Distance: 4.1 mi
- 8/10Topsail High SchoolGrades: 9-12Distance: 3.9 mi
Schools provided by the listing agent
- Elementary: South Topsail
- Middle: Topsail
- High: Topsail
Source: Hive MLS. This data may not be complete. We recommend contacting the local school district to confirm school assignments for this home.
- $360,3003 bd2 ba1.5k sqft648 Cross Creek Dr, Hampstead, NC 28443Off Market
- $850,0004 bd4 ba3.3k sqft610 Cross Creek Dr, Hampstead, NC 28443Sold

- $76,1201.36 Acres687 Cross Creek Dr, Hampstead, NC 28443Off Market
- $78,5001.5 Acres687 Cross Creek Dr, Hampstead, NC 28443Off Market
- $75,9501.35 Acres687 Cross Creek Dr, Hampstead, NC 28443Off Market
- $241,1003 bd2 ba1.4k sqft550 Cross Creek Dr, Hampstead, NC 28443Off Market
- $235,0003 bd2 ba1k sqft755 Cross Creek Dr, Hampstead, NC 28443Off Market
- $96,0102.53 Acres520 Cross Creek Dr, Hampstead, NC 28443Off Market
A local agent can set up tours, give advice and negotiate with sellers.
Similar homes
- $5,750,0004 bd4 ba5.6k sqft2322 Scotts Hill Loop Road, Wilmington, NC 28411For Sale

 MLS ID #100552560, Michelle Clark-Bradley, Intracoastal Realty Corporation. Hive MLS
 - $2,495,0003 bd4 ba2.6k sqft1044 Mallard Bay Drive, Hampstead, NC 28443For Sale
 MLS ID #100587663, Pat M Canady, Intracoastal Realty Corporation. Hive MLS
 - $3,747,0004 bd6 ba4.8k sqft22 Watchpost Place, Hampstead, NC 28443For Sale
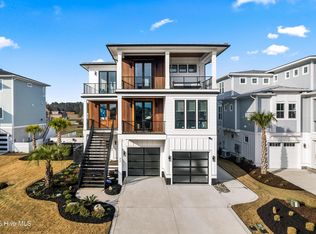 MLS ID #100567165, Merritt Anderson Crawley, Nest Realty. Hive MLS
 - $2,560,0004 bd4 ba3.3k sqft650 Red Fox Trail, Hampstead, NC 28443For Sale
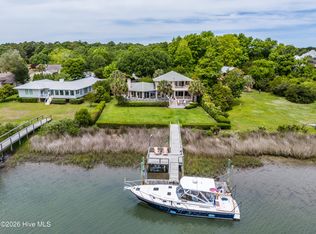 MLS ID #100574019, Patrick S Morris, Coastal Realty Associates LLC. Hive MLS
 - $3,900,0005 bd5 ba4.6k sqft311 Cabbage Inlet Lane, Wilmington, NC 28409For SaleMLS ID #100581947, Molly G Tilyou, Nest Realty. Hive MLS
- $6,500,0004 bd4 ba4.4k sqft5 Oyster Catcher Road, Wilmington, NC 28411For SaleMLS ID #100560154, Buzzy M Northen, Intracoastal Realty Corporation. Hive MLS
- $3,245,0005 bd6 ba3.6k sqft106 S Glimmering Glass Lane, Hampstead, NC 28443New ConstructionMLS ID #100563584, The Rising Tide Team, Intracoastal Realty Corporation. Hive MLS
- $2,750,0003 bd3 ba3.3k sqft611 Moores Landing Road, Hampstead, NC 28443For SaleMLS ID #100572532, John A Theodorakis, Intracoastal Realty Corporation. Hive MLS
- $5,995,0004 bd5 ba4.7k sqft6313 Sea Mist Court, Wilmington, NC 28409For SaleMLS ID #100564058, The Rising Tide Team, Intracoastal Realty Corporation. Hive MLS
- $2,750,0004 bd5 ba3.8k sqft5624 Captains Lane, Wilmington, NC 28409For SaleMLS ID #100585055, Jane M Marr, Intracoastal Realty Corporation. Hive MLS
- $2,495,0005 bd5 ba4.2k sqft10 West Ridge, Surf City, NC 28445For SaleMLS ID #100564861, Jordan Lanier Barkman, Teresa Batts Real Estate, LLC. Hive MLS
- $4,400,0004 bd4 ba2.9k sqft808 Inlet View Drive, Wilmington, NC 28409For SaleMLS ID #100541015, Donna Waller, Corcoran HM Properties. Hive MLS
- $3,790,0004 bd5 ba4.6k sqft809 Inlet View Drive, Wilmington, NC 28409For SaleMLS ID #100559856, Bill D Pelon, Moment Realty LLC. Hive MLS
- $4,700,0008 bd10 ba5.2k sqft760 S Lumina Avenue, Wrightsville Beach, NC 28480For SaleMLS ID #100540926, Baxter Cheek, Keller Williams Innovate-OIB Mainland. Hive MLS
- $6,750,0004 bd5 ba4.4k sqft158 Beach Road S, Wilmington, NC 28411For SaleMLS ID #100498351, Buzzy M Northen, Intracoastal Realty Corporation. Hive MLS
- $3,399,5005 bd6 ba5.5k sqft805 Wild Turkey Place, Wilmington, NC 28405New ConstructionMLS ID #100552761, Susan Ayers, Clickit Realty. Hive MLS
- $3,150,0006 bd7 ba6.3k sqft2325 Ocean Point Drive, Wilmington, NC 28405For SaleMLS ID #100560338, Alison F Bernhart, Landfall Realty, LLC. Hive MLS
- $3,500,0004 bd4 ba3.4k sqft2509 N Lumina Avenue N, Wrightsville Beach, NC 28480For SaleMLS ID #100566982, Vance B Young, Intracoastal Realty Corporation. Hive MLS
- $3,718,7385 bd6 ba5.1k sqft521 Airlie Road #Santiago Plan, Wilmington, NC 28403New ConstructionMLS ID #100514346, Joy Yascone, Ivester Jackson Christie's. Hive MLS
- $3,595,0006 bd6 ba4.5k sqft2628 N Lumina Avenue, Wrightsville Beach, NC 28480For SaleMLS ID #100555453, Lynne M Galloway, Landmark Sotheby's International Realty. Hive MLS
