Welcome to this well-kept walk-out ranch in Monument, tucked into a great location in the D38 school district. With an open floor plan, a full finished walk-out basement, a 3-car garage, and a backyard made for enjoying the outdoors, this home has plenty to offer. The main level has an easy, comfortable layout with an eat-in kitchen that opens to the living room with a gas fireplace. Three bedrooms and the laundry are also located on the main level. Downstairs, the full walk-out basement adds another bedroom, a flexible office that could also be used as a bedroom, a full bathroom, and a spacious recreation room. There is plenty of storage throughout the home. The backyard is a real highlight. Mature ponderosa pines provide shade and privacy, while the fully fenced yard gives you room to relax, garden, entertain, or let your dog enjoy the dedicated dog run. The fire pit is a great spot to gather and enjoy Colorado evenings, and the walk-out basement makes it easy to head straight outside. The backyard also has 14-ft gates on each side to allow pull-through access for trailers. There are also some great extras, including paid-off Tesla solar panels, a 50-amp RV power outlet that can be converted to the included Tesla EV quick charger, central A/C, ceiling speakers, a storage shed, and a spacious 3-car garage. And with no HOA, you have more freedom to enjoy your property. Located in Monument with easy access to D38 schools, parks, trails, shopping, dining, and everything the Tri-Lakes area has to offer. If you're looking for a walk-out ranch with a great yard, flexible living space, solar, and a 3-car garage, this one is worth seeing.
For sale
$775,000
1702 Painter Dr, Monument, CO 80132
4beds
3,268sqft
Single Family Residence
Built in 2010
0.62 Acres Lot
$-- Zestimate®
$237/sqft
$-- HOA
What's special
Fully fenced yardStorage shedFull finished walk-out basementFire pitSpacious recreation roomDedicated dog runEat-in kitchen
- 20 days
- 1,305
- 82
Likely to sell faster than
Zillow last checked:
Listing updated:
Listed by:
Theresa Costa 303-726-4023,
Exp Realty LLC,
Ramona Williams 719-244-2333
Source: elevateMLS,MLS#: 4885554
Facts & features
Interior
Bedrooms & bathrooms
- Bedrooms: 4
- Bathrooms: 3
- Full bathrooms: 3
Other
- Level: Main
- Area: 224 Square Feet
- Dimensions: 16 x 14
Heating
- Forced Air
Cooling
- Ceiling Fan(s), Central Air
Appliances
- Included: Dishwasher, Microwave, Refrigerator
Features
- Basement: Full,Partially Finished
- Has fireplace: Yes
- Fireplace features: Gas
Interior area
- Total structure area: 3,268
- Total interior livable area: 3,268 sqft
- Finished area above ground: 1,634
- Finished area below ground: 1,634
Property
Parking
- Total spaces: 3
- Parking features: Attached
- Attached garage spaces: 3
Lot
- Size: 0.62 Acres
- Features: See Remarks
Details
- Parcel number: 7102202011
Construction
Type & style
- Home type: SingleFamily
- Architectural style: Ranch
- Property subtype: Single Family Residence
Materials
- Stone, Stucco, Wood Siding, Framed on Lot, Frame
- Foundation: Walk Out
- Roof: Composite Shingle
Condition
- Existing Home
- New construction: No
- Year built: 2010
Utilities & green energy
- Water: Assoc/Distr
- Utilities for property: Electricity Connected
Community & HOA
Location
- Region: Monument
Financial & listing details
- Price per square foot: $237/sqft
- Tax assessed value: $712,517
- Annual tax amount: $3,776
- Date on market: 8/20/2026
- Listing terms: Cash,Conventional,FHA,VA Loan
- Electric utility on property: Yes
Estimated market value
Not available
Estimated sales range
Not available
Not available
Price history
| Date | Event | Price |
|---|---|---|
| 8/20/2026 | Listed for sale | $775,000+675%$237/sqft |
Source:  elevateMLS #4885554 Report a problem elevateMLS #4885554 Report a problem | ||
| 4/19/2023 | Sold | $100,000-76.7%$31/sqft |
Source: Public Record Report a problem | ||
| 9/29/2017 | Sold | $429,000$131/sqft |
Source: Public Record Report a problem | ||
| 7/21/2017 | Listed for sale | $429,000+7.2%$131/sqft |
Source: HomeSmart Cherry Creek #6447788 Report a problem | ||
| 6/4/2013 | Sold | $400,000$122/sqft |
Source: Public Record Report a problem | ||
| 4/29/2013 | Pending sale | $400,000$122/sqft |
Source: Owner #725315 Report a problem | ||
| 3/11/2013 | Listed for sale | $400,000+14%$122/sqft |
Source: Owner #725315 Report a problem | ||
| 8/26/2010 | Sold | $350,865$107/sqft |
Source: Public Record Report a problem | ||
Public tax history
| Year | Property taxes | Tax assessment |
|---|---|---|
| 2025 | $3,858 -12.2% | $50,240 -1.1% |
| 2024 | $4,395 +54% | $50,780 |
| 2023 | $2,853 -3.2% | $50,780 +40.4% |
| 2022 | $2,948 | $36,170 -2.8% |
| 2021 | -- | $37,220 +13.5% |
| 2020 | $2,587 -21.5% | $32,780 |
| 2019 | $3,298 +4.6% | $32,780 +8.7% |
| 2018 | $3,153 0% | $30,160 |
| 2017 | $3,153 +0% | $30,160 -1.6% |
| 2016 | $3,153 +3.1% | $30,650 |
| 2015 | $3,058 +6.6% | $30,650 +10% |
| 2014 | $2,869 | $27,860 |
| 2013 | -- | -- |
| 2012 | -- | $27,860 |
| 2011 | $2,138 | $27,860 +39.5% |
| 2010 | -- | $19,970 +5.2% |
| 2009 | -- | $18,980 -35.5% |
| 2008 | -- | $29,410 +5.6% |
| 2006 | -- | $27,860 |
Find assessor info on the county website
Monthly payment
Est. payment
Payment breakdown
Explore the cost of this home by adjusting the details. Changes won't be saved.Climate risks
Neighborhood: 80132
Nearby schools
Schools provided by the listing agent
- Elementary: Lewis Palmer
- Middle: Lewis Palmer
- High: Palmer Ridge
- District: Lewis-Palmer-38
Source: elevateMLS. This data may not be complete. We recommend contacting the local school district to confirm school assignments for this home.
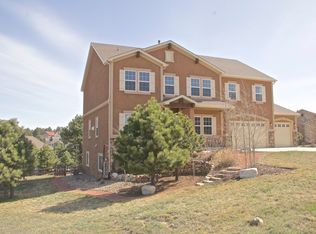

Similar homes
- $775,0005 bd5 ba4.6k sqft18465 Sloan Ln, Monument, CO 80132For Sale
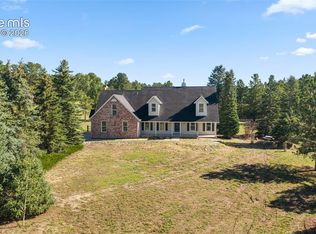
 MLS ID #8500754, Jennifer Hearon, You 1st Realty. elevateMLS
 - $775,0004 bd4 ba3.8k sqft1630 Plowman Pl, Monument, CO 80132For Sale
 MLS ID #5394299, Latonya Paddock, New Padd Group Colorado Realty. elevateMLS
 - $839,9005 bd3 ba3.8k sqft19895 Alexandria Dr, Monument, CO 80132For Sale
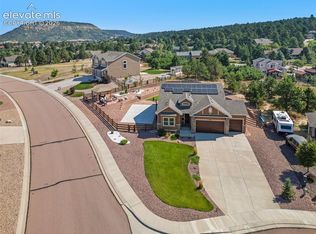 MLS ID #1651819, Kimberly Hunstiger GRI CRS CDPE AHWD ABR , REMAX PROPERTIES. elevateMLS
 - $775,0004 bd4 ba3.4k sqft916 Caribou Dr W, Monument, CO 80132For Sale
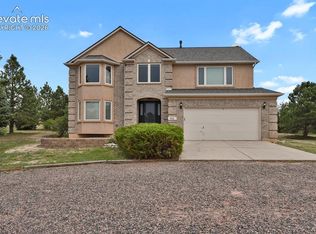 MLS ID #3769478, Kristin Ottaway, HomeSmart. elevateMLS
 - $799,0004 bd4 ba3.9k sqft19635 W Top O The Moor Dr, Monument, CO 80132For SaleMLS ID #1673222, Calvin Tucker, Better Homes and Gardens Real Estate Kenney & Company. elevateMLS
- $770,0005 bd4 ba3.5k sqft1350 Woodmoor Dr, Monument, CO 80132For SaleMLS ID #3171479, Rosa A. Romero, Better Homes and Gardens Real Estate Kenney & Company. elevateMLS
- $749,9003 bd3 ba3.6k sqft1420 Symphony Hts, Monument, CO 80132For SaleMLS ID #6312953, Alexandra Bedwell MRP , Exp Realty LLC. elevateMLS
- $799,9005 bd3 ba4.3k sqft20247 Melanie Ann Ct, Monument, CO 80132For SaleMLS ID #1985266, Tarema Riddle, The Platinum Group. elevateMLS
- $849,0005 bd4 ba3.7k sqft1230 Fawnwood Rd, Monument, CO 80132For SaleMLS ID #5330355, Lisa Pflugh ABR CRS MRP SFR SRES , REMAX PROPERTIES. elevateMLS
- $820,0004 bd3 ba3.9k sqft19330 Greenwood Dr, Monument, CO 80132For SaleMLS ID #1357991, Eli Muhl MRP , Elijah Nathaniel Muhl. elevateMLS
- $810,0004 bd5 ba4.3k sqft20225 Lost Arrowhead Dr, Monument, CO 80132For SaleMLS ID #6444464, Kathy Tutko ABR CRS PMN SRES , HomeSmart. elevateMLS
- $684,9005 bd3 ba3.5k sqft1825 Lantern Tree Grv, Monument, CO 80132For SaleMLS ID #8205833, Cynthia Debski, Exp Realty LLC. elevateMLS
- $800,0004 bd4 ba3.3k sqft1010 S Park Dr, Monument, CO 80132For SaleMLS ID #4493344, Derek Leif, Keller Williams Premier Realty. elevateMLS
- $742,5005 bd4 ba4.6k sqft20260 Doewood Dr, Monument, CO 80132For SaleMLS ID #5257564, Anthony Deppe, RE/MAX Real Estate Group LLC. elevateMLS
- $854,9994 bd4 ba3.8k sqft1092 Greenland Forest Dr, Monument, CO 80132For SaleMLS ID #7170360, Crystal Sisler, Exp Realty LLC. elevateMLS
- $750,0004 bd3 ba4.1k sqft1635 Bowstring Rd, Monument, CO 80132For SaleMLS ID #8152426, Greg Hanson, TRELORA Realty. elevateMLS
- $699,0004 bd3 ba2.7k sqft1250 Woodmoor Dr, Monument, CO 80132For SaleMLS ID #4686957, Scott Sanchez, Keller Williams Clients Choice Realty. elevateMLS
- $880,0004 bd3 ba3.2k sqft1675 Oakwood Dr, Monument, CO 80132For SaleMLS ID #7876425, Erin Bergen, Price & Co. Real Estate. elevateMLS
- $825,0005 bd5 ba4.5k sqft20305 True Vista Cir, Monument, CO 80132For SaleMLS ID #4454575, Jeffrey Johnson, Keller Williams Premier Realty. elevateMLS
