A 5-Bedroom Woodmoor Home nestled in the trees on nearly an acre in Monument *5 bedrooms, 4 bathrooms, and a loft/home office *3,742 finished square feet *Private 0.87-acre wooded lot *Gourmet kitchen with Wolf and Miele appliances *Custom integrated refrigerator *Finished basement w/ home theater. *Spacious primary suite with sitting area, and fireplace *Spacious deck, retractable awning, and hot tub *Oversized 2-car attached garage *New roof, 2024 Looking for a 5-bedroom home on nearly an acre in Woodmoor? This spacious two-story Monument home offers two beautifully remodeled bathrooms, a gourmet kitchen, cozy home theater, loft/office, new 2024 roof, and a wooded 0.87-acre lot. Built in 1984, the home offers 3,742 finished square feet with plenty of room to gather, work, relax, and entertain. The gourmet kitchen features custom cabinetry, granite countertops, a large center island, a Wolf gas range, and Miele appliances. French doors connect the main living spaces to the covered front porch and backyard deck, creating an easy flow between indoor and outdoor living. Upstairs, hardwood floors lead to two secondary bedrooms, a home office/loft with built-in bookcases, an upper-level laundry room, and an impressive primary suite with a sitting area, gas fireplace, walk-in closet, and private ensuite bathroom. The finished basement adds two more garden level bedrooms, a remodeled bathroom, and a private home theater for movie nights, hobbies, or extra living space. Outside, mature trees surround the large deck, retractable awning, and hot tub, giving the backyard the feel of a quiet Colorado retreat. The oversized 2-car garage adds valuable parking and storage. Located in the desirable Woodmoor neighborhood, this home is close to trails, parks, open spaces, community lakes, Monument shopping and dining, and I-25. It is served by Lewis-Palmer School District 38 and offers convenient access to Colorado Springs, Castle Rock, and Denver.
For sale
Price cut: $10K (9/30)
$819,000
1230 Fawnwood Rd, Monument, CO 80132
5beds
3,742sqft
Single Family Residence
Built in 1984
0.87 Acres Lot
$-- Zestimate®
$219/sqft
$26/mo HOA
What's special
- 33 days
- 1,223
- 99
Zillow last checked:
Listing updated:
Listed by:
Lisa Pflugh ABR CRS MRP SFR SRES 717-991-0367,
REMAX PROPERTIES
Source: elevateMLS,MLS#: 5330355
Facts & features
Interior
Bedrooms & bathrooms
- Bedrooms: 5
- Bathrooms: 4
- Full bathrooms: 1
- 3/4 bathrooms: 2
- 1/2 bathrooms: 1
Other
- Level: Upper
- Area: 375 Square Feet
- Dimensions: 15 x 25
Heating
- Forced Air, Natural Gas
Cooling
- Attic Fan, Ceiling Fan(s), Other
Appliances
- Included: Dishwasher, Disposal, Dryer, Gas in Kitchen, Exhaust Fan, Microwave, Other, Oven, Range, Refrigerator, Self Cleaning Oven, Washer, Humidifier
- Laundry: Upper Level
Features
- French Doors, Skylight (s), Other, See Prop Desc Remarks, Breakfast Bar, High Speed Internet, Pantry
- Flooring: Carpet, Tile, Wood
- Windows: Window Coverings
- Basement: Full,Partially Finished
- Has fireplace: Yes
- Fireplace features: Gas
Interior area
- Total structure area: 3,742
- Total interior livable area: 3,742 sqft
- Finished area above ground: 2,637
- Finished area below ground: 1,105
Video & virtual tour
Property
Parking
- Total spaces: 2
- Parking features: Attached, Oversized, Concrete Driveway
- Attached garage spaces: 2
Features
- Levels: Two
- Stories: 2
- Patio & porch: Covered, Wood Deck, Other, See Prop Desc Remarks
- Exterior features: Auto Sprinkler System
- Has spa: Yes
- Spa features: Hot Tub/Spa
- Fencing: None
Lot
- Size: 0.87 Acres
- Features: Level, Wooded, HOA Required $, Landscaped
Details
- Additional structures: See Remarks
- Parcel number: 7111101024
- Other equipment: Home Theater, Sump Pump
Construction
Type & style
- Home type: SingleFamily
- Property subtype: Single Family Residence
Materials
- Wood Siding, Frame
- Roof: Composite Shingle
Condition
- Existing Home
- New construction: No
- Year built: 1984
Utilities & green energy
- Water: Assoc/Distr
- Utilities for property: Cable Available, Electricity Connected, Natural Gas Available
Green energy
- Indoor air quality: Radon System
Community & HOA
Community
- Features: Clubhouse, Fitness Center, Golf, Hiking or Biking Trails, Lake, Parks or Open Space, Pool, Tennis Court(s)
HOA
- Has HOA: Yes
- Services included: Covenant Enforcement, Security, See Show/Agent Remarks
- HOA fee: $309 annually
Location
- Region: Monument
Financial & listing details
- Price per square foot: $219/sqft
- Tax assessed value: $807,183
- Annual tax amount: $3,468
- Date on market: 9/3/2026
- Listing terms: Cash,Conventional,VA Loan
- Electric utility on property: Yes
Estimated market value
Not available
Estimated sales range
Not available
Not available
Price history
| Date | Event | Price |
|---|---|---|
| 9/30/2026 | Price change | $819,000-1.2%$219/sqft |
Source:  elevateMLS #5330355 Report a problem elevateMLS #5330355 Report a problem | ||
| 9/24/2026 | Listed for sale | $829,000$222/sqft |
Source: elevateMLS #5330355 Report a problem | ||
| 9/19/2026 | Pending sale | $829,000$222/sqft |
Source: elevateMLS #5330355 Report a problem | ||
| 9/17/2026 | Price change | $829,000-2.4%$222/sqft |
Source: elevateMLS #5330355 Report a problem | ||
| 9/3/2026 | Listed for sale | $849,000+19.9%$227/sqft |
Source: elevateMLS #5330355 Report a problem | ||
| 9/11/2020 | Sold | $708,000-1.5%$189/sqft |
Source: Public Record Report a problem | ||
| 8/5/2020 | Pending sale | $719,000$192/sqft |
Source: Redfin Corporation #2978933 Report a problem | ||
| 7/10/2020 | Listed for sale | $719,000$192/sqft |
Source: Redfin Corporation #2978933 Report a problem | ||
Public tax history
| Year | Property taxes | Tax assessment |
|---|---|---|
| 2025 | $3,513 +3.2% | $56,900 -0.5% |
| 2024 | $3,404 +37.8% | $57,160 |
| 2023 | $2,470 -3.4% | $57,160 +56.6% |
| 2022 | $2,556 | $36,510 -2.8% |
| 2021 | -- | $37,560 +4% |
| 2020 | $2,563 +0.5% | $36,130 |
| 2019 | $2,551 +18.2% | $36,130 +24.8% |
| 2018 | $2,158 0% | $28,960 |
| 2017 | $2,159 +0% | $28,960 +0.3% |
| 2016 | $2,158 +7.1% | $28,880 |
| 2015 | $2,015 +5.2% | $28,880 +10% |
| 2014 | $1,915 | $26,250 |
| 2013 | -- | -- |
| 2012 | -- | $26,250 |
| 2011 | $2,223 | $26,250 -9% |
| 2010 | -- | $28,850 |
| 2009 | -- | $28,850 +3% |
| 2008 | -- | $28,010 |
| 2006 | -- | $28,010 +21.8% |
| 2004 | -- | $23,000 |
| 2003 | $1,779 +3.1% | $23,000 +1.5% |
| 2002 | $1,726 +5.3% | $22,660 +8.9% |
| 2001 | $1,638 | $20,810 |
Find assessor info on the county website
Monthly payment
Est. payment
Payment breakdown
Explore the cost of this home by adjusting the details. Changes won't be saved.Climate risks
Neighborhood: 80132
Nearby schools
Schools provided by the listing agent
- Elementary: Lewis Palmer
- Middle: Lewis Palmer
- High: Palmer Ridge
- District: Lewis-Palmer-38
Source: elevateMLS. This data may not be complete. We recommend contacting the local school district to confirm school assignments for this home.
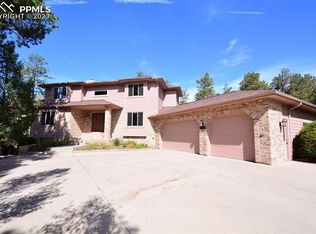
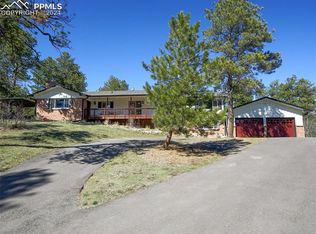
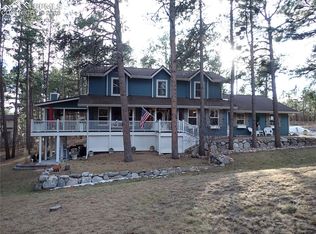
Similar homes
- $770,0005 bd4 ba3.5k sqft1350 Woodmoor Dr, Monument, CO 80132For Sale

 MLS ID #3171479, Rosa A. Romero, Better Homes and Gardens Real Estate Kenney & Company. elevateMLS
 - $899,9005 bd4 ba4.7k sqft19690 W Top O The Moor Dr, Monument, CO 80132For Sale
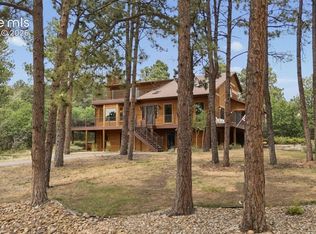 MLS ID #7920401, Jeanne Guischard CDPE GRI MRP SRES , Compass. elevateMLS
 - $799,9004 bd5 ba4.3k sqft20225 Lost Arrowhead Dr, Monument, CO 80132For Sale
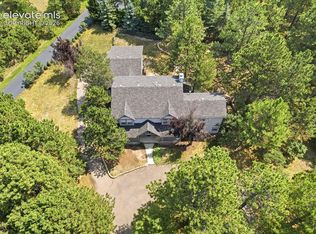 MLS ID #6444464, Kathy Tutko ABR CRS PMN SRES , HomeSmart. elevateMLS
 - $850,0004 bd4 ba4.3k sqft1669 Woodstone Way, Monument, CO 80132For Sale
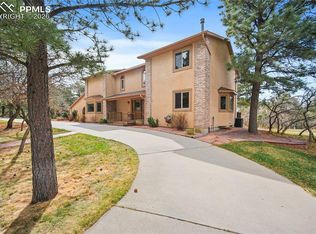 MLS ID #2920515, Jodi Bohenna ASP CLHMS CMRS CNE SFR , Keller Williams Premier Realty. elevateMLS
 - $699,0004 bd3 ba2.7k sqft1250 Woodmoor Dr, Monument, CO 80132For SaleMLS ID #4686957, Scott Sanchez, Keller Williams Clients Choice Realty. elevateMLS
- $950,0006 bd5 ba4.9k sqft19780 Indian Summer Lane, Monument, CO 80132For Sale
 MLS ID #1764163, Kristine Holvick, RE/MAX of Cherry Creek. REcolorado as distributed by MLS GRID
 - $749,9004 bd4 ba3.7k sqft3660 Range View Rd, Monument, CO 80132For SaleMLS ID #6272261, Julie Randall CRS GRI MRP PSA SFR , Exp Realty LLC. elevateMLS
- $780,0004 bd3 ba3.4k sqft821 3rd St, Palmer Lake, CO 80133For SaleMLS ID #4261677, Stephanie Lee MRP , Lee and Associates Real Estate, Inc.. elevateMLS
- $1,035,0005 bd4 ba4.1k sqft19435 Sherwood Trl, Monument, CO 80132For SaleMLS ID #5179779, Patricia Beck ABR GRI MRP , REMAX PROPERTIES. elevateMLS
- $875,0004 bd4 ba3.7k sqft15871 Agate Creek Dr, Monument, CO 80132For SaleMLS ID #7939170, Darlene Haines AHWD C2EX GRI MRP RENE SFR SRS , 1List Realty. elevateMLS
- $799,0005 bd3 ba4.3k sqft14190 Gleneagle Dr, Colorado Springs, CO 80921For SaleMLS ID #8169945, Katie Ann Morse ABR MRP , PB Signature Group, LLC. elevateMLS
- $1,199,0004 bd4 ba5.3k sqft19460 Bardsley Pl, Monument, CO 80132For SaleMLS ID #5729020, Garrett Jones, 8Z Real Estate LLC. elevateMLS
- $729,9005 bd4 ba3.7k sqft14570 Bermuda Dunes Way, Colorado Springs, CO 80921For SaleMLS ID #3292439, Doug Marsh, Keller Williams Clients Choice Realty. elevateMLS
- $925,0005 bd4 ba3.5k sqft3392 Estates Circle, Larkspur, CO 80118For SaleMLS ID #5400225, Ellen Smirnoff, Keller Williams DTC. REcolorado as distributed by MLS GRID
- $799,0005 bd5 ba3.5k sqft1132 War Eagle Ct, Colorado Springs, CO 80919For SaleMLS ID #5134250, Hayle Black, LIV Sotheby's International Realty CO Springs. elevateMLS
- $985,0004 bd3 ba3.9k sqft1706 Catnap Ln, Monument, CO 80132For SaleMLS ID #9311853, Angela Calloura, LIV Sotheby's International Realty CO Springs. elevateMLS
- $799,0004 bd4 ba4.3k sqft15930 Longmeadow Ln, Colorado Springs, CO 80921For SaleMLS ID #8537850, George Nehme C2EX CRS GRI , LIV Sotheby's International Realty CO Springs. elevateMLS
- $740,0004 bd3 ba4k sqft5145 Golden Hills Ct, Colorado Springs, CO 80919For SaleMLS ID #3371092, Jed Johnson, Exp Realty LLC. elevateMLS
- $850,0004 bd3 ba3.5k sqft1602 Vickers Dr, Colorado Springs, CO 80918For SaleMLS ID #9826899, Angela Calloura, LIV Sotheby's International Realty CO Springs. elevateMLS
- $799,0004 bd3 ba3.2k sqft4751 Red Rock Drive, Larkspur, CO 80118For SaleMLS ID #1735120, Anita Wilkinson, HomeSmart. REcolorado as distributed by MLS GRID
