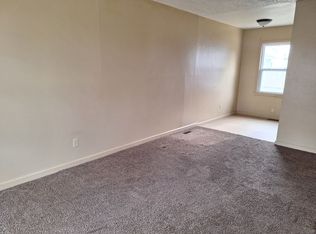
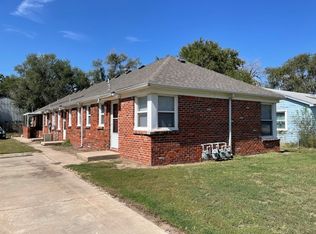
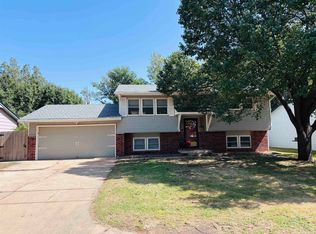
Excellent investment opportunity with this 4-plex featuring four (4) separate units, each offering 1 bedroom and 1 bathroom. Designed for consistent rental demand, this property provides a strong addition to any investor’s portfolio. Individual units offer efficient layouts that are easy to maintain and attractive to tenants. For more information, call listing agent Joseph Myers. NO SHOWINGS or Inspections until Under Contract. DO NOT disturb tenants. Buyers to view property.
Active
Price cut: $6K (7/24)
$229,000
1703 S Glenn St, Wichita, KS 67213
4beds
--baths
2,250sqft
Four to Sixplex
Built in 1955
-- sqft lot
$220,700 Zestimate®
$102/sqft
$-- HOA
What's special
- 248 days
- 116
- 16
Zillow last checked:
Listing updated:
Listed by:
Joseph Myers 316-978-9777,
Reece Nichols South Central Kansas
Source: SCKMLS as distributed by MLS GRID,MLS#: 667107
Facts & features
Interior
Bedrooms & bathrooms
- Bedrooms: 4
Heating
- Electric, Individual Unit
Cooling
- Multi Units, Electric
Appliances
- Included: Range, Refrigerator
Features
- Flooring: Carpet
- Basement: Unfinished
- Has fireplace: No
Interior area
- Total interior livable area: 2,250 sqft
Property
Parking
- Total spaces: 4
- Parking features: 1 per Unit, On Street
Details
- Parcel number: 1293102106021.00
Construction
Type & style
- Home type: MultiFamily
- Property subtype: Four to Sixplex
- Attached to another structure: Yes
Materials
- Brick
- Roof: Composition
Condition
- Year built: 1955
Utilities & green energy
- Gas: Natural Gas Available
- Water: Public
- Utilities for property: Natural Gas Available, Sewer Available
Community & HOA
HOA
- Has HOA: No
Location
- Region: Wichita
Financial & listing details
- Price per square foot: $102/sqft
- Annual tax amount: $1,790
- Date on market: 2/9/2026
- Cumulative days on market: 240 days
- Ownership: Corporate
- Tenant pays: Grounds Care, Trash Collection
Estimated market value
$220,700
$210,000 - $232,000
$993/mo
Price history
Price history is unavailable.
Public tax history
Tax history is unavailable.
Monthly payment
Est. payment
Payment breakdown
Explore the cost of this home by adjusting the details. Changes won't be saved.Climate risks
Neighborhood: Stanley-Aley
Nearby schools
Schools provided by the listing agent
- Elementary: Stanley
- Middle: Hamilton
- High: West
Source: SCKMLS as distributed by MLS GRID. This data may not be complete. We recommend contacting the local school district to confirm school assignments for this home.
Similar homes
- $219,9994 bd2 ba2k sqft2611 S Laura Ave, Wichita, KS 67216For Sale
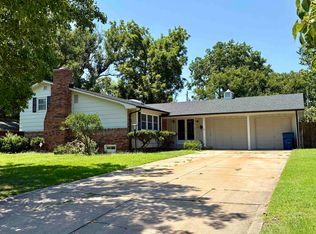 MLS ID #676662, Shelly Voss, Sunflower Flat Fee Realty. SCKMLS as distributed by MLS GRID
 - $199,9003 bd2 ba1.2k sqft2010 S Glenn St, Wichita, KS 67213For Sale
 MLS ID #675790, Jordan Hoefler, Reece Nichols South Central Kansas. SCKMLS as distributed by MLS GRID
 - $--3 bd-- ba2.5k sqft301 S Rutan Ave, Wichita, KS 67218Auction
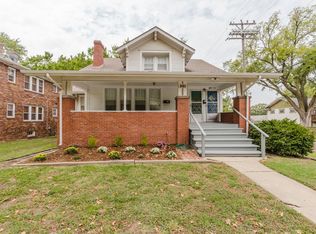 MLS ID #679962, Rick Brock, McCurdy Real Estate & Auction, LLC. SCKMLS as distributed by MLS GRID
 - $215,5004 bd2 ba1.5k sqft3214 S McComas Ave, Wichita, KS 67217For Sale
 MLS ID #679201, Amanda Levin, Keller Williams Signature Partners, LLC. SCKMLS as distributed by MLS GRID
