Just minutes from Sunriver, this beautifully maintained single-level home is your basecamp for everything Central Oregon. Spend summer days kayaking the Deschutes or exploring the Cascade Lakes, winter mornings headed to Mt. Bachelor, and evenings relaxing at home around the outdoor propane fireplace and peaceful water feature. Inside, the spacious 4-bedroom, 2-bath layout offers room to gather and room to spread out, with vaulted ceilings and a kitchen made for everyday living and entertaining, featuring a granite slab island, stainless steel appliances and gas cooktop. The primary suite offers a tiled shower and large walk-in closet, while a 3-car garage provides plenty of space for vehicles and all the gear that comes with living here. Extensive landscaping, front and backyard sprinklers, and a covered back patio make outdoor living easy. Close to Sunriver Village, trails, dining and endless recreation--this is a home designed to enjoy Central Oregon in every season.
Active
$745,000
17035 Glendale Rd, Bend, OR 97707
4beds
2baths
1,892sqft
Single Family Residence
Built in 2017
0.49 Acres Lot
$730,900 Zestimate®
$394/sqft
$-- HOA
What's special
Outdoor propane fireplaceFront and backyard sprinklersPeaceful water featureLarge walk-in closetBeautifully maintained single-level homeCovered back patioExtensive landscaping
- 1 day
- 211
- 14
Likely to sell faster than
Zillow last checked:
Listing updated:
Listed by:
eXp Realty, LLC 888-814-9613
Source: Oregon Datashare,MLS#: 220227769
Facts & features
Interior
Bedrooms & bathrooms
- Bedrooms: 4
- Bathrooms: 2
Heating
- Electric, Forced Air, Heat Pump
Cooling
- Heat Pump
Appliances
- Included: Dishwasher, Disposal, Dryer, Microwave, Oven, Range, Refrigerator, Washer, Water Heater
Features
- Ceiling Fan(s), Double Vanity, Granite Counters, Kitchen Island, Open Floorplan, Pantry, Primary Downstairs, Shower/Tub Combo, Smart Thermostat, Solid Surface Counters, Tile Shower, Vaulted Ceiling(s), Walk-In Closet(s)
- Flooring: Carpet, Laminate, Tile
- Windows: Low Emissivity Windows, Double Pane Windows, Skylight(s), Vinyl Frames
- Has fireplace: Yes
- Fireplace features: Gas, Great Room
- Common walls with other units/homes: No Common Walls
Interior area
- Total structure area: 1,892
- Total interior livable area: 1,892 sqft
Property
Parking
- Total spaces: 3
- Parking features: Attached, Driveway, Gravel, RV Access/Parking
- Attached garage spaces: 3
- Has uncovered spaces: Yes
Features
- Levels: One
- Stories: 1
- Patio & porch: Covered, Front Porch, Rear Porch
- Exterior features: Fire Pit
- Has view: Yes
- View description: Territorial
Lot
- Size: 0.49 Acres
- Features: Landscaped, Level, Native Plants, Sprinkler Timer(s), Sprinklers In Front, Sprinklers In Rear, Water Feature
Details
- Parcel number: 117319
- Zoning description: RR10
- Special conditions: Standard
Construction
Type & style
- Home type: SingleFamily
- Architectural style: Craftsman,Ranch
- Property subtype: Single Family Residence
Materials
- Frame
- Foundation: Stemwall
- Roof: Composition
Condition
- New construction: No
- Year built: 2017
Details
- Builder name: PINE RIVER HOMES LLC
Utilities & green energy
- Sewer: Alternative Treatment Tech System, Sand Filter
- Water: Well
Community & HOA
Community
- Features: Short Term Rentals Allowed
- Security: Carbon Monoxide Detector(s), Smoke Detector(s)
- Subdivision: Deschutes River Recreation Homesites
HOA
- Has HOA: No
Location
- Region: Bend
Financial & listing details
- Price per square foot: $394/sqft
- Tax assessed value: $771,990
- Annual tax amount: $5,194
- Date on market: 8/27/2026
- Listing terms: Cash,Conventional,FHA,VA Loan
- Inclusions: fridge in garage, patio set
- Exclusions: Conex box
Estimated market value
$730,900
$694,000 - $767,000
$2,994/mo
Price history
| Date | Event | Price |
|---|---|---|
| 8/27/2026 | Listed for sale | $745,000+65.6%$394/sqft |
Source:  Oregon Datashare #220227769 Report a problem Oregon Datashare #220227769 Report a problem | ||
| 8/18/2026 | Listing removed | $3,000$2/sqft |
Source: Zillow Rentals Report a problem | ||
| 7/31/2026 | Listed for rent | $3,000$2/sqft |
Source: Zillow Rentals Report a problem | ||
| 7/11/2018 | Sold | $449,900$238/sqft |
Source: Oregon Datashare #201804284 Report a problem | ||
| 5/21/2018 | Pending sale | $449,900$238/sqft |
Source: Pineriver Realty #201804284 Report a problem | ||
| 5/4/2018 | Listed for sale | $449,900+1630.4%$238/sqft |
Source: Pineriver Realty #201804284 Report a problem | ||
| 6/22/2016 | Sold | $26,000+1200%$14/sqft |
Source: Public Record Report a problem | ||
| 5/18/2007 | Sold | $2,000$1/sqft |
Source: Public Record Report a problem | ||
Public tax history
| Year | Property taxes | Tax assessment |
|---|---|---|
| 2025 | $5,195 +4.2% | $283,290 +3% |
| 2024 | $4,986 +2.4% | $275,040 +6.1% |
| 2023 | $4,871 +8.5% | $259,260 |
| 2022 | $4,488 +2.5% | $259,260 +6.1% |
| 2021 | $4,377 | $244,380 |
| 2020 | -- | $244,380 +298.1% |
| 2019 | $4,041 | $61,380 |
| 2018 | $4,041 +269.2% | $61,380 +89.7% |
| 2017 | $1,094 +66.1% | $32,350 -10% |
| 2016 | $659 | $35,930 -14.4% |
| 2015 | $659 +894.5% | $41,980 +3% |
| 2014 | $66 | $40,760 +3% |
| 2013 | -- | $39,580 +3% |
| 2012 | -- | $38,430 +3% |
| 2011 | -- | $37,320 +3% |
| 2010 | -- | $36,240 +3% |
| 2009 | -- | $35,190 +3% |
| 2008 | -- | $34,170 +9.2% |
| 2005 | -- | $31,290 +6.1% |
| 2003 | -- | $29,496 -29.3% |
| 2002 | -- | $41,705 +3.9% |
| 2001 | -- | $40,135 +8.8% |
| 2000 | -- | $36,885 |
Find assessor info on the county website
Monthly payment
Est. payment
Payment breakdown
Explore the cost of this home by adjusting the details. Changes won't be saved.Climate risks
Neighborhood: Three Rivers
Nearby schools
Schools provided by the listing agent
- Elementary: Three Rivers Elem
- Middle: Three Rivers
- High: Caldera High
Source: Oregon Datashare. This data may not be complete. We recommend contacting the local school district to confirm school assignments for this home.

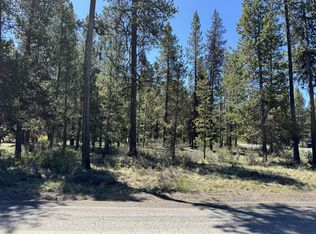
Similar homes
- $640,0003 bd3 ba1.6k sqft17024 Kingsburg Rd, Bend, OR 97707For Sale

 MLS ID #220226977, Tom A Standish, eXp Realty, LLC. Oregon Datashare
 - $650,0003 bd2 ba1.5k sqft16921 Pony Express Way, Bend, OR 97707For Sale
 MLS ID #220227747, Jenn L Schaake, Cascade Hasson SIR. Oregon Datashare
 - $549,9003 bd2 ba1.6k sqft16970 Quartz Hl, Bend, OR 97707For Sale
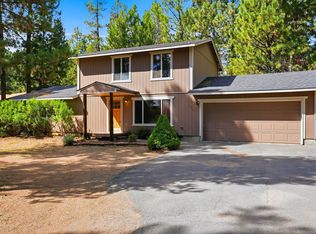 MLS ID #220227780, Robert Keely Wang, Berkshire Hathaway HomeService. Oregon Datashare
 - $795,0003 bd2 ba1.7k sqft17476 Rail Dr, Bend, OR 97707For Sale
 MLS ID #220227405, Kimberly D Riley Pc, Cascade Hasson SIR. Oregon Datashare
 - $615,0003 bd3 ba1.5k sqft56992 Fawn Ln, Sunriver, OR 97707Active
 MLS ID #401079552, Sharon Parmenter, Opendoor Brokerage LLC. RMLS (OR)
 - $699,0004 bd3 ba2.2k sqft55967 Wood Duck Dr, Bend, OR 97707For SaleMLS ID #220214808, Robyn Grimes Tuttle, Premiere Property Group, LLC. Oregon Datashare
- $763,0004 bd2 ba2k sqft17146 Covina Rd, Bend, OR 97707New ConstructionMLS ID #220217626, Nola Jean Horton-Jones, Cascade Hasson SIR. Oregon Datashare
- $724,9995 bd3 ba2.5k sqft56058 Snow Goose Rd, Bend, OR 97707For SaleMLS ID #220214161, Kristan Rose Kellogg Folden, Varsity Real Estate. Oregon Datashare
- $635,0003 bd2 ba1.6k sqft57384 Acacia Ln #3, Bend, OR 97707ActiveMLS ID #492212684, Keith Petersen, Century 21 North Homes Realty. RMLS (OR)
- $769,0003 bd2 ba1.7k sqft17440 Gull Dr, Bend, OR 97707For SaleMLS ID #220220875, Mitch Glen Darby, Berkshire Hathaway HomeService. Oregon Datashare
- $899,0004 bd4 ba2.7k sqft17169 Kingsburg Rd, Bend, OR 97707For SaleMLS ID #220224282, Kerri Kurtz, Cascade Hasson SIR. Oregon Datashare
- $799,5003 bd3 ba2.1k sqft17062 Milky Way, Bend, OR 97707For SaleMLS ID #220220264, Tianna Rachelle Waite-Jackson, Realty One Group Discovery. Oregon Datashare
- $835,0004 bd4 ba2k sqft55135 Foster Rd, Bend, OR 97707For SaleMLS ID #220223933, Heather L Wells, Cascade Hasson SIR. Oregon Datashare
- $779,9003 bd2 ba2k sqft16802 Pony Express Way, Bend, OR 97707For SaleMLS ID #220223029, Amber Marie Boyle, Avenue NW Realty. Oregon Datashare
- $649,9004 bd2 ba1.8k sqft17370 Brant Dr, Bend, OR 97707For SaleMLS ID #220217487, Lisa Jane McCarthy, RE/MAX Key Properties. Oregon Datashare
- $760,0005 bd3 ba2.7k sqft55670 Big River Dr, Bend, OR 97707For SaleMLS ID #220219643, Kerri Kurtz, Cascade Hasson SIR. Oregon Datashare
- $799,9004 bd4 ba2.3k sqft55815 Lost Rider Loop, Bend, OR 97707For SaleMLS ID #220211774, Annie Yillik Wayland, Cascade Hasson SIR. Oregon Datashare
- $549,9003 bd2 ba1k sqft16983 Jacinto Rd, Bend, OR 97707For SaleMLS ID #220220403, Ricky Baker, RE/MAX Key Properties. Oregon Datashare
- $749,9003 bd3 ba1.8k sqft55620 Wagon Master Way, Bend, OR 97707For SaleMLS ID #220223345, Renee Ann Kittrell, Camerelle Real Estate LLC. Oregon Datashare
- $899,0003 bd3 ba2.4k sqft56743 Spring River Loop, Bend, OR 97707For SaleMLS ID #220226097, Megan Isola, Keller Williams Realty Central Oregon. Oregon Datashare
