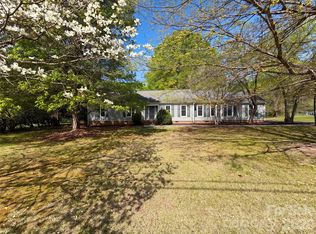
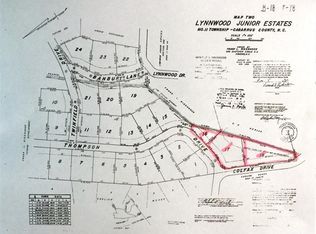
No HOA and private acreage between Concord and Mount Pleasant. A circular drive welcomes you to this 1.52 acre Cabarrus County property, with a side-load 3-car garage offering room for a workshop. The main level features a split-bedroom floor plan, a dedicated office, a formal dining room, and a great room with vaulted ceiling and gas fireplace. The kitchen offers abundant cabinet space and large counter areas. The primary suite includes a private entry, walk-in closet, an oversized dual vanity, a shower with multiple shower heads, and a jetted tub. On the opposite side of the home, two spacious bedrooms each have bath access. Upstairs, a finished bonus room with a kitchenette works well as a media room, second office, or homeschool space. A walk-in attic delivers the storage you’ve been missing. Space to spread out, no HOA restrictions, and a location convenient to both Concord and Mt Pleasant.
Active
$454,900
1704 Colfax Dr, Concord, NC 28025
3beds
3,841sqft
Single Family Residence
Built in 1997
1.52 Acres Lot
$437,400 Zestimate®
$118/sqft
$-- HOA
What's special
Gas fireplaceDedicated officeSplit-bedroom floor planWalk-in closetOversized dual vanityJetted tubCircular drive
- 23 days
- 2,158
- 195
Likely to sell faster than
Zillow last checked:
Listing updated:
Listed by:
Leigh Brown leigh@leighsells.com,
One Community Real Estate
Source: Canopy MLS as distributed by MLS GRID,MLS#: 4437717
Facts & features
Interior
Bedrooms & bathrooms
- Bedrooms: 3
- Bathrooms: 5
- Full bathrooms: 4
- 1/2 bathrooms: 1
- Main level bedrooms: 3
Primary bedroom
- Features: Ceiling Fan(s), Coffered Ceiling(s)
- Level: Main
- Area: 440 Square Feet
- Dimensions: 22' 0" X 20' 0"
Bedroom s
- Level: Main
- Area: 255 Square Feet
- Dimensions: 15' 0" X 17' 0"
Bedroom s
- Level: Main
- Area: 234 Square Feet
- Dimensions: 18' 0" X 13' 0"
Bonus room
- Features: Wet Bar
- Level: Upper
- Area: 624 Square Feet
- Dimensions: 26' 0" X 24' 0"
Breakfast
- Level: Main
- Area: 165 Square Feet
- Dimensions: 11' 0" X 15' 0"
Dining room
- Level: Main
- Area: 117 Square Feet
- Dimensions: 9' 0" X 13' 0"
Great room
- Level: Main
- Area: 468 Square Feet
- Dimensions: 18' 0" X 26' 0"
Kitchen
- Level: Main
- Area: 247 Square Feet
- Dimensions: 13' 0" X 19' 0"
Office
- Level: Main
- Area: 156 Square Feet
- Dimensions: 12' 0" X 13' 0"
Sunroom
- Level: Main
- Area: 88 Square Feet
- Dimensions: 11' 0" X 8' 0"
Heating
- Electric, Heat Pump
Cooling
- Central Air, Electric
Appliances
- Included: Dishwasher
- Laundry: Main Level
Features
- Breakfast Bar, Walk-In Closet(s), Wet Bar, Whirlpool
- Flooring: Carpet, Tile
- Doors: Storm Door(s)
- Has basement: No
- Attic: Walk-In
- Fireplace features: Gas Log
Interior area
- Total structure area: 3,841
- Total interior livable area: 3,841 sqft
- Finished area above ground: 3,841
- Finished area below ground: 0
Video & virtual tour
Property
Parking
- Total spaces: 3
- Parking features: Circular Driveway, Attached Garage, Garage Door Opener, Garage Faces Side, Garage on Main Level
- Attached garage spaces: 3
- Has uncovered spaces: Yes
Features
- Levels: One and One Half
- Stories: 1.5
- Patio & porch: Deck, Front Porch
Lot
- Size: 1.52 Acres
- Features: Flood Plain/Bottom Land, Wooded
Details
- Additional structures: Shed(s)
- Parcel number: 56401192160000
- Zoning: LDR
- Special conditions: Notice Of Default
Construction
Type & style
- Home type: SingleFamily
- Property subtype: Single Family Residence
Materials
- Brick Partial, Vinyl
- Foundation: Crawl Space
Condition
- New construction: No
- Year built: 1997
Utilities & green energy
- Sewer: Septic Installed
- Water: Well
Community & HOA
Community
- Subdivision: English Woods
Location
- Region: Concord
Financial & listing details
- Price per square foot: $118/sqft
- Tax assessed value: $457,680
- Annual tax amount: $3,002
- Date on market: 10/24/2026
- Cumulative days on market: 23 days
- Listing terms: Cash,Conventional,FHA,USDA Loan,VA Loan
- Road surface type: Concrete, Paved
Estimated market value
$437,400
$416,000 - $459,000
$2,979/mo
Price history
| Date | Event | Price |
|---|---|---|
| 10/6/2026 | Sold | $394,000-32.6%$103/sqft |
Source: Public Record Report a problem | ||
| 1/7/2023 | Listing removed | -- |
Source:  Canopy MLS as distributed by MLS GRID #3911541 Report a problem | ||
| 10/6/2022 | Listed for sale | $585,000+27.2%$152/sqft |
Source: Canopy MLS as distributed by MLS GRID #3911541 Report a problem | ||
| 2/4/2012 | Listing removed | $459,900$120/sqft |
Source: Hines and Associates #820437 Report a problem | ||
| 2/8/2009 | Listed for sale | $459,900$120/sqft |
Source: RE/MAX Leading Edge #820437 Report a problem | ||
Public tax history
| Year | Property taxes | Tax assessment |
|---|---|---|
| 2025 | $3,002 | $457,680 |
| 2024 | $3,002 +7.1% | $457,680 +33.9% |
| 2023 | $2,803 -0.1% | $341,870 -0.1% |
| 2022 | $2,806 | $342,210 |
| 2021 | $2,806 +15.9% | $342,210 +13% |
| 2019 | $2,422 +5.3% | $302,720 |
| 2018 | $2,301 | $302,720 |
| 2017 | $2,301 | $302,720 +4.8% |
| 2016 | $2,301 | $288,870 |
| 2015 | $2,301 +4.8% | $288,870 |
| 2014 | $2,195 | $288,870 |
| 2013 | -- | $288,870 |
| 2012 | -- | $288,870 -14.1% |
| 2011 | -- | $336,340 |
| 2010 | -- | $336,340 |
| 2009 | -- | $336,340 +45.1% |
| 2008 | -- | $231,860 +16.3% |
| 2007 | -- | $199,290 |
| 2006 | -- | $199,290 |
| 2005 | -- | $199,290 |
| 2004 | -- | $199,290 +5.9% |
| 2003 | -- | $188,240 |
| 2002 | -- | $188,240 -2.8% |
| 2001 | -- | $193,730 |
| 2000 | -- | $193,730 |
Find assessor info on the county website
Monthly payment
Est. payment
Payment breakdown
Explore the cost of this home by adjusting the details. Changes won't be saved.Climate risks
Neighborhood: 28025
Nearby schools
Schools provided by the listing agent
- Elementary: W.M. Irvin
- Middle: Mount Pleasant
- High: Mount Pleasant
Source: Canopy MLS as distributed by MLS GRID. This data may not be complete. We recommend contacting the local school district to confirm school assignments for this home.
Similar homes
- $450,0004 bd3 ba2.5k sqft293 Pleasant Hill Dr SE, Concord, NC 28025For Sale
 MLS ID #4442845, Taj Robinson, Jason Mitchell Real Estate. Canopy MLS as distributed by MLS GRID
- $489,9003 bd3 ba2.2k sqft1800 Lake Lynn Rd, Concord, NC 28025For Sale
 MLS ID #4316180, Wendy Measimer, RE/MAX Leading Edge. Canopy MLS as distributed by MLS GRID
- $497,0003 bd3 ba3k sqft5406 Club View Dr, Concord, NC 28025For Sale
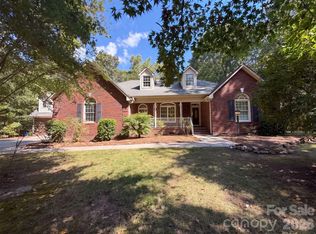 MLS ID #4432194, Thomas Shoupe, Opendoor Brokerage LLC. Canopy MLS as distributed by MLS GRID
- $498,0003 bd3 ba2.8k sqft570 Crestside Dr SE, Concord, NC 28025For Sale
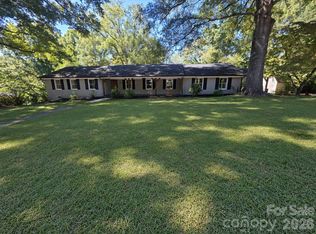 MLS ID #4433421, Jim Newgent, Southcrest Realty. Canopy MLS as distributed by MLS GRID
- $434,0003 bd2 ba2.2k sqftnone, Concord, NC 28025For SaleMLS ID #4411245, Paula Severt, Lantern Realty & Development, LLC. Canopy MLS as distributed by MLS GRID
- $410,0003 bd4 ba2.3k sqft4501 Flowes Store Rd, Concord, NC 28025For SaleMLS ID #4429896, Lisa Podschlne, Century 21 Providence Realty. Canopy MLS as distributed by MLS GRID
- $435,0003 bd3 ba2.1k sqft2141 Moonstone Dr, Concord, NC 28025For SaleMLS ID #4410143, Noelle Donovan Baranuk, Howard Hanna Allen Tate Concord. Canopy MLS as distributed by MLS GRID
- $520,0004 bd4 ba2.5k sqft16 Cove Creek Pl SE, Concord, NC 28025For SaleMLS ID #4430765, Tracy Brener, COMPASS. Canopy MLS as distributed by MLS GRID
- $525,0004 bd3 ba3.3k sqft688 Grandview Dr NE, Concord, NC 28025For SaleMLS ID #4433877, Jennifer Hubbard, Howard Hanna Allen Tate Concord. Canopy MLS as distributed by MLS GRID
- $415,0003 bd2 ba2.5k sqft601 Wilmar St NW, Concord, NC 28025For SaleMLS ID #4433141, TJ Norris, Local R.E. Inc.. Canopy MLS as distributed by MLS GRID
- $499,9994 bd3 ba2.3k sqft419 Spruce Pl SE #A, Concord, NC 28025For SaleMLS ID #4430259, Liz Hallman, Lantern Realty & Development, LLC. Canopy MLS as distributed by MLS GRID
- $415,0003 bd3 ba2.6k sqft1660 Songwood Rd, Concord, NC 28025For SaleMLS ID #4341469, Travis Rabon, Premier Real Estate Team Inc.. Canopy MLS as distributed by MLS GRID
- $350,0003 bd3 ba2.4k sqft1180 Michael Ave, Concord, NC 28025For SaleMLS ID #4438236, Melissa Quick, Key Real Estate. Canopy MLS as distributed by MLS GRID
- $449,5003 bd2 ba2.1k sqft719 Forest St NW, Concord, NC 28025For SaleMLS ID #4398368, Casey Barber, Lantern Realty & Development, LLC. Canopy MLS as distributed by MLS GRID
- $417,0005 bd3 ba2.5k sqft5240 Ellie Ct, Concord, NC 28025For SaleMLS ID #4429926, Christy Bradshaw, Call It Closed International Inc. Canopy MLS as distributed by MLS GRID
- $400,0003 bd2 ba2.1k sqft4925 Fulton Ct, Concord, NC 28025For SaleMLS ID #4421149, Debbie Clontz, Debbie Clontz Real Estate LLC. Canopy MLS as distributed by MLS GRID
- $495,0004 bd2 ba2.4k sqft75 Cabarrus Ave W, Concord, NC 28025For SaleMLS ID #4406575, Sarah Coltrane, Three Realty Group, LLC. Canopy MLS as distributed by MLS GRID
- $499,9004 bd3 ba2.1k sqft7205 Sagebrush Cir, Concord, NC 28025For SaleMLS ID #4381462, Ivonne Erion, Lantern Realty & Development, LLC. Canopy MLS as distributed by MLS GRID
- $595,0004 bd3 ba3k sqft1051 Michael Ave, Concord, NC 28025For SaleMLS ID #4427422, Whitney Hesley, Howard Hanna Allen Tate Mooresville/LKN. Canopy MLS as distributed by MLS GRID
- $615,0004 bd4 ba2.9k sqft259 Sunset Dr SE, Concord, NC 28025For SaleMLS ID #4436063, Kristina Dodds, Signified Properties LLC. Canopy MLS as distributed by MLS GRID
