Welcome to a beautiful new construction property in Morgan Mill, offering peaceful country living with beautiful panoramic views of the surrounding Texas landscape. This thoughtfully designed home features 3 bedrooms, 2 bathrooms, and 1,800 square feet of modern living space in a serene rural setting.
The home offers an open-concept layout with a spacious living area designed to capture the views, a modern kitchen with ample cabinetry and counter space, and a private primary suite with an ensuite bath. Two additional bedrooms provide flexibility for guests, family, or a home office. A large attached 2-car carport provides convenient covered parking and easy access to the home.
Exterior improvements add exceptional value and usability, including a 36x60 metal 4-stall barn with a concrete alleyway, a tack room, and a separate hay and feed storage room.
The property also includes a 160×300 arena pad, ideal for riding, training, or future arena development.
All new fencing surrounds the property, providing secure and a well-defined pasture area.
The property features Paluxy River frontage, enhancing the natural beauty and outdoor enjoyment of the land.
Enjoy quiet country living with easy access to Stephenville and Weatherford via Highway 281, making commuting and daily errands convenient while still enjoying privacy and space.
Owner is listing agent.
Please call 918-314-0118 to schedule a showing today.
For sale
Price cut: $24K (7/13)
$975,000
1704 E Fm 1188, Bluff Dale, TX 76433
3beds
1,800sqft
Single Family Residence
Built in 2025
14.62 Acres Lot
$952,200 Zestimate®
$542/sqft
$-- HOA
What's special
Tack roomOpen-concept layout
- 147 days |
- 252 |
- 13 |
Zillow last checked:
Listing updated:
Listed by:
Tamika Graves 0751517 254-413-5445,
Majestic Realty Group 254-413-5445
Source: NTREIS,MLS#: 21187361
Loading...
Facts & features
Interior
Bedrooms & bathrooms
- Bedrooms: 3
- Bathrooms: 2
- Full bathrooms: 2
Primary bedroom
- Level: First
- Dimensions: 0 x 0
Bedroom
- Level: First
- Dimensions: 0 x 0
Bedroom
- Level: First
- Dimensions: 0 x 0
Living room
- Level: First
- Dimensions: 0 x 0
Heating
- Central
Cooling
- Central Air, Ceiling Fan(s), Electric
Appliances
- Included: Dishwasher, Electric Range, Electric Water Heater, Microwave
Features
- Granite Counters, Open Floorplan, Walk-In Closet(s)
- Flooring: Luxury Vinyl Plank
- Has basement: No
- Has fireplace: No
Interior area
- Total interior livable area: 1,800 sqft
Video & virtual tour
Property
Parking
- Total spaces: 2
- Parking features: Carport, Driveway
- Carport spaces: 2
Features
- Levels: One
- Stories: 1
- Pool features: None
- Fencing: Cross Fenced,Fenced,Pipe,Wire
- On waterfront: Yes
- Waterfront features: River Front
Lot
- Size: 14.62 Acres
- Features: Acreage, Pasture
- Residential vegetation: Grassed, Partially Wooded
Details
- Additional structures: Barn(s), Stable(s)
- Parcel number: R000022219
- Other equipment: None
- Horses can be raised: Yes
- Horse amenities: Barn, Tack Room
Construction
Type & style
- Home type: SingleFamily
- Architectural style: Ranch,Farmhouse
- Property subtype: Single Family Residence
Materials
- Metal Siding, Rock, Stone
- Foundation: Slab
- Roof: Metal
Condition
- Year built: 2025
Utilities & green energy
- Sewer: Septic Tank
- Water: Community/Coop
- Utilities for property: Electricity Available, Electricity Connected, Overhead Utilities, Septic Available, Separate Meters, Water Available
Community & HOA
Community
- Security: Smoke Detector(s)
- Subdivision: 0
HOA
- Has HOA: No
Location
- Region: Bluff Dale
Financial & listing details
- Price per square foot: $542/sqft
- Annual tax amount: $12
- Date on market: 2/22/2026
- Cumulative days on market: 459 days
- Listing terms: Cash,Conventional,1031 Exchange,Lease Option,Owner Will Carry,VA Loan
- Road surface type: Asphalt
Estimated market value
$952,200
$905,000 - $1.00M
$2,281/mo
Price history
| Date | Event | Price |
|---|---|---|
| 7/13/2026 | Price change | $975,000-2.4%$542/sqft |
Source: NTREIS #21187361 Report a problem | ||
| 2/22/2026 | Listed for sale | $999,000$555/sqft |
Source: NTREIS #21187361 Report a problem | ||
| 2/21/2026 | Listing removed | $999,000$555/sqft |
Source: NTREIS #21117809 Report a problem | ||
| 11/20/2025 | Listed for sale | $999,000-4.9%$555/sqft |
Source: NTREIS #21117809 Report a problem | ||
| 11/1/2025 | Listing removed | $1,050,000$583/sqft |
Source: NTREIS #21066667 Report a problem | ||
| 10/21/2025 | Price change | $1,050,000-8.7%$583/sqft |
Source: NTREIS #21066667 Report a problem | ||
| 10/2/2025 | Listed for sale | $1,150,000-8%$639/sqft |
Source: NTREIS #21066667 Report a problem | ||
| 9/22/2025 | Listing removed | $1,250,000$694/sqft |
Source: NTREIS #20880130 Report a problem | ||
| 3/24/2025 | Listed for sale | $1,250,000$694/sqft |
Source: NTREIS #20880130 Report a problem | ||
Public tax history
Tax history is unavailable.
Monthly payment
Est. payment
Payment breakdown
Explore the cost of this home by adjusting the details. Changes won't be saved.Climate risks
Neighborhood: 76433
Nearby schools
GreatSchools rating
- 5/10Morgan Mill Elementary SchoolGrades: PK-8Distance: 0.7 mi
Schools provided by the listing agent
- Elementary: Morgan Mill
- Middle: Morgan Mill
- High: Morgan Mill
- District: Morgan Mill ISD
Source: NTREIS. This data may not be complete. We recommend contacting the local school district to confirm school assignments for this home.
- $484,1003 bd3 ba1.7k sqft1840 E Fm 1188, Bluff Dale, TX 76433Off Market
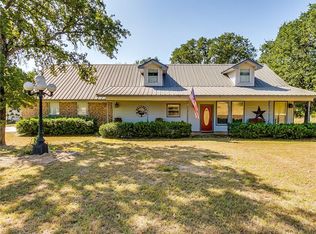
- $483,2003 bd2 ba1.8k sqft1968 E Fm 1188, Bluff Dale, TX 76433Off Market
- $413,1003 bd2 ba2.2k sqft1448 E Fm 1188, Bluff Dale, TX 76433Off Market
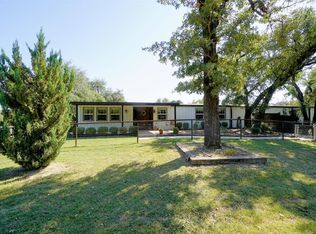
- $534,600-- bd-- ba1.5k sqft2094 E Fm 1188, Bluff Dale, TX 76433Off Market
- $--2 bd2 ba1.7k sqft1505 E Fm 1188, Bluff Dale, TX 76433Sold
- $--2 bd2 ba968 sqft1236 E Fm 1188, Bluff Dale, TX 76433Sold
- $335,2002 bd2 ba968 sqft1236 E Fm 1188, Bluff Dale, TX 76433Off Market
- $455,200-- bd-- ba2.5k sqft1961 E Fm 1188, Stephenville, TX 76401Off Market
A local agent can set up tours, give advice and negotiate with sellers.
A local lender can help you make sure your offer is ready when you are.
Similar homes
- $935,0004 bd3 ba1.7k sqft4286 County Road 156, Bluff Dale, TX 76433For Sale
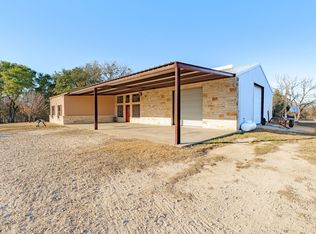 MLS ID #21127988, Cimarron Boardman. NTREIS
 - $975,0003 bd2 ba1.7k sqft930 County Road 161, Stephenville, TX 76401For Sale
 MLS ID #21302657, Tamika Graves. NTREIS
 - $1,175,0003 bd3 ba2.2k sqft6363 E Fm 1188, Bluff Dale, TX 76433For Sale
 MLS ID #21191248, Cory Smothers. NTREIS
 - $1,200,0003 bd2 ba2k sqft335 Remuda Trl, Stephenville, TX 76401For Sale
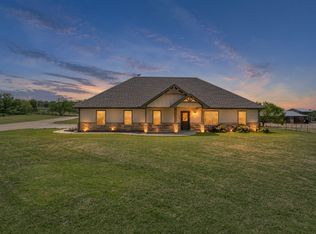 MLS ID #21310237, Katlyn McLeod. NTREIS
 - $760,0003 bd2 ba1.7k sqft1147 County Road 163, Stephenville, TX 76401For SaleMLS ID #21298311, Kasey Mock. NTREIS
- $950,0003 bd2 ba2.1k sqft7517 Us Highway 67, Stephenville, TX 76401For SaleMLS ID #21255982, Shawn Stone. NTREIS
- $532,5003 bd2 ba2.2k sqft3761 County Road 149, Bluff Dale, TX 76433For SaleMLS ID #21157287, Carri Tuggle. NTREIS
- $685,0003 bd3 ba1.7k sqft2400 Horsemans Dr, Stephenville, TX 76401For SaleMLS ID #21306202, Troy Brown. NTREIS
- $1,299,0003 bd2 ba1.6k sqft12152 County Road 156, Bluff Dale, TX 76433For SaleMLS ID #21274022, Martha Dugan. NTREIS
- $1,200,0003 bd2 ba2k sqft31577 N Us Highway 281, Lipan, TX 76462For SaleMLS ID #21244347, Rhonda Day. NTREIS
- $999,9004 bd3 ba2.3k sqft923 Natty Flat Rd, Lipan, TX 76462For SaleMLS ID #21283116, Laurie Wall. NTREIS
- $550,0003 bd2 ba2k sqft4305 Skyline Dr, Bluff Dale, TX 76433For SaleMLS ID #21291338, Tammy Dill. NTREIS
- $699,0003 bd2 ba1.5k sqft1070 Diamond Oaks Rd, Stephenville, TX 76401For SaleMLS ID #21255604, Eric Hayden. NTREIS
- $974,9003 bd2 ba1.8k sqft1260 Private Road 1656, Stephenville, TX 76401For SaleMLS ID #21237716, Walker Shelton. NTREIS
- $650,0003 bd2 ba1.6k sqft1170 Diamond Oaks Rd, Stephenville, TX 76401For SaleMLS ID #21283641, Jill Hogg. NTREIS
- $975,0003 bd2 ba2.5k sqft970 Live Oak Rd, Santo, TX 76472For SaleMLS ID #21222631, Jennifer Jarosz Garrett. NTREIS
- $799,0003 bd2 ba1.8k sqft5500 Friendship Rd, Tolar, TX 76476For SaleMLS ID #21305806, Joshua Shelton. NTREIS
- $849,0004 bd2 ba2k sqft3624 County Road 398, Stephenville, TX 76401For SaleMLS ID #21321095, Sam Byrd. NTREIS
- $1,199,0004 bd2 ba1.9k sqft1973 County Road 513, Stephenville, TX 76401For SaleMLS ID #21264281, Eric Hayden. NTREIS
- $643,5003 bd3 ba2.3k sqft2025 Schooner Way, Bluff Dale, TX 76433For SaleMLS ID #21273709, Tammy Dill. NTREIS
