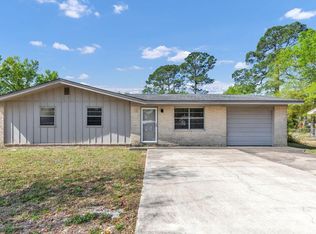
Welcome to this wonderful opportunity in the heart of central Niceville! Ideally located with convenient access to local military bases, beautiful Emerald Coast beaches, shopping, dining, and top-rated schools, this well-maintained 3-bedroom, 1-bath home offers both comfort and versatility for homeowners and investors alike.
Inside, you'll find an inviting open-concept living area that flows seamlessly into the spacious kitchen featuring ample cabinetry, eat-in dining space, and a convenient indoor utility room. Major updates have already been taken care of, including a 2025 HVAC system, and a brand-new 2026 water heater, offering peace of mind for years to come.
Step outside to enjoy the large backyard, perfect for entertaining, pets, or creating your own outdoor retreat. Adding even more value is the impressive 12x20 detached storage building, ideal for additional storage, a workshop, hobby space, or the perfect future he/she shed. A covered carport provides added convenience and protection during rainy Florida days.
Whether you're searching for a primary residence, investment opportunity, or a home in a highly convenient location, this property offers endless potential and exceptional value.
Pending
$240,000
1704 Ivy Ave, Niceville, FL 32578
3beds
988sqft
:
Get pre-qualified$1,551/mo
Single Family Residence
Built in 1990
9,147 Square Feet Lot
$236,500 Zestimate®
$243/sqft
$-- HOA
What's special
Convenient indoor utility roomSpacious kitchenEat-in dining spaceAmple cabinetry
- 33 days |
- 435 |
- 24 |
Likely to sell faster than
Zillow last checked:
Listing updated:
Listed by:
Tomasz A Bielenin 850-902-0572,
RE/MAX Agency One
Source: ECAOR,MLS#: 1006107
Facts & features
Interior
Bedrooms & bathrooms
- Bedrooms: 3
- Bathrooms: 1
- Full bathrooms: 1
Primary bedroom
- Level: First
- Area: 107 Square Feet
- Dimensions: 10 x 10.7
Bedroom
- Level: First
- Area: 100 Square Feet
- Dimensions: 10 x 10
Bedroom
- Level: First
- Area: 100.7 Square Feet
- Dimensions: 9.5 x 10.6
Kitchen
- Level: First
- Area: 120.56 Square Feet
- Dimensions: 13.7 x 8.8
Living room
- Level: First
- Area: 179.55 Square Feet
- Dimensions: 13.3 x 13.5
Heating
- Central
Cooling
- Central Air
Appliances
- Included: Cooktop, Dryer, Refrigerator, Washer, Electric Water Heater
- Laundry: Washer/Dryer Hookup
Features
- Flooring: Vinyl
- Common walls with other units/homes: No Common Walls
Interior area
- Total structure area: 988
- Total interior livable area: 988 sqft
Property
Parking
- Total spaces: 2
- Parking features: Carport
- Has carport: Yes
Features
- Stories: 1
Lot
- Size: 9,147 Square Feet
- Dimensions: 60 x 150
- Features: Interior Lot
Details
- Parcel number: 051S22256F0048001A
- Zoning description: Resid Single Family
Construction
Type & style
- Home type: SingleFamily
- Architectural style: Florida Cottage
- Property subtype: Single Family Residence
Materials
- Trim Aluminum, Siding CmntFbrHrdBrd
- Roof: Shingle
Condition
- Construction Complete
- New construction: No
- Year built: 1990
Community & HOA
Community
- Subdivision: VALPARAISO PINECREST 6
Location
- Region: Niceville
Financial & listing details
- Price per square foot: $243/sqft
- Tax assessed value: $202,241
- Annual tax amount: $2,064
- Date on market: 6/23/2026
Estimated market value
$236,500
$225,000 - $248,000
$1,675/mo
Price history
| Date | Event | Price |
|---|---|---|
| 6/30/2026 | Pending sale | $240,000$243/sqft |
Source:  ECAOR #1006107 Report a problem ECAOR #1006107 Report a problem | ||
| 6/23/2026 | Listed for sale | $240,000+50.4%$243/sqft |
Source: ECAOR #1006107 Report a problem | ||
| 2/12/2020 | Sold | $159,557+0%$161/sqft |
Source: Public Record Report a problem | ||
| 1/4/2020 | Pending sale | $159,500$161/sqft |
Source: ERA American Real Estate #837494 Report a problem | ||
| 1/2/2020 | Listed for sale | $159,500$161/sqft |
Source: ERA American Real Estate #837494 Report a problem | ||
Public tax history
| Year | Property taxes | Tax assessment |
|---|---|---|
| 2025 | $2,151 +7% | $197,295 +2.9% |
| 2024 | $2,010 -20.9% | $191,735 -0.1% |
| 2023 | $2,541 +12.1% | $191,834 +11.2% |
| 2022 | $2,267 +29.6% | $172,555 +33.2% |
| 2021 | $1,749 +6.3% | $129,556 +7.1% |
| 2020 | $1,645 +3.6% | $121,011 +4.9% |
| 2019 | $1,589 +250.2% | $115,384 +73.3% |
| 2018 | $454 | $66,583 +2.1% |
| 2017 | $454 -0.1% | $65,214 +2.1% |
| 2016 | $454 +1.4% | $63,873 +0.7% |
| 2015 | $448 -2.5% | $63,429 +0.8% |
| 2014 | $459 | $62,926 +1.5% |
| 2013 | -- | $61,996 +1.7% |
| 2012 | -- | $60,960 +3% |
| 2011 | -- | $59,184 +1.5% |
| 2010 | -- | $58,309 +2.7% |
| 2009 | -- | $56,776 +0.1% |
| 2008 | -- | $56,719 +3% |
| 2007 | -- | $55,067 +2.5% |
| 2006 | -- | $53,724 +3% |
| 2005 | -- | $52,159 +3% |
| 2004 | -- | $50,640 +1.9% |
| 2003 | -- | $49,696 +2.4% |
| 2002 | -- | $48,531 +1.6% |
| 2001 | -- | $47,767 |
Find assessor info on the county website
Monthly payment
Est. payment
Payment breakdown
Explore the cost of this home by adjusting the details. Changes won't be saved.Climate risks
Neighborhood: 32578
Nearby schools
GreatSchools rating
- 10/10James E Plew Elementary SchoolGrades: PK-5Distance: 0.9 mi
- 9/10C. W. Ruckel Middle SchoolGrades: 6-8Distance: 1.4 mi
- 7/10Niceville Senior High SchoolGrades: 9-12Distance: 1.3 mi
Schools provided by the listing agent
- Elementary: Plew
- Middle: Ruckel
- High: Niceville
Source: ECAOR. This data may not be complete. We recommend contacting the local school district to confirm school assignments for this home.
- $240,5003 bd2 ba1k sqft1702 Ivy Ave, Niceville, FL 32578Off Market
- $200,0003 bd1 ba1.1k sqft1706 Ivy Ave, Niceville, FL 32578Off Market

- $273,7003 bd2 ba1.2k sqft1198 Valparaiso Blvd, Niceville, FL 32578Off Market
- $226,3003 bd1 ba1k sqft1196 Valparaiso Blvd, Niceville, FL 32578Off Market
- $388,7003 bd2 ba1.8k sqft1803 Hickory Ave, Niceville, FL 32578Off Market
- $447,1004 bd3 ba2.9k sqft1805 Hickory Ave, Niceville, FL 32578Off Market
- $384,8003 bd2 ba1.6k sqft1716 Ivy Ave, Niceville, FL 32578Off Market
- $322,5001 bd2 ba908 sqft407 17th St, Niceville, FL 32578Off Market
A local agent can set up tours, give advice and negotiate with sellers.
Similar homes
- $279,0003 bd2 ba1.1k sqft1313 Finck Rd, Niceville, FL 32578For Sale
 MLS ID #999945, Saundra D Early, Century 21 AllPoints Realty. ECAOR
 - $293,0003 bd2 ba1.1k sqft205 Bartonwood Ct, Niceville, FL 32578For Sale
 MLS ID #1006312, Team Laurie & Lori, RE/MAX Agency One. ECAOR
 - $208,0002 bd3 ba1k sqft1840 Shay Lin Ct #1840, Niceville, FL 32578For Sale
 MLS ID #1006279, Alice T Goins, The Ketchersid Group LLC. ECAOR
 - $299,9002 bd1 ba1.1k sqft1109 45th St, Niceville, FL 32578For Sale
 MLS ID #1007148, Mark A Rountree, Sharp RES. ECAOR
 - $229,0002 bd2 ba1k sqft200 White St APT 6, Niceville, FL 32578For SaleMLS ID #993325, John J Lavin, The Beach Group Properties LLC. ECAOR
- $291,9002 bd2 ba1.1k sqft1020 Alderwood Way, Niceville, FL 32578For SaleMLS ID #997078, Tamela Leann Hayes, Coldwell Banker Realty. ECAOR
- $225,0002 bd2 ba1.2k sqft206 Southlake Ct #206, Niceville, FL 32578For SaleMLS ID #1005250, Hiller Group, EXP Realty LLC. ECAOR
- $347,0003 bd2 ba1.1k sqft206 Esmond Ct, Niceville, FL 32578For SaleMLS ID #994279, Christina Milidonis Adair, Berkshire Hathaway Home Services PenFed Realty. ECAOR
- $305,0003 bd3 ba1.3k sqft1821 Valparaiso Blvd, Niceville, FL 32578For SaleMLS ID #1006403, John R Sallman, Salt & Light Realty. ECAOR
- $269,0003 bd2 ba1.1k sqft97 Magnolia Landing Dr, Freeport, FL 32439For SaleMLS ID #1008212, Ricky A Fannin, HomeBiz Properties. ECAOR
- $305,0003 bd3 ba1.3k sqft1800 17th St, Niceville, FL 32578For SaleMLS ID #1002250, Ryan J Garofalo, LPT Realty LLC. ECAOR
- $350,0003 bd2 ba1.2k sqft181 Wright Cir, Niceville, FL 32578For SaleMLS ID #1005919, Jacob J Foreman, Coldwell Banker Realty. ECAOR
- $210,0002 bd2 ba966 sqft4276 Calinda Ln APT 127, Niceville, FL 32578For SaleMLS ID #996815, Kathryn J Hudson, Panhandle Management LLC. ECAOR
- $340,0002 bd2 ba1.2k sqft3793 Peachtree Way, Niceville, FL 32578For SaleMLS ID #1006571, Julie Pruitt-Gann, Real Broker LLC. ECAOR
- $245,0003 bd2 ba1.1k sqft324 John King Rd, Crestview, FL 32539For SaleMLS ID #1003115, The Proper Group, Coldwell Banker Realty. ECAOR
- $259,9903 bd2 ba1.4k sqft62 Hidden Cove Dr, Valparaiso, FL 32580For SaleMLS ID #994746, Michelle Lally, Coldwell Banker Realty. ECAOR
- $225,0003 bd2 ba1k sqft2880 Aplin Rd, Crestview, FL 32539For SaleMLS ID #999385, Ashley M Botelho, Realty ONE Group Emerald Coast. ECAOR
- $250,0003 bd1 ba1.2k sqft750 Mayflower Ave, Fort Walton Beach, FL 32547For SaleMLS ID #1001281, Rufina Marte Candelario, Century 21 AllPoints Realty. ECAOR
- $229,0002 bd1 ba1k sqft2525 Georgetown Ln, Fort Walton Beach, FL 32547For SaleMLS ID #1006137, Michelle Lally, Coldwell Banker Realty. ECAOR
- $273,5003 bd2 ba1.2k sqft314 Feldon Dr, Crestview, FL 32536For SaleMLS ID #1004879, Anne B Conley, ERA American Real Estate. ECAOR
