Discover this beautifully maintained garden home in the sought-after Cedar Ridge neighborhood of Niceville--where there's NO HOA and you'll enjoy sidewalks and underground utilities. This welcoming 2-bedroom, 2-bath home with a spacious 2-car garage offers a perfect blend of comfort and charm.
Inside, you'll find fresh paint, new laminate flooring in the foyer, kitchen, and baths, and brand-new carpet in the living room and bedrooms. The airy living area features a vaulted ceiling and a brick fireplace with stunning woodwork. The galley kitchen boasts a gas range, original wood cabinetry, and a sunny breakfast nook with a charming Tiffany-style light fixture.
Step outside to your private, fully fenced backyard with two covered porches--ideal for relaxing, entertaining, or letting pets roam. This move-in ready home is conveniently located and waiting for its next owner. Don't miss your chance--schedule a private showing today!
Pending
Price cut: $3.1K (7/9)
$291,900
1020 Alderwood Way, Niceville, FL 32578
2beds
1,134sqft
Single Family Residence
Built in 1987
4,791 Square Feet Lot
$-- Zestimate®
$257/sqft
$-- HOA
What's special
Fresh paintBright breakfast nookGas rangeUnderground utilitiesBeautiful woodworkTwo covered porchesCozy brick fireplace
- 169 days |
- 293 |
- 20 |
Zillow last checked:
Listing updated:
Listed by:
Tamela Leann Hayes 850-259-6404,
Coldwell Banker Realty
Source: ECAOR,MLS#: 997078
Facts & features
Interior
Bedrooms & bathrooms
- Bedrooms: 2
- Bathrooms: 2
- Full bathrooms: 2
Primary bedroom
- Level: First
- Area: 163.24 Square Feet
- Dimensions: 14 x 11.66
Bedroom
- Level: First
- Area: 120 Square Feet
- Dimensions: 12 x 10
Dining area
- Level: First
- Area: 168.63 Square Feet
- Dimensions: 15.33 x 11
Garage
- Level: First
- Area: 457.11 Square Feet
- Dimensions: 23.66 x 19.33
Kitchen
- Description: Eat-in Kitchen
- Level: First
- Area: 190.79 Square Feet
- Dimensions: 19.75 x 9.66
Living room
- Level: First
- Area: 183.96 Square Feet
- Dimensions: 15.33 x 12
Heating
- Natural Gas
Cooling
- Central Air, Ceiling Fan(s)
Appliances
- Included: Dishwasher, Disposal, Microwave, Refrigerator, Gas Water Heater
Features
- Pantry, Wallpaper
- Flooring: Laminate, Carpet
- Windows: Window Treatments
- Attic: Pull Down Stairs
- Has fireplace: Yes
- Common walls with other units/homes: No Common Walls
Interior area
- Total structure area: 1,134
- Total interior livable area: 1,134 sqft
Video & virtual tour
Property
Parking
- Total spaces: 4
- Parking features: Garage Door Opener
- Attached garage spaces: 2
Features
- Stories: 1
- Patio & porch: Covered
- Exterior features: Private Yard, Rain Gutters
- Fencing: Privacy
Lot
- Size: 4,791 Square Feet
- Dimensions: 100 x 100
- Features: Covenants, Interior Lot, Level, Sidewalk, Zero Lot Line
Details
- Parcel number: 051S22038400000760
- Zoning description: Resid Single Family
Construction
Type & style
- Home type: SingleFamily
- Architectural style: Ranch
- Property subtype: Single Family Residence
Materials
- Frame, Siding Brick Some, Wood Siding
- Foundation: Slab
- Roof: Shingle
Condition
- Construction Complete
- New construction: No
- Year built: 1987
Utilities & green energy
- Water: Public
Community & HOA
Community
- Security: Smoke Detector(s)
- Subdivision: CEDAR RIDGE PH 4
Location
- Region: Niceville
Financial & listing details
- Price per square foot: $257/sqft
- Tax assessed value: $247,093
- Annual tax amount: $1,384
- Date on market: 5/13/2026
- Road surface type: Paved
Estimated market value
Not available
Estimated sales range
Not available
Not available
Price history
| Date | Event | Price |
|---|---|---|
| 7/27/2026 | Pending sale | $291,900$257/sqft |
Source:  ECAOR #997078 Report a problem ECAOR #997078 Report a problem | ||
| 7/9/2026 | Price change | $291,900-1.1%$257/sqft |
Source: ECAOR #997078 Report a problem | ||
| 6/16/2026 | Price change | $295,000-0.6%$260/sqft |
Source: ECAOR #997078 Report a problem | ||
| 5/13/2026 | Price change | $296,900-0.7%$262/sqft |
Source: ECAOR #997078 Report a problem | ||
| 4/23/2026 | Pending sale | $298,900$264/sqft |
Source: ECAOR #997078 Report a problem | ||
| 4/4/2026 | Price change | $298,900-0.4%$264/sqft |
Source: ECAOR #997078 Report a problem | ||
| 3/5/2026 | Listed for sale | $300,000+128.1%$265/sqft |
Source: ECAOR #997078 Report a problem | ||
| 6/26/2012 | Sold | $131,500-2.6%$116/sqft |
Source: ECAOR #574866 Report a problem | ||
| 4/6/2012 | Listed for sale | $135,000$119/sqft |
Source: CirclePix #574866 Report a problem | ||
Public tax history
| Year | Property taxes | Tax assessment |
|---|---|---|
| 2025 | $1,384 +7.3% | $146,463 +2.9% |
| 2024 | $1,290 +3.5% | $142,335 +3% |
| 2023 | $1,246 +0.6% | $138,189 +3% |
| 2022 | $1,238 +0.5% | $134,164 +3% |
| 2021 | $1,232 +1.2% | $130,256 +1.4% |
| 2020 | $1,218 +1.8% | $128,458 +2.3% |
| 2019 | $1,196 +1.4% | $125,570 +1.9% |
| 2018 | $1,179 | $123,229 +2.1% |
| 2017 | $1,179 +1.2% | $120,694 +2.1% |
| 2016 | $1,165 +2.9% | $118,212 +0.7% |
| 2015 | $1,133 -2% | $117,390 +0.8% |
| 2014 | $1,156 | $116,458 +1.5% |
| 2013 | -- | $114,737 -2.2% |
| 2012 | -- | $117,339 +31.7% |
| 2011 | -- | $89,090 +1.5% |
| 2010 | -- | $87,773 +2.7% |
| 2009 | -- | $85,465 +0.1% |
| 2008 | -- | $85,380 +3% |
| 2007 | -- | $82,893 +2.5% |
| 2006 | -- | $80,871 +3% |
| 2005 | -- | $78,516 +3% |
| 2004 | -- | $76,229 +1.9% |
| 2003 | -- | $74,808 +2.4% |
| 2002 | -- | $73,055 +1.6% |
| 2001 | -- | $71,905 |
Find assessor info on the county website
Monthly payment
Est. payment
Payment breakdown
Explore the cost of this home by adjusting the details. Changes won't be saved.Climate risks
Neighborhood: 32578
Nearby schools
GreatSchools rating
- 9/10Lula J. Edge Elementary SchoolGrades: PK-5Distance: 1 mi
- 9/10C. W. Ruckel Middle SchoolGrades: 6-8Distance: 0.8 mi
- 7/10Niceville Senior High SchoolGrades: 9-12Distance: 0.9 mi
Schools provided by the listing agent
- Elementary: Edge
- Middle: Ruckel
- High: Niceville
Source: ECAOR. This data may not be complete. We recommend contacting the local school district to confirm school assignments for this home.
- $298,5003 bd2 ba1.2k sqft1022 Alderwood Way, Niceville, FL 32578Off Market

- $276,6002 bd2 ba1k sqft1018 Alderwood Way, Niceville, FL 32578Off Market
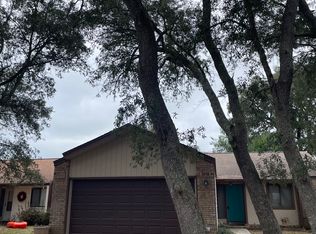
- $289,4002 bd2 ba1.1k sqft1024 Alderwood Way, Niceville, FL 32578Off Market
- $150,0713 bd2 ba1.2k sqft1016 Alderwood Way, Niceville, FL 32578Off Market
- $281,7002 bd2 ba1.1k sqft3778 Peachtree Way, Niceville, FL 32578Off Market
- $357,6003 bd2 ba1.4k sqft3776 Peachtree Way, Niceville, FL 32578Off Market
- $330,1003 bd2 ba1.4k sqft3780 Peachtree Way, Niceville, FL 32578Off Market
- $346,6003 bd2 ba1.7k sqft3774 Peachtree Way, Niceville, FL 32578Off Market
A local agent can set up tours, give advice and negotiate with sellers.
Similar homes
- $289,9002 bd2 ba1.1k sqft115 Cedar Ridge Way, Niceville, FL 32578For Sale
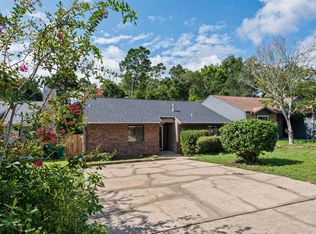
 MLS ID #1009366, The Probst George Group, EXP Realty LLC. ECAOR
 - $288,0003 bd2 ba1.1k sqft205 Bartonwood Ct, Niceville, FL 32578For Sale
 MLS ID #1006312, Team Laurie & Lori, RE/MAX Agency One. ECAOR
 - $347,0003 bd2 ba1.1k sqft206 Esmond Ct, Niceville, FL 32578For Sale
 MLS ID #994279, Christina Milidonis Adair, Berkshire Hathaway Home Services PenFed Realty. ECAOR
 - $285,0003 bd3 ba1.3k sqft1800 17th St, Niceville, FL 32578For Sale
 MLS ID #1002250, Ryan J Garofalo, LPT Realty LLC. ECAOR
 - $299,0003 bd3 ba1.6k sqft100 Farrah Ave, Niceville, FL 32578For SaleMLS ID #1009640, Iva E Pearce, Pearce Realty Group LLC. ECAOR
- $275,0003 bd2 ba1.2k sqft79 Kelly Way, Valparaiso, FL 32580For SaleMLS ID #1008297, Michael S Pechacek, Real Broker LLC. ECAOR
- $380,0003 bd2 ba1.4k sqft215 Davis Dr, Niceville, FL 32578For SaleMLS ID #985361, Tracy Jennette, Coldwell Banker Realty. ECAOR
- $304,9004 bd2 ba1.3k sqft127 Judith Dr, Valparaiso, FL 32580For SaleMLS ID #1002410, Tarrah Minor, Realty ONE Group Emerald Coast. ECAOR
- $399,0003 bd3 ba1.5k sqft507 Matthew St, Niceville, FL 32578For SaleMLS ID #996044, Taylor R Labno, ERA American Real Estate. ECAOR
- $350,0003 bd2 ba1.2k sqft181 Wright Cir, Niceville, FL 32578For SaleMLS ID #1005919, Jacob J Foreman, Coldwell Banker Realty. ECAOR
- $299,0003 bd2 ba1.4k sqft102 Cape Dr, Fort Walton Beach, FL 32548For SaleMLS ID #1009992, Maria Howell, REV Realty. ECAOR
- $245,0003 bd2 ba1.2k sqft204 Southlake Ct #204, Niceville, FL 32578For SaleMLS ID #1009013, Erin A Davis, Bastion Realty LLC. ECAOR
- $289,9003 bd2 ba1.3k sqft122 Newcastle Cir, Fort Walton Beach, FL 32547For SaleMLS ID #1009508, Wendy M Thomas, Keller Williams Realty FWB. ECAOR
- $365,0003 bd2 ba1.3k sqft59 Marina Cove Dr, Niceville, FL 32578For SaleMLS ID #684567, Tamela Hayes, Coldwell Banker Realty. PAR
- $299,9003 bd3 ba1.4k sqft44 Hidden Cove Dr #44, Valparaiso, FL 32580For SaleMLS ID #1000536, Beth R Madrigal, Real Broker LLC. ECAOR
- $294,7003 bd2 ba1.5k sqft74 8th St, Shalimar, FL 32579For SaleMLS ID #980407, Justin B Myers, EXP Realty LLC. ECAOR
- $290,0003 bd2 ba1.3k sqft400 Brown Pl, Crestview, FL 32539For SaleMLS ID #965300, Zarina S Ellis, Ellis Realty LLC. ECAOR
- $310,0002 bd2 ba1.1k sqft2200 Nancys Path, Fort Walton Beach, FL 32547For SaleMLS ID #1008587, Kendra R Sheikho, Coldwell Banker Realty. ECAOR
- $435,9003 bd2 ba1.4k sqft112 Meadow Woods Ln, Niceville, FL 32578For SaleMLS ID #1002659, Beth R Madrigal, Real Broker LLC. ECAOR
- $315,0004 bd2 ba1.4k sqft2618 Windsor Ln N, Fort Walton Beach, FL 32547For SaleMLS ID #687477, Christine Dewise, DEWISE REALTY, L L C. PAR
