Conveniently located in the heart of Waukesha, this 3-bed, 1 bath Cape Cod Style home is loaded w/ charm & upgrades. The main level includes the primary bedroom, a cozy living room, the kitchen w/ a dining room, Bedroom 2, & the recently remodeled bathroom. The UL leads you to Bedroom 3 while the LL leads to the partially finished basement w/ a spacious recreational room! The recreational room has in ceiling speakers & private bar area. The bar features a wet bar & a beverage cooler, perfect for entertaining. The LL is rough plumbed for a 2nd bath in the unfinished portion. The fully fenced backyard, gives you privacy to enjoy evenings on the patio or while you are using the fire pit. The 2.5+ car detached garage offers you tons of storage space & also has a brand new roof. Welcome Home!
Contingent
$329,000
1704 Murray AVENUE, Waukesha, WI 53186
3beds
1,672sqft
Single Family Residence
Built in 1951
7,405 Square Feet Lot
$336,300 Zestimate®
$197/sqft
$-- HOA
What's special
Fire pitRecently remodeled bathroom
- 25 days |
- 623 |
- 89 |
Likely to sell faster than
Zillow last checked:
Listing updated:
Listed by:
John Zakrzewski 262-271-7018,
Green Earth Realty
Source: WIREX MLS,MLS#: 1969178 Originating MLS: Metro MLS
Originating MLS: Metro MLSFacts & features
Interior
Bedrooms & bathrooms
- Bedrooms: 3
- Bathrooms: 1
- Full bathrooms: 1
- Main level bedrooms: 2
Primary bedroom
- Level: Main
- Area: 168
- Dimensions: 14 x 12
Bedroom 2
- Level: Main
- Area: 80
- Dimensions: 8 x 10
Bedroom 3
- Level: Upper
- Area: 290
- Dimensions: 29 x 10
Bathroom
- Features: Stubbed For Bathroom on Lower, Shower Over Tub
Dining room
- Level: Main
- Area: 90
- Dimensions: 9 x 10
Kitchen
- Level: Main
- Area: 140
- Dimensions: 14 x 10
Living room
- Level: Main
- Area: 204
- Dimensions: 17 x 12
Heating
- Natural Gas, Forced Air, Other
Cooling
- Central Air, Other
Appliances
- Included: Dryer, Microwave, Oven, Range, Refrigerator, Washer
Features
- High Speed Internet, Wet Bar
- Basement: Block,Full,Partially Finished,Sump Pump
Interior area
- Total structure area: 1,672
- Total interior livable area: 1,672 sqft
- Finished area above ground: 1,282
- Finished area below ground: 390
Property
Parking
- Total spaces: 3
- Parking features: Garage Door Opener, Detached, 3 Car
- Garage spaces: 3
Features
- Levels: One and One Half
- Stories: 1
- Patio & porch: Patio
- Has spa: Yes
- Spa features: Private
- Fencing: Fenced Yard
Lot
- Size: 7,405 Square Feet
- Features: Sidewalks
Details
- Parcel number: WAKC1001284
- Zoning: Residential
Construction
Type & style
- Home type: SingleFamily
- Architectural style: Cape Cod
- Property subtype: Single Family Residence
Materials
- Aluminum Siding, Aluminum/Steel, Aluminum Trim, Other, Vinyl Siding
Condition
- 21+ Years
- New construction: No
- Year built: 1951
Utilities & green energy
- Sewer: Public Sewer
- Water: Public
- Utilities for property: Cable Available
Community & HOA
Location
- Region: Waukesha
- Municipality: Waukesha
Financial & listing details
- Price per square foot: $197/sqft
- Tax assessed value: $261,757
- Annual tax amount: $4,097
- Date on market: 6/26/2026
- Inclusions: Refrigerator; Oven/Range; Microwave; Washer; Dryer; Hot Tub; Window Treatments; Blink Doorbell; Living Room Tv Mount On Wall; Garage Shelving; Garage Work Bench; Ll Wine/Beverage Cooler; Ll In Ceiling Speakers; Firewood Stack.
- Exclusions: Ll Stereo System; Ll Subwoofer; Ll Stereo System Receiver; Camera System; Alexa Mounted On Wall In Kitchen; Ll Freezer; Sellers Personal Property.
Estimated market value
$336,300
$319,000 - $353,000
$2,096/mo
Price history
| Date | Event | Price |
|---|---|---|
| 6/29/2026 | Contingent | $329,000$197/sqft |
Source:  WIREX MLS #1969178 Report a problem WIREX MLS #1969178 Report a problem | ||
| 6/26/2026 | Listed for sale | $329,000+25.6%$197/sqft |
Source: WIREX MLS #1969178 Report a problem | ||
| 5/25/2022 | Sold | $262,000+8.3%$157/sqft |
Source: WIREX MLS #1788553 Report a problem | ||
| 5/6/2022 | Pending sale | $242,000$145/sqft |
Source: WIREX MLS #1788553 Report a problem | ||
| 4/24/2022 | Contingent | $242,000$145/sqft |
Source: WIREX MLS #1788553 Report a problem | ||
| 4/21/2022 | Listed for sale | $242,000+29.1%$145/sqft |
Source: WIREX MLS #1788553 Report a problem | ||
| 8/6/2018 | Sold | $187,500$112/sqft |
Source: Public Record Report a problem | ||
| 6/25/2018 | Listed for sale | $187,500+14.3%$112/sqft |
Source: Koepp Realty #1592020 Report a problem | ||
| 5/16/2007 | Sold | $164,000$98/sqft |
Source: Public Record Report a problem | ||
Public tax history
| Year | Property taxes | Tax assessment |
|---|---|---|
| 2024 | $3,519 +3.2% | $241,000 |
| 2023 | $3,410 +6.8% | $241,000 +41.8% |
| 2022 | $3,194 -2% | $170,000 |
| 2021 | $3,260 +3% | $170,000 |
| 2020 | $3,164 +3.5% | $170,000 |
| 2019 | $3,058 +1.2% | $170,000 +18.7% |
| 2018 | $3,020 +0.8% | $143,200 |
| 2017 | $2,995 +13.2% | $143,200 +5% |
| 2015 | $2,646 -1.8% | $136,400 |
| 2014 | $2,694 -2.4% | $136,400 |
| 2013 | $2,761 -3.1% | $136,400 -5% |
| 2012 | $2,848 -1.8% | $143,600 |
| 2011 | $2,899 -16.7% | $143,600 -8% |
| 2010 | $3,481 | $156,100 |
| 2009 | -- | $156,100 +1.7% |
| 2008 | -- | $153,500 |
| 2006 | -- | $153,500 |
| 2005 | -- | $153,500 +27.5% |
| 2004 | -- | $120,400 |
| 2003 | -- | $120,400 |
| 2002 | -- | $120,400 +24.5% |
| 2001 | -- | $96,700 |
| 2000 | -- | $96,700 |
Find assessor info on the county website
Monthly payment
Est. payment
Payment breakdown
Explore the cost of this home by adjusting the details. Changes won't be saved.Climate risks
Neighborhood: 53186
Nearby schools
GreatSchools rating
- 8/10Banting Elementary SchoolGrades: PK-5Distance: 0.6 mi
- 4/10Horning Middle SchoolGrades: 6-8Distance: 0.6 mi
- 5/10South High SchoolGrades: 9-12Distance: 2.2 mi
Schools provided by the listing agent
- District: Waukesha
Source: WIREX MLS. This data may not be complete. We recommend contacting the local school district to confirm school assignments for this home.
- $292,0003 bd1 ba1.1k sqft1708 Murray Ave, Waukesha, WI 53186Sold

- $348,2003 bd2 ba1.5k sqft1700 Murray Ave, Waukesha, WI 53186Off Market
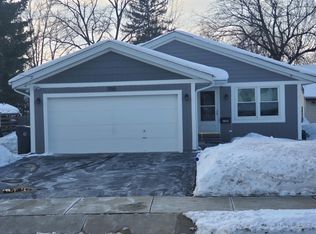
- $227,3002 bd1 ba627 sqft1712 Murray Ave, Waukesha, WI 53186Off Market
- $275,2003 bd1 ba990 sqft1620 Murray Ave, Waukesha, WI 53186Off Market
- $264,6003 bd1 ba1.2k sqft1715 Jefferson Ave, Waukesha, WI 53186Off Market
- $281,3003 bd1 ba1.3k sqft1800 Murray Ave, Waukesha, WI 53186Off Market
- $299,6003 bd1 ba1.1k sqft1616 Murray Ave, Waukesha, WI 53186Off Market
- $320,0003 bd1 ba1.1k sqft1719 Jefferson Ave, Waukesha, WI 53186Off Market
A local agent can set up tours, give advice and negotiate with sellers.
Similar homes
- $375,0003 bd2 ba1.5k sqft1016 Guthrie ROAD, Waukesha, WI 53186Active
 MLS ID #1970000, John Gscheidmeier. WIREX MLS
 - $349,9003 bd2 ba2k sqft14225 Forest View LANE, Brookfield, WI 53005Active
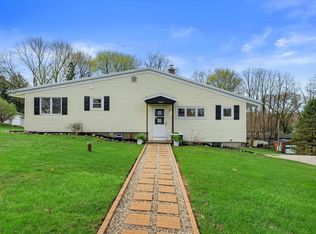 MLS ID #1971879, Jill Mullane. WIREX MLS
 - $440,0003 bd3 ba2k sqft2905 Cody COURT, Waukesha, WI 53188Active
 MLS ID #1972408, John Gscheidmeier. WIREX MLS
 - $479,0004 bd3 ba2.2k sqft1232 Cavalier DRIVE, Waukesha, WI 53186Active
 MLS ID #1968503, Dahlia and Co Realty Group*. WIREX MLS
 - $275,0003 bd1 ba912 sqft1304 N Grandview BOULEVARD, Waukesha, WI 53188ActiveMLS ID #1964631, Amiee Melero. WIREX MLS
- $339,9004 bd2 ba1.3k sqft158 N 92nd STREET, Milwaukee, WI 53226ActiveMLS ID #1971899, Katherine Sprague. WIREX MLS
- $369,9004 bd2 ba1.4k sqft7820 W Bradley ROAD, Milwaukee, WI 53223ActiveMLS ID #1972423, AnaCristina Rodriguez-Ross. WIREX MLS
- $324,9004 bd2 ba1.6k sqft1939 S 97th STREET, West Allis, WI 53227ActiveMLS ID #1970712, Medina Real Estate Team*. WIREX MLS
- $324,8002 bd1 ba1.2k sqft11605 W Mount Vernon AVENUE, Wauwatosa, WI 53226ActiveMLS ID #1966635, The Roth Team*. WIREX MLS
- $449,9004 bd3 ba2.3k sqft1005 Dresser AVENUE, Waukesha, WI 53188ActiveMLS ID #1971719, Jamie Desjardin. WIREX MLS
- $315,0003 bd2 ba1.4k sqft5665 W Range AVENUE, Brown Deer, WI 53223ActiveMLS ID #1972192, Stephanie Barry. WIREX MLS
- $299,9001 bd1 ba920 sqft11810 W Howard AVENUE, Greenfield, WI 53228ActiveMLS ID #1972445, Zlatko Vujnovic. WIREX MLS
- $329,9004 bd2 ba1.7k sqft7333 N Green Bay AVENUE, Glendale, WI 53209ActiveMLS ID #1970890, Patrick Roob. WIREX MLS
- $459,9003 bd3 ba2.2k sqftEndfield Estates Ii, Waukesha, WI 53186ActiveMLS ID #1971155, Pete Picciolo. WIREX MLS
- $329,9004 bd2 ba1.5k sqft4115 N 94th STREET, Wauwatosa, WI 53222ActiveMLS ID #1965550, Benjamin Mullikin. WIREX MLS
- $349,9003 bd2 ba1.4k sqft2831 S 76th STREET, West Allis, WI 53219ActiveMLS ID #1971021, Christopher Poniewaz. WIREX MLS
- $375,0003 bd2 ba1.5k sqft10849 W Derby AVENUE, Wauwatosa, WI 53225ActiveMLS ID #1971201, Timothy Klingman. WIREX MLS
- $270,0003 bd2 ba1.3k sqft6235 N 95th STREET, Milwaukee, WI 53225ActiveMLS ID #1972163, LETS GO! Realty Group*. WIREX MLS
- $345,0003 bd3 ba1.5k sqft5949 S 31st STREET, Greenfield, WI 53221ActiveMLS ID #1969959, Courtney Stefaniak. WIREX MLS
- $375,0003 bd2 ba1.6k sqft5445 S Nicholson AVENUE, Cudahy, WI 53110ActiveMLS ID #1971204, Melissa Lenz. WIREX MLS
