Welcome home to this beautifully maintained all-brick ranch, ideally located just minutes from Westport Village, shopping, dining, and parks. This home features 3 bedrooms, 2 full baths, hardwood floors throughout, a spacious living room, formal dining room, and a cozy family room with custom built-ins, there's plenty of space for everyday living and entertaining. Enjoy the private, level backyard with a paver patio, a detached two-car garage, and a partially finished basement with additional living space and storage. Located in one of Jefferson County's most desirable public school clusters, schedule your showing today, this will not last.
Under contract
$389,900
1704 Ormsby Ln, Graymoor Devondale, KY 40222
3beds
2,220sqft
:
Get pre-qualified$2,605/mo
Single Family Residence
Built in 1964
0.25 Acres Lot
$381,500 Zestimate®
$176/sqft
$-- HOA
What's special
Paver patioAll-brick ranchDetached two-car garageHardwood floors throughoutPrivate level backyardFormal dining room
- 13 days |
- 1,001 |
- 75 |
Likely to sell faster than
Zillow last checked:
Listing updated:
Listed by:
Zachary S Pitts 502-384-5944,
RE/MAX Premier Properties,
Lance Hagan
Source: Metro Search Inc. LLC DBA Apex MLS,MLS#: 1722977
Facts & features
Interior
Bedrooms & bathrooms
- Bedrooms: 3
- Bathrooms: 2
- Full bathrooms: 2
Primary bedroom
- Level: First
Bedroom
- Level: First
Bedroom
- Level: First
Primary bathroom
- Level: First
Full bathroom
- Level: First
Other
- Level: Basement
Dining room
- Description: Formal
- Level: First
Family room
- Level: First
Kitchen
- Level: First
Laundry
- Level: Basement
Living room
- Level: First
Other
- Level: Basement
Heating
- Natural Gas
Cooling
- Central Air
Features
- Basement: Partially Finished
- Number of fireplaces: 1
Interior area
- Total structure area: 1,602
- Total interior livable area: 2,220 sqft
- Finished area above ground: 1,602
- Finished area below ground: 618
Property
Parking
- Total spaces: 2
- Parking features: Detached, Driveway
- Garage spaces: 2
- Has uncovered spaces: Yes
Features
- Stories: 1
- Patio & porch: Patio
- Fencing: Other,Full,Chain Link
Lot
- Size: 0.25 Acres
- Features: Cleared
Details
- Parcel number: 153500050000
Construction
Type & style
- Home type: SingleFamily
- Architectural style: Ranch
- Property subtype: Single Family Residence
Materials
- Brick
- Foundation: Concrete Perimeter
- Roof: Shingle
Condition
- Year built: 1964
Utilities & green energy
- Sewer: Public Sewer
- Water: Public
- Utilities for property: Electricity Connected, Natural Gas Connected
Community & HOA
Community
- Subdivision: Kingswood
HOA
- Has HOA: No
Location
- Region: Graymoor Devondale
Financial & listing details
- Price per square foot: $176/sqft
- Tax assessed value: $251,460
- Annual tax amount: $2,804
- Date on market: 7/10/2026
- Electric utility on property: Yes
Estimated market value
$381,500
$362,000 - $401,000
$2,621/mo
Price history
| Date | Event | Price |
|---|---|---|
| 7/17/2026 | Contingent | $389,900$176/sqft |
Source:  Metro Search Inc. LLC DBA Apex MLS #1722977 Report a problem Metro Search Inc. LLC DBA Apex MLS #1722977 Report a problem | ||
| 7/10/2026 | Listed for sale | $389,900+73.3%$176/sqft |
Source: Metro Search Inc. LLC DBA Apex MLS #1722977 Report a problem | ||
| 4/17/2017 | Sold | $225,000+32.4%$101/sqft |
Source: Public Record Report a problem | ||
| 1/30/2017 | Sold | $170,000-19%$77/sqft |
Source: Metro Search Inc. LLC DBA Apex MLS #1463315 Report a problem | ||
| 1/3/2017 | Pending sale | $209,900$95/sqft |
Source: Gilezan Realty #1463315 Report a problem | ||
| 11/29/2016 | Listed for sale | $209,900+19.3%$95/sqft |
Source: Gilezan Realty #1463315 Report a problem | ||
| 6/9/2009 | Sold | $175,900-2.3%$79/sqft |
Source: Public Record Report a problem | ||
| 5/16/2009 | Price change | $179,950-1.4%$81/sqft |
Source: Keller Williams Realty #1234111 Report a problem | ||
| 4/26/2009 | Price change | $182,500-2.7%$82/sqft |
Source: Keller Williams Realty #1234111 Report a problem | ||
| 4/9/2009 | Listed for sale | $187,500+9%$84/sqft |
Source: Keller Williams Realty #1234111 Report a problem | ||
| 6/5/2007 | Sold | $172,000$77/sqft |
Source: Public Record Report a problem | ||
Public tax history
| Year | Property taxes | Tax assessment |
|---|---|---|
| 2024 | $2,804 -2.9% | $251,460 |
| 2023 | $2,887 -0.3% | $251,460 |
| 2022 | $2,897 +3.4% | $251,460 +11.8% |
| 2021 | $2,801 +7.6% | $225,000 |
| 2020 | $2,603 | $225,000 |
| 2019 | $2,603 +3.3% | $225,000 |
| 2018 | $2,521 | $225,000 +27.9% |
| 2017 | $2,521 +43.3% | $175,900 |
| 2013 | $1,759 | $175,900 |
| 2011 | $1,759 | $175,900 |
| 2010 | $1,759 +2.3% | $175,900 +2.3% |
| 2009 | $1,720 | $172,000 +16.6% |
| 2007 | -- | $147,460 |
| 2006 | -- | $147,460 |
| 2005 | -- | $147,460 +9.2% |
| 2004 | -- | $135,000 |
Find assessor info on the county website
Monthly payment
Est. payment
Payment breakdown
Explore the cost of this home by adjusting the details. Changes won't be saved.Climate risks
Neighborhood: Graymoor-Devondale
Nearby schools
GreatSchools rating
- 6/10Wilder Elementary SchoolGrades: PK-5Distance: 1 mi
- 4/10Westport Middle SchoolGrades: 6-8Distance: 0.5 mi
- 1/10Waggener High SchoolGrades: 9-12Distance: 2.5 mi
- $318,400-- bd2 ba1.4k sqft1702 Ormsby Ln, Graymoor Devondale, KY 40222Off Market
- $333,0003 bd3 ba1.6k sqft1706 Ormsby Ln, Graymoor Devondale, KY 40222Off Market
- $350,0003 bd2 ba1.8k sqft1705 Applewood Ln, Graymoor Devondale, KY 40222Off Market
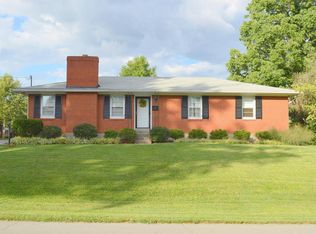
- $322,4003 bd2 ba1.4k sqft1707 Applewood Ln, Graymoor Devondale, KY 40222Off Market

- $312,800-- bd2 ba1.5k sqft1703 Applewood Ln, Graymoor Devondale, KY 40222Off Market
- $297,3003 bd2 ba1.4k sqft1700 Ormsby Ln, Graymoor Devondale, KY 40222Off Market
- $320,0003 bd2 ba1.4k sqft1708 Ormsby Ln, Graymoor Devondale, KY 40222Sold
- $301,500-- bd1 ba1.5k sqft1709 Applewood Ln, Graymoor Devondale, KY 40222Off Market
A local agent can set up tours, give advice and negotiate with sellers.
Similar homes
- $360,0003 bd2 ba2.5k sqft9829 Meadow Vale Dr, Meadow Vale, KY 40242For Sale
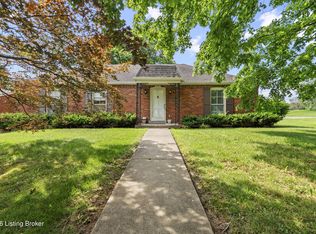
 MLS ID #1722396, Senahid Bektas, Key Point Realty. Metro Search Inc. LLC DBA Apex MLS
 - $369,9003 bd2 ba1.4k sqft2716 Antone Pkwy, Louisville, KY 40220For Sale
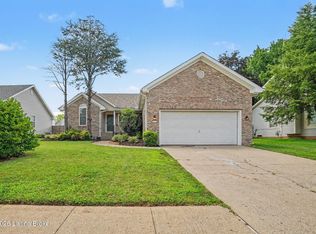 MLS ID #1724051, Lydia S Mawi, United Real Estate Louisville. Metro Search Inc. LLC DBA Apex MLS
 - $399,9003 bd2 ba2.7k sqft5900 Outer Loop, Louisville, KY 40219For Sale
 MLS ID #1723991, Kevin Mercer, RE/MAX Premier Properties. Metro Search Inc. LLC DBA Apex MLS
 - $399,9994 bd3 ba2.5k sqft10701 Linn Station Rd, Louisville, KY 40223For Sale
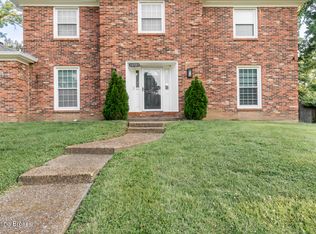 MLS ID #1720084, Maria C Perez, Real Estate Unlimited. Metro Search Inc. LLC DBA Apex MLS
 - $395,0003 bd3 ba2.1k sqft9506 Poplar Hill Dr, Crestwood, KY 40014For SaleMLS ID #1723710, Jackie Exum, Keller Williams Collective. Metro Search Inc. LLC DBA Apex MLS
- $432,9003 bd2 ba2.3k sqft4315 N Foeburn Ln, Louisville, KY 40207For SaleMLS ID #1712151, Laci Gillespie, United Real Estate Louisville. Metro Search Inc. LLC DBA Apex MLS
- $389,9004 bd3 ba2.5k sqft8201 Huntsman Trl, Louisville, KY 40291For Sale
 MLS ID #26017105, Kenley Mattingly, SEMONIN, REALTORS. Imagine MLS
 - $370,0004 bd2 ba2k sqft10521 Applecross Way, Louisville, KY 40223For SaleMLS ID #1719831, Julia A Davis, Schuler Bauer Real Estate Services ERA Powered. Metro Search Inc. LLC DBA Apex MLS
- $324,9003 bd2 ba2.1k sqft3902 Bristol Oaks Dr, Louisville, KY 40299For SaleMLS ID #1723939, Brooke A Newby, THRIVE Realty. Metro Search Inc. LLC DBA Apex MLS
- $435,0004 bd3 ba3k sqft9205 Collingwood Rd, Jeffersontown, KY 40299For SaleMLS ID #1723800, Julian Paul, Exit Realty Home Front. Metro Search Inc. LLC DBA Apex MLS
- $415,0003 bd3 ba2.2k sqft3903 Bayonne Ct, Jeffersontown, KY 40299For SaleMLS ID #1721154, Meghan Smith, Kentucky Select Properties. Metro Search Inc. LLC DBA Apex MLS
- $369,5003 bd2 ba1.8k sqft4902 Kay Ave, Jeffersontown, KY 40299For SaleMLS ID #1717803, Vicki Hoerter, Keller Williams Collective. Metro Search Inc. LLC DBA Apex MLS
- $465,0003 bd2 ba2.6k sqft4600 Beaver Rd, Bellewood, KY 40207For SaleMLS ID #1717651, Rita A Walker, Eline Realty Company. Metro Search Inc. LLC DBA Apex MLS
- $325,0004 bd3 ba1.9k sqft2109 Bridlewood Dr, Louisville, KY 40299For SaleMLS ID #1723359, Katy C Spalding, Six Degrees Real Estate, LLC. Metro Search Inc. LLC DBA Apex MLS
- $399,0004 bd3 ba2.7k sqft4206 San Marcos Rd, Jeffersontown, KY 40299For SaleMLS ID #1720890, Denise Wisdom, Real Broker, LLC. Metro Search Inc. LLC DBA Apex MLS
- $335,0004 bd2 ba1.8k sqft9407 Walhampton Dr, Rolling Hills, KY 40242For SaleMLS ID #1719304, Paige Williams, United Real Estate Louisville. Metro Search Inc. LLC DBA Apex MLS
- $409,9003 bd2 ba2k sqft2716 Victor Pl, Louisville, KY 40206For SaleMLS ID #1721503, Jane Rose Zupetz, Semonin Realtors. Metro Search Inc. LLC DBA Apex MLS
- $399,5005 bd3 ba2.9k sqft3074 University Rd, Louisville, KY 40206For SaleMLS ID #1718623, Joshua Cooper, Knob & Key Realty, LLC. Metro Search Inc. LLC DBA Apex MLS
- $340,0003 bd2 ba1.7k sqft12317 Hardwick Rd, Woodland Hills, KY 40243For SaleMLS ID #1719976, Peter E Lekol, United Real Estate Louisville. Metro Search Inc. LLC DBA Apex MLS
- $290,0003 bd2 ba1.5k sqft2830 Rockhaven Ave, Louisville, KY 40220For SaleMLS ID #1722286, Maylin Rodriguez Ayala, ZHomes Real Estate. Metro Search Inc. LLC DBA Apex MLS
