WELCOME HOME TO 1704 SHORT DRIVE! Tucked into Pekin’s Suncrest neighborhood, this spacious 3-bedroom ranch offers over 2,250 square feet of main-level living on an impressive .68-acre lot. Inside, you’ll find a generous living room, a large eat-in kitchen with abundant cabinetry, warm wood accents, exposed beams, and plenty of room to gather. Multiple additional living spaces give you flexibility for a family room, home office, hobby room, game room, or whatever fits your lifestyle. Outside, the oversized yard gives you room to spread out, entertain, garden, or simply enjoy a little extra breathing room. An attached garage and established neighborhood setting round out the package. With its unique layout, generous square footage, and loads of potential, this home is ready for its next chapter. Schedule your showing and come see everything 1704 Short Drive has to offer!
Pending
$165,000
1704 Short Dr, Pekin, IL 61554
3beds
2,257sqft
Single Family Residence, Residential
Built in 1952
0.68 Acres Lot
$162,200 Zestimate®
$73/sqft
$-- HOA
What's special
- 49 days
- 83
- 2
Likely to sell faster than
Zillow last checked:
Listing updated:
Listed by:
Bryson Smith Listings@brysonsmithteam.com,
Keller Williams Premier Realty
Source: RMLS Alliance as distributed by MLS GRID,MLS#: PA1269818 Originating MLS: Peoria Area Association of Realtors
Originating MLS: Peoria Area Association of Realtors
Facts & features
Interior
Bedrooms & bathrooms
- Bedrooms: 3
- Bathrooms: 2
- Full bathrooms: 1
- 1/2 bathrooms: 1
Bedroom 1
- Level: Main
- Dimensions: 13ft 0in x 10ft 0in
Bedroom 2
- Level: Main
- Dimensions: 13ft 0in x 9ft 0in
Bedroom 3
- Level: Main
- Dimensions: 12ft 0in x 10ft 0in
Other
- Area: 0
Additional level
- Area: 0
Kitchen
- Level: Main
- Dimensions: 20ft 0in x 14ft 0in
Laundry
- Level: Main
- Dimensions: 14ft 0in x 15ft 0in
Living room
- Level: Main
- Dimensions: 16ft 0in x 19ft 0in
Main level
- Area: 2257
Recreation room
- Level: Main
- Dimensions: 19ft 0in x 15ft 0in
Heating
- Forced Air
Cooling
- Zoned, Central Air
Appliances
- Included: Dishwasher, Disposal, Dryer, Range Hood, Range, Refrigerator, Washer, Gas Water Heater
Features
- Ceiling Fan(s)
- Windows: Skylight(s), Window Treatments, Blinds
- Basement: None
- Number of fireplaces: 1
- Fireplace features: Gas Log
Interior area
- Total structure area: 2,257
- Total interior livable area: 2,257 sqft
Property
Parking
- Total spaces: 1
- Parking features: Attached, Paved
- Attached garage spaces: 1
- Details: Number Of Garage Remotes: 1
Lot
- Size: 0.68 Acres
- Dimensions: 86 x 120 x 87 x 225
- Features: Corner Lot, Level
Details
- Parcel number: 040426315001
- Zoning description: Residential
Construction
Type & style
- Home type: SingleFamily
- Architectural style: Ranch
- Property subtype: Single Family Residence, Residential
Materials
- Frame, Brick, Stone
- Foundation: Slab
- Roof: Shingle
Condition
- New construction: No
- Year built: 1952
Utilities & green energy
- Sewer: Public Sewer
- Water: Public
- Utilities for property: Cable Available
Green energy
- Energy efficient items: High Efficiency Heating
Community & HOA
Community
- Subdivision: Suncrest
Location
- Region: Pekin
Financial & listing details
- Price per square foot: $73/sqft
- Tax assessed value: $136,650
- Annual tax amount: $3,445
- Date on market: 9/2/2026
- Cumulative days on market: 38 days
- Road surface type: Paved
Estimated market value
$162,200
$154,000 - $170,000
$1,774/mo
Price history
| Date | Event | Price |
|---|---|---|
| 9/21/2026 | Pending sale | $165,000$73/sqft |
Source:  RMLS Alliance as distributed by MLS GRID #PA1269818 Report a problem RMLS Alliance as distributed by MLS GRID #PA1269818 Report a problem | ||
| 9/9/2026 | Listed for sale | $165,000+87.5%$73/sqft |
Source: RMLS Alliance as distributed by MLS GRID #PA1269818 Report a problem | ||
| 5/29/2020 | Sold | $88,000-11.6%$39/sqft |
Source: RMLS Alliance as distributed by MLS GRID #PA1211891 Report a problem | ||
| 5/6/2020 | Pending sale | $99,500$44/sqft |
Source: Coldwell Banker Real Estate Group #PA1211891 Report a problem | ||
| 4/29/2020 | Price change | $99,500-9.1%$44/sqft |
Source: Coldwell Banker Real Estate Group #PA1211891 Report a problem | ||
| 1/13/2020 | Listed for sale | $109,500+36.9%$49/sqft |
Source: Coldwell Banker Real Estate Group #PA1211891 Report a problem | ||
| 9/26/2014 | Sold | $80,000$35/sqft |
Source: RMLS Alliance as distributed by MLS GRID #PA1149696 Report a problem | ||
Public tax history
| Year | Property taxes | Tax assessment |
|---|---|---|
| 2025 | $3,445 +5.7% | $45,550 +7.4% |
| 2024 | $3,260 +6.6% | $42,410 +7.7% |
| 2023 | $3,058 +7.7% | $39,380 +7.2% |
| 2022 | $2,839 +3.6% | $36,720 +3.1% |
| 2021 | $2,739 -16.1% | $35,620 |
| 2020 | $3,265 +1.4% | $35,620 |
| 2019 | $3,219 +2.6% | $35,620 |
| 2018 | $3,137 | $35,620 -4% |
| 2017 | $3,137 -1.4% | $37,100 +2% |
| 2016 | $3,182 +33.1% | $36,360 |
| 2015 | $2,390 +7.2% | -- |
| 2013 | $2,230 | $38,350 -9.7% |
| 2012 | -- | $42,480 |
| 2011 | -- | $42,480 -1.5% |
| 2010 | -- | $43,120 -8.1% |
| 2009 | $2,622 | $46,900 |
Find assessor info on the county website
Monthly payment
Est. payment
Payment breakdown
Explore the cost of this home by adjusting the details. Changes won't be saved.Climate risks
Neighborhood: 61554
Nearby schools
Schools provided by the listing agent
- Elementary: Cb Smith
- Middle: Edison
- High: Pekin Community
Source: RMLS Alliance as distributed by MLS GRID. This data may not be complete. We recommend contacting the local school district to confirm school assignments for this home.


Similar homes
- $175,0004 bd2 ba1.5k sqft203 Arrow St, Pekin, IL 61554For Sale
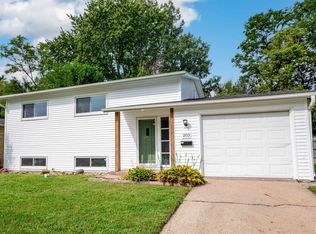
 MLS ID #PA1269722, Dori Scotti, Jim Maloof Realty, Inc.. RMLS Alliance as distributed by MLS GRID
 - $165,0002 bd2 ba1.6k sqft1612 Matilda St, Pekin, IL 61554For Sale
 MLS ID #PA1267398, Chris Rothan, eXp Realty. RMLS Alliance as distributed by MLS GRID
 - $239,9003 bd2 ba1.9k sqft714 Audubon Dr, Pekin, IL 61554For Sale
 MLS ID #PA1271147, Jordan Myers, eXp Realty. RMLS Alliance as distributed by MLS GRID
 - $159,5003 bd1 ba1.3k sqft118 N Roosevelt St, North Pekin, IL 61554For Sale
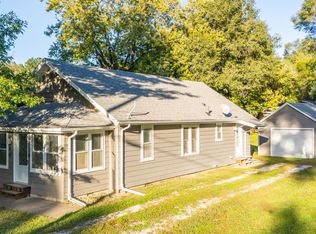 MLS ID #PA1270818, Jennifer M Bradshaw, RE/MAX Traders Unlimited. RMLS Alliance as distributed by MLS GRID
 - $163,0003 bd2 ba1.2k sqft1 Brentwood Ct, Pekin, IL 61554For SaleMLS ID #PA1269281, Tao Albritton, Jim Maloof Realty, Inc.. RMLS Alliance as distributed by MLS GRID
- $197,5003 bd2 ba1.7k sqft401 Pecan St, Pekin, IL 61554For SaleMLS ID #PA1269994, Jenna Manbeck, eXp Realty. RMLS Alliance as distributed by MLS GRID
- $189,9004 bd3 ba2.1k sqft606 S 10th St, Pekin, IL 61554For SaleMLS ID #PA1269639, Adam J Merrick, Adam Merrick Real Estate. RMLS Alliance as distributed by MLS GRID
- $234,9004 bd3 ba2.7k sqft1302 Jefferson St, Pekin, IL 61554For SaleMLS ID #PA1268124, Mary Ann Ladendorf, RE/MAX Traders Unlimited. RMLS Alliance as distributed by MLS GRID
- $234,9005 bd3 ba2.4k sqft1208 Timber Ln, Pekin, IL 61554For SaleMLS ID #PA1270746, Jennifer M Bradshaw, RE/MAX Traders Unlimited. RMLS Alliance as distributed by MLS GRID
- $197,9004 bd2 ba1.6k sqft306 Pontiac Rd, Marquette Heights, IL 61554For SaleMLS ID #PA1270751, Daisy Bouillon, Sunflower Real Estate Group, LLC. RMLS Alliance as distributed by MLS GRID
- $215,0005 bd4 ba2.9k sqft1315 Prince St, Pekin, IL 61554For SaleMLS ID #PA1269342, Adam J Merrick, Adam Merrick Real Estate. RMLS Alliance as distributed by MLS GRID
- $140,0004 bd2 ba1.3k sqft4907 W Linda Curv, Peoria, IL 61607For SaleMLS ID #PA1270928, Bryson Smith, Keller Williams Premier Realty. RMLS Alliance as distributed by MLS GRID
- $220,0004 bd3 ba2.3k sqft6306 S Cheyenne Dr, Peoria, IL 61607For SaleMLS ID #PA1269233, Adam J Merrick, Adam Merrick Real Estate. RMLS Alliance as distributed by MLS GRID
- $174,9004 bd3 ba2.7k sqft2903 W Kingston Ct, Peoria, IL 61604For SaleMLS ID #PA1269602, Adam J Merrick, Adam Merrick Real Estate. RMLS Alliance as distributed by MLS GRID
- $199,0003 bd2 ba1.2k sqft113 S Columbus St, North Pekin, IL 61554For SaleMLS ID #PA1270052, Mary Ann Ladendorf, RE/MAX Traders Unlimited. RMLS Alliance as distributed by MLS GRID
- $184,9004 bd2 ba1.7k sqft3202 N Sheridan Rd, Peoria, IL 61604For SaleMLS ID #PA1271145, Ryan Blackorby, Jim Maloof Realty, Inc.. RMLS Alliance as distributed by MLS GRID
- $176,9003 bd2 ba1.2k sqft13658 N Manito Rd, Manito, IL 61546For SaleMLS ID #PA1268528, Terry E Graff, Freedom Realty. RMLS Alliance as distributed by MLS GRID
- $219,9004 bd2 ba2.1k sqft1526 Glendale Ave, Pekin, IL 61554For SaleMLS ID #PA1270380, Gary L Allen, Freedom Realty. RMLS Alliance as distributed by MLS GRID
