Outstanding opportunity to own a truly unique home offering luxury living with exceptional versatility. Designed for ease of living, the residence features a private elevator providing access to beautifully appointed upper living spaces.The stunning chef’s kitchen features a 68" built-in fridge/freezer, double oven gas range, 10' quartz island & large pantry, opening to a living room wired for surround sound with a Mendota gas fireplace. The primary suite offers a spa-like bath with tile shower and custom walk-in closet. The bright sunroom & convenient half bath complete the 1st level. The upper level includes two bedrms, laundry hookups, workout space, & a tiled bath with a 75-gallon soaker tub. The separate-entry first floor offers ideal space for a home office or studio, with the added potential to lease as office space for supplemental income. Oversized two-car garage, ample off-street parking, and convenient access to I-91 and the Mass Pike complete this one-of-a-kind offering.
For sale
$649,900
1705-1707 Northampton St, Holyoke, MA 01040
3beds
3,199sqft
:
Get pre-qualified$4,494/mo
Single Family Residence
Built in 1920
7,026 Square Feet Lot
$-- Zestimate®
$203/sqft
$-- HOA
What's special
Mendota gas fireplaceTile showerBright sunroomOversized two-car garageWorkout spaceLarge pantryAmple off-street parking
- 283 days |
- 512 |
- 17 |
Zillow last checked:
Listing updated:
Listed by:
Robert A Canon 413-563-1378,
Canon Real Estate, Inc. 413-527-8311,
Kylene Canon-Smith
Source: MLS PIN,MLS#: 73443315
Facts & features
Interior
Bedrooms & bathrooms
- Bedrooms: 3
- Bathrooms: 3
- Full bathrooms: 2
- 1/2 bathrooms: 1
Primary bedroom
- Features: Bathroom - Full, Walk-In Closet(s), Flooring - Hardwood
- Level: Second
Bedroom 2
- Level: Third
Bedroom 3
- Level: Third
Primary bathroom
- Features: No
Bathroom 1
- Features: Bathroom - Full, Bathroom - Tiled With Shower Stall, Countertops - Stone/Granite/Solid
- Level: Second
Bathroom 2
- Features: Bathroom - Half
- Level: Second
Bathroom 3
- Features: Bathroom - Full, Bathroom - Tiled With Tub, Jacuzzi / Whirlpool Soaking Tub
- Level: Third
Kitchen
- Features: Flooring - Hardwood, Countertops - Stone/Granite/Solid, Countertops - Upgraded, Kitchen Island, Open Floorplan
- Level: Second
Living room
- Features: Flooring - Hardwood, Open Floorplan, Remodeled
- Level: Second
Office
- Features: Flooring - Hardwood
Heating
- Forced Air, Natural Gas
Cooling
- Central Air
Appliances
- Included: Gas Water Heater, Water Heater, Range, Dishwasher, Refrigerator
- Laundry: Third Floor
Features
- Bathroom - Half, Home Office-Separate Entry, Bathroom, Wired for Sound, Elevator
- Flooring: Tile, Hardwood, Engineered Hardwood, Flooring - Hardwood
- Doors: French Doors
- Windows: Insulated Windows
- Basement: Full,Bulkhead
- Number of fireplaces: 1
- Fireplace features: Living Room
Interior area
- Total structure area: 3,199
- Total interior livable area: 3,199 sqft
- Finished area above ground: 3,199
Video & virtual tour
Property
Parking
- Total spaces: 8
- Parking features: Detached, Paved Drive, Off Street
- Garage spaces: 2
- Uncovered spaces: 6
Features
- Patio & porch: Deck - Composite, Covered
- Exterior features: Deck - Composite, Covered Patio/Deck, Sprinkler System
Lot
- Size: 7,026 Square Feet
- Features: Corner Lot
Details
- Parcel number: 2535942
- Zoning: R-2
Construction
Type & style
- Home type: SingleFamily
- Architectural style: Colonial
- Property subtype: Single Family Residence
Materials
- Foundation: Stone, Brick/Mortar
- Roof: Shingle
Condition
- Year built: 1920
Utilities & green energy
- Electric: Circuit Breakers
- Sewer: Public Sewer
- Water: Public
- Utilities for property: for Gas Range
Community & HOA
Community
- Features: Public Transportation, Medical Facility, Highway Access, House of Worship, Private School, Public School
- Security: Security System
HOA
- Has HOA: No
Location
- Region: Holyoke
Financial & listing details
- Price per square foot: $203/sqft
- Tax assessed value: $593,800
- Annual tax amount: $10,349
- Date on market: 10/14/2025
- Exclusions: Stain Glass Window Insert To Be Removed Prior To Closing.
- Road surface type: Paved
Estimated market value
Not available
Estimated sales range
Not available
Not available
Price history
| Date | Event | Price |
|---|---|---|
| 2/17/2026 | Price change | $649,900-7.1%$203/sqft |
Source: MLS PIN #73443315 Report a problem | ||
| 10/14/2025 | Listed for sale | $699,900$219/sqft |
Source: MLS PIN #73443315 Report a problem | ||
Public tax history
Tax history is unavailable.
Monthly payment
Est. payment
Payment breakdown
Explore the cost of this home by adjusting the details. Changes won't be saved.Climate risks
Neighborhood: 01040
Nearby schools
GreatSchools rating
- NAWilliam R. Peck SchoolGrades: 4-8Distance: 0.6 mi
- 3/10Joseph Metcalf SchoolGrades: 6-8Distance: 0.9 mi
- 2/10Holyoke High SchoolGrades: 9-12Distance: 0.6 mi
- $518,6005 bd3 ba3.1k sqft1705-1707 Northampton St, Holyoke, MA 01040Off Market
- $449,7005 bd2 ba2.9k sqft1701-1703 Northampton St, Holyoke, MA 01040Off Market
- $--3 bd1 ba1.2k sqft1701 Northampton St FLOOR 1, Holyoke, MA 01040Off Market
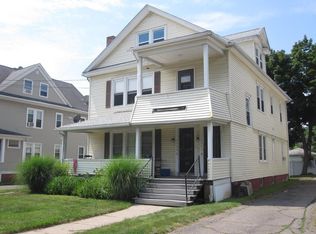
- $394,4006 bd2 ba2.5k sqft13-15 Brookline Ave, Holyoke, MA 01040Off Market
- $440,0007 bd3 ba5.2k sqft1697-1699 Northampton St, Holyoke, MA 01040Sold
- $2,3004 bd1 ba-- sqft1697-1699 Northampton St #2, Holyoke, MA 01040For Rent
- $--4 bd1 ba-- sqft1697-1699 Northampton St #1, Holyoke, MA 01040Off Market
- $--2 bd1 ba1.5k sqft1697 Northampton St #3, Holyoke, MA 01040Off Market
A local agent can set up tours, give advice and negotiate with sellers.
A local lender can help you make sure your offer is ready when you are.
Similar homes
- $675,0004 bd2 ba2.2k sqft30 Cove Island Rd, South Hadley, MA 01075For Sale
 MLS ID #73553031, The Merrill Group, Naples Realty Group. MLS PIN
 - $349,9874 bd2 ba2.4k sqft61 W Glen St, Holyoke, MA 01040For Sale
 MLS ID #73553818, Bill Nichols, Hampden Realty Center, LLC. MLS PIN
 - $725,0004 bd3 ba2.6k sqft32 Bissonnette Cir, Southampton, MA 01073For Sale
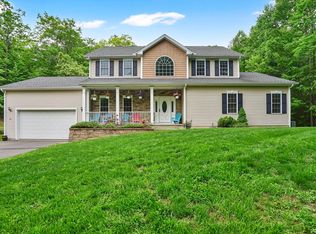 MLS ID #73544846, Jack Watson, Coldwell Banker Realty - Western MA. MLS PIN
 - $675,0003 bd3 ba2.8k sqft331 Hadley St, South Hadley, MA 01075For Sale
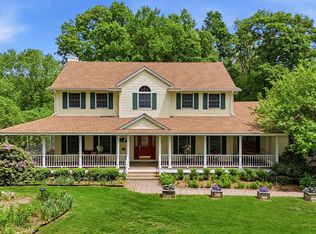 MLS ID #73523190, Mila Trompke, Berkshire Hathaway HomeServices Realty Professionals. MLS PIN
 - $649,9003 bd3 ba2.8k sqft258 Main Rd, Westhampton, MA 01027For SaleMLS ID #73538399, The Andujar, Gallagher, Aguasvivas & Bloom Team, Gallagher Real Estate. MLS PIN
- $550,0003 bd4 ba2.6k sqft84 Judd Ave, South Hadley, MA 01075For SaleMLS ID #73545939, Stephen Foster, Park Square Realty. MLS PIN
- $674,4134 bd3 ba2.6k sqft375 Fuller St, Ludlow, MA 01056For SaleMLS ID #73552002, Heidi Pafumi, Coldwell Banker Realty - Western MA. MLS PIN
- $699,9004 bd3 ba2.7k sqft246 Hadley St, South Hadley, MA 01075For SaleMLS ID #73514856, Diana Baranowski, Taylor Agency. MLS PIN
- $674,9003 bd3 ba2.5k sqft34 Gloria Dr, Westfield, MA 01085For SaleMLS ID #73537707, Sara Huffman, Real Broker MA, LLC. MLS PIN
- $749,9004 bd3 ba4.1k sqft20 Raymond Cir, Westfield, MA 01085For SaleMLS ID #73554496, Richard McCullough Jr., Keller Williams Realty. MLS PIN
- $795,0005 bd3 ba2.7k sqft34 Bissonnette Cir, Southampton, MA 01073For SaleMLS ID #73541332, Danielle Langevin, Lock and Key Realty Inc.. MLS PIN
- $649,0005 bd3 ba2.9k sqft27 Eastwood Dr, Wilbraham, MA 01095For SaleMLS ID #73539668, Carl Sittard, Cuoco & Co. Real Estate. MLS PIN
- $650,0004 bd2 ba2.7k sqft125 Chester Rd, Blandford, MA 01008For SaleMLS ID #73529355, Lori Kroh, Century 21 AllPoints Realty. MLS PIN
- $700,0003 bd3 ba2.3k sqft18 Pine St, Belchertown, MA 01007For SaleMLS ID #73545223, The Jackson & Nale Team, REMAX Connections - Belchertown. MLS PIN
- $685,0003 bd2 ba2.2k sqft980 Center St, Ludlow, MA 01056For SaleMLS ID #73476769, The Crowley Team, Keller Williams Realty. MLS PIN
- $659,9004 bd3 ba2.8k sqft77 Pleasantview Ave, Longmeadow, MA 01106For SaleMLS ID #73531308, Kristin Fitzpatrick, William Raveis R.E. & Home Services. MLS PIN
- $743,0003 bd3 ba1.9k sqft59 Ice Pond Dr, Northampton, MA 01062For SaleMLS ID #73548614, Shelly Hardy, Brick & Mortar Northampton. MLS PIN
- $693,0004 bd4 ba3.2k sqft46 Gloria Dr, Westfield, MA 01085For SaleMLS ID #73512087, Sara Huffman, Real Broker MA, LLC. MLS PIN
- $625,0003 bd3 ba2.5k sqft44 Goss Hill Rd, Worthington, MA 01098For SaleMLS ID #73547322, Nick Gelfand, NRG Real Estate Services, Inc.. MLS PIN
- $729,9005 bd4 ba4.4k sqft239 Fuller Rd, Chicopee, MA 01020For SaleMLS ID #73498399, The Denise DeSellier Team, Berkshire Hathaway HomeServices Realty Professionals. MLS PIN
