Virtually Staged. SALTWATER POOL WITH SERENE VIEWS. A LOFT WITH ROOM TO CHOOSE. GATED LIVING WITH NO CDD DUES. Welcome to 1705 Hadden Hall Place in the gated community of Trinity Preserve, where this two-story SALTWATER POOL HOME sits on a peaceful pond homesite with NO REAR NEIGHBORS. Offering 3 BEDROOMS, 2.5 BATHS, an UPSTAIRS LOFT, a 2 CAR GARAGE and approximately 2,352 heated sq. ft., this home pairs easy everyday living with a backyard made for relaxing. A welcoming foyer leads into an OPEN CONCEPT main level where the living room, dining area and kitchen flow together, perfect for entertaining. The kitchen features QUARTZ COUNTERTOPS, a CENTER ISLAND with sink and plenty of cabinet space, and a convenient half bath completes the first floor. Upstairs, the SPACIOUS LOFT (12x23) is ready to become your media room, game room or home office. The OVERSIZED PRIMARY SUITE (20x20) features a large walk-in closet and an en suite bath with dual sinks, separate tub and shower, and a private water closet. (2) additional bedrooms share a full bath, and the UPSTAIRS LAUNDRY ROOM means no more carrying laundry up and down the stairs. Step out the sliding glass doors to the brick paver patio and IN-GROUND SALTWATER POOL with a PEBBLE TEC finish, all within a vinyl-fenced backyard overlooking the pond. CONSIDERABLE IMPROVEMENTS: HURRICANE IMPACT WINDOWS (2023), exterior paint (2022), HVAC (2019) serviced twice yearly, roof (2014), pool (2020), WHOLE-HOME WATER SOFTENER, updated light fixtures and granite counters in the bathrooms. Washer, dryer, refrigerator, range, dishwasher and microwave are all included. GATED TRINITY PRESERVE offers NO CDD fees, Flood Zone X and low HOA dues. Walk to everything! The Publix-anchored Shoppes at Trinity Lakes is half a mile away, with Culver's ButterBurgers, Moe's, Wendy's and Orangetheory Fitness all in one stop. Walk to Odessa Elementary and attend A-rated J.W. Mitchell High. Golfers are just 4 miles from Fox Hollow Golf Club and a short drive to Innisbrook Resort, home of the PGA Tour's Valspar Championship. Bikers are minutes from the Suncoast Trail and Starkey Wilderness Park's paved trails. The waterfront Tarpon Springs Sponge Docks are just 14 miles away for Greek food, boat tours and Gulf sunset cruises, and Tampa International Airport is about 19 miles away. Buyers to verify school assignments with Pasco County Schools. BUY A LITTLE PIECE OF FLORIDA NOW.
For sale
$535,000
1705 HADDEN HALL PLACE, TRINITY, FL 34655
3beds
2,352sqft
Single Family Residence
Built in 2014
5,269 Square Feet Lot
$516,800 Zestimate®
$227/sqft
$153/mo HOA
What's special
- 6 days
- 671
- 50
Likely to sell faster than
Zillow last checked:
Listing updated:
Listed by:
Jennifer Davida 727-480-5031,
FUTURE HOME REALTY INC 813-855-4982
Source: Stellar MLS,MLS#: TB8566455 Originating MLS: Suncoast Tampa
Facts & features
Interior
Bedrooms & bathrooms
- Bedrooms: 3
- Bathrooms: 3
- Full bathrooms: 2
- 1/2 bathrooms: 1
Rooms
- Room types: Utility Room, Loft
Primary bedroom
- Features: En Suite Bathroom, Walk-In Closet(s)
- Level: Second
- Area: 400 Square Feet
- Dimensions: 20x20
Bedroom 2
- Features: Built-in Closet
- Level: Second
- Area: 156 Square Feet
- Dimensions: 12x13
Bedroom 3
- Features: Built-in Closet
- Level: Second
- Area: 156 Square Feet
- Dimensions: 12x13
Primary bathroom
- Features: Dual Sinks, Tub with Separate Shower Stall, Water Closet/Priv Toilet
- Level: Second
- Area: 180 Square Feet
- Dimensions: 9x20
Bathroom 1
- Level: First
- Area: 32 Square Feet
- Dimensions: 4x8
Bathroom 2
- Features: Tub With Shower
- Level: Second
- Area: 90 Square Feet
- Dimensions: 9x10
Dining room
- Level: First
- Area: 156 Square Feet
- Dimensions: 13x12
Foyer
- Features: Coat Closet
- Level: First
- Area: 200 Square Feet
- Dimensions: 10x20
Kitchen
- Features: Kitchen Island
- Level: First
- Area: 240 Square Feet
- Dimensions: 20x12
Laundry
- Level: Second
- Area: 36 Square Feet
- Dimensions: 6x6
Living room
- Level: First
- Area: 270 Square Feet
- Dimensions: 15x18
Loft
- Level: Second
- Area: 276 Square Feet
- Dimensions: 12x23
Heating
- Central, Electric
Cooling
- Central Air
Appliances
- Included: Dishwasher, Dryer, Microwave, Range, Refrigerator, Washer, Water Softener
- Laundry: Inside, Laundry Room, Upper Level
Features
- Open Floorplan, PrimaryBedroom Upstairs, Walk-In Closet(s)
- Flooring: Carpet, Laminate, Tile
- Doors: Sliding Doors, Sliding Doors
- Windows: Hurricane Shutters/Windows
- Has fireplace: No
Interior area
- Total structure area: 2,905
- Total interior livable area: 2,352 sqft
Video & virtual tour
Property
Parking
- Total spaces: 2
- Parking features: Driveway
- Attached garage spaces: 2
- Has uncovered spaces: Yes
- Details: Garage Dimensions: 20x20
Features
- Levels: Two
- Stories: 2
- Patio & porch: Front Porch, Patio
- Exterior features: Sidewalk
- Has private pool: Yes
- Pool features: In Ground, Salt Water
- Fencing: Fenced,Vinyl
- Has view: Yes
- View description: Pool, Water, Pond
- Has water view: Yes
- Water view: Water,Pond
Lot
- Size: 5,269 Square Feet
- Dimensions: 43 x 110 x 53 x 110
- Features: Sidewalk, Unincorporated
Details
- Parcel number: 172633009.0003.00003.0
- Zoning: MPUD
- Special conditions: None
Construction
Type & style
- Home type: SingleFamily
- Architectural style: Florida
- Property subtype: Single Family Residence
Materials
- Block, Stucco, Wood Frame
- Foundation: Slab
- Roof: Shingle
Condition
- Completed
- New construction: No
- Year built: 2014
Utilities & green energy
- Sewer: Public Sewer
- Water: Public
- Utilities for property: Electricity Connected, Public, Sewer Connected, Water Connected
Community & HOA
Community
- Features: Deed Restrictions, Gated Community - No Guard, Sidewalks
- Security: Gated Community
- Pet fee: $0 monthly
- Subdivision: TRINITY PRESERVE PH 1
HOA
- Has HOA: Yes
- Amenities included: Gated
- Services included: Trash
- HOA fee: $153 monthly
- HOA name: Trinity Preserve Community Association, Inc.
- HOA phone: 813-600-1100
- Second HOA name: Trinity Communities Master Assn
- Second HOA phone: 727-787-3461
Location
- Region: New Port Richey
Financial & listing details
- Price per square foot: $227/sqft
- Tax assessed value: $451,702
- Annual tax amount: $7,624
- Date on market: 11/13/2026
- Cumulative days on market: 6 days
- Listing terms: Cash,Conventional,FHA,VA Loan
- Ownership: Fee Simple
- Total actual rent: 0
- Electric utility on property: Yes
- Road surface type: Paved
Estimated market value
$516,800
$491,000 - $543,000
$3,344/mo
Price history
| Date | Event | Price |
|---|---|---|
| 11/13/2026 | Listed for sale | $535,000+92.4%$227/sqft |
Source:  Stellar MLS #TB8566455 Report a problem | ||
| 3/2/2017 | Sold | $278,000-0.7%$118/sqft |
Source: Public Record Report a problem | ||
| 1/9/2017 | Price change | $279,900-1.1%$119/sqft |
Source: TROPIC SHORES REALTY LLC #T2855317 Report a problem | ||
| 12/17/2016 | Listed for sale | $282,900+11.4%$120/sqft |
Source: TROPIC SHORES REALTY LLC #T2855317 Report a problem | ||
| 7/14/2014 | Sold | $254,000$108/sqft |
Source: Public Record Report a problem | ||
Public tax history
| Year | Property taxes | Tax assessment |
|---|---|---|
| 2025 | $7,624 +5.3% | $451,702 +0.4% |
| 2024 | $7,242 +7% | $449,804 +13.9% |
| 2023 | $6,770 +20.6% | $395,020 +10% |
| 2022 | $5,614 +14.3% | $359,110 +21% |
| 2021 | $4,912 +15.8% | $296,791 +16.4% |
| 2020 | $4,242 -2% | $254,952 -1.2% |
| 2019 | $4,327 | $257,931 +4% |
| 2018 | $4,327 +3.6% | $248,127 +5.1% |
| 2017 | $4,177 +29.3% | $235,975 +4.2% |
| 2016 | $3,231 +0.9% | $226,367 +0.7% |
| 2015 | $3,201 +982.9% | $224,793 +531.7% |
| 2014 | $296 | $35,584 +818.5% |
| 2013 | -- | $3,874 |
Find assessor info on the county website
Monthly payment
Est. payment
Payment breakdown
Explore the cost of this home by adjusting the details. Changes won't be saved.Climate risks
Neighborhood: Trinity
Nearby schools
Schools provided by the listing agent
- Elementary: Odessa Elementary
- Middle: Seven Springs Middle-PO
- High: J.W. Mitchell High-PO
Source: Stellar MLS. This data may not be complete. We recommend contacting the local school district to confirm school assignments for this home.
- $431,700-- bd3 ba2.1k sqft1717 Hadden Hall Pl, New Port Richey, FL 34655Off Market

- $456,700-- bd2 ba2.4k sqft1693 Hadden Hall Pl, New Port Richey, FL 34655Off Market
- $499,300-- bd2 ba2.2k sqft1725 Hadden Hall Pl, New Port Richey, FL 34655Off Market
- $643,400-- bd4 ba3.2k sqft1683 Hadden Hall Pl, New Port Richey, FL 34655Off Market
Similar homes
- $489,0003 bd3 ba2.6k sqft12124 LAKE BOULEVARD, NEW PORT RICHEY, FL 34655For Sale
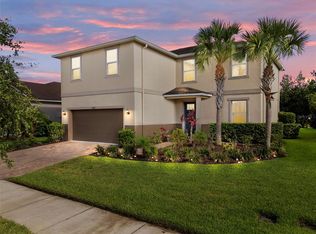
 MLS ID #TB8490724, Teri Mugnaini, REAL BROKER, LLC. Stellar MLS
- $625,0003 bd3 ba2.5k sqft1522 WARRINGTON WAY, TRINITY, FL 34655For Sale
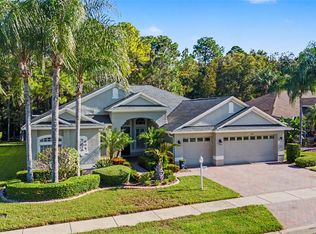 MLS ID #W7891149, Patti Reading, PA, FUTURE HOME REALTY. Stellar MLS
- $550,0003 bd2 ba1.9k sqft1434 HALAPA WAY, NEW PORT RICHEY, FL 34655For Sale
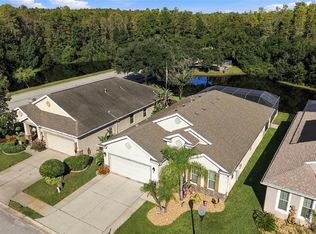 MLS ID #TB8558750, Dena Kelley, AGILE GROUP REALTY. Stellar MLS
- $564,9004 bd3 ba2.2k sqft1716 HADDEN HALL PLACE, TRINITY, FL 34655For Sale
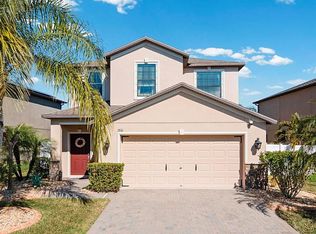 MLS ID #TB8476027, Svetlana Mironovaite, DALTON WADE INC. Stellar MLS
- $615,0004 bd4 ba2.5k sqft12902 TIKAL WAY, TRINITY, FL 34655For SaleMLS ID #W7891310, Justine Manousogiannakis PLLC, FUTURE HOME REALTY. Stellar MLS
- $530,0004 bd3 ba2.1k sqft1818 LADY PALM COURT, NEW PORT RICHEY, FL 34655For SaleMLS ID #TB8543147, David McCollum, REALTY EXPERTS. Stellar MLS
- $599,9994 bd3 ba2.4k sqft12251 CRESTRIDGE LOOP, NEW PORT RICHEY, FL 34655For SaleMLS ID #W7890650, John Carey, DALTON WADE INC. Stellar MLS
- $495,0005 bd3 ba2.2k sqft12847 SOLOLA WAY, NEW PORT RICHEY, FL 34655For SaleMLS ID #W7889496, Ramzy Saleh, TRINITY REALTY. Stellar MLS
- $549,0004 bd4 ba3.2k sqft1307 KETZAL DRIVE, TRINITY, FL 34655For SaleMLS ID #TB8537863, Anne Bromberg, RE/MAX ACTION FIRST OF FLORIDA. Stellar MLS
- $489,2503 bd3 ba1.9k sqft11714 LAKE BOULEVARD, NEW PORT RICHEY, FL 34655For SaleMLS ID #TB8539599, Travis Hall, FLORIDA EXECUTIVE REALTY. Stellar MLS
- $499,0003 bd3 ba1.9k sqft11767 LAKE BOULEVARD, NEW PORT RICHEY, FL 34655For SaleMLS ID #TB8525802, Anna Haley, PA, EPIQUE REALTY INC.. Stellar MLS
- $460,0004 bd2 ba1.9k sqft12343 MOSS LAKE LOOP, NEW PORT RICHEY, FL 34655For SaleMLS ID #TB8546695, Phil Schaeffer, III, CHARLES RUTENBERG REALTY INC. Stellar MLS
- $509,9005 bd3 ba2.2k sqft1913 TILDEN PLACE, TRINITY, FL 34655For SaleMLS ID #TB8545369, Anne Bromberg, RE/MAX ACTION FIRST OF FLORIDA. Stellar MLS
- $570,0004 bd3 ba2.1k sqft1810 WINSLOE DRIVE, TRINITY, FL 34655For SaleMLS ID #W7888147, Jennifer Miller-Kuhn, RE/MAX CHAMPIONS. Stellar MLS
- $576,9904 bd3 ba2.5k sqft2117 LARKSPUR COURT, TRINITY, FL 34655For SaleMLS ID #TB8527018, Angela Candiano, CHARLES RUTENBERG REALTY INC. Stellar MLS
- $619,9004 bd3 ba3.1k sqft1120 MAZA PLACE, TRINITY, FL 34655For SaleMLS ID #TB8524557, Kevin Welch, SOUTHWEST FLORIDA LIFESTYLES. Stellar MLS
- $419,9003 bd2 ba2k sqft1201 DUSTAN PLACE, TRINITY, FL 34655For SaleMLS ID #W7889749, James Adams, PA, EXP REALTY LLC. Stellar MLS
- $637,0005 bd3 ba3.2k sqft11695 CRESTRIDGE LOOP, NEW PORT RICHEY, FL 34655For SaleMLS ID #W7890271, Lauren LaLiberte, DALTON WADE INC. Stellar MLS
- $469,9005 bd3 ba2.1k sqft1711 WINSLOE DRIVE, NEW PORT RICHEY, FL 34655For SaleMLS ID #TB8559410, Rob Jones, OFFERPAD BROKERAGE FL, LLC. Stellar MLS
- $577,9006 bd3 ba2.5k sqft1623 CROSSVINE COURT, TRINITY, FL 34655For SaleMLS ID #W7885975, John Brokalakis, FUTURE HOME REALTY. Stellar MLS
