Welcome to your new home! This beautiful 2 bedroom, 2.5 bathroom townhome features a great open floor plan that connects the living, dining, and kitchen areas. The main level highlights 9-foot ceilings, crown molding, custom blinds, and sculptured hardwood floors. In the kitchen, you will find granite countertops, stainless steel appliances, and a walk-in pantry. There is also a convenient half bath on the main level.
Designed with plenty of storage in mind, this home includes large bedrooms with spacious closets, a second-floor foyer, extra cabinets in the laundry closet, and attic storage with a pull-down ladder. Best of all, there are absolutely no HOA fees, saving you money every month. This property is an absolute bargain and priced to sell quickly, making it a fantastic opportunity you need to see in person. Schedule your tour today!
Under contract - showing
$222,000
1705 New Castle Dr, Cleveland, TN 37312
2beds
1,480sqft
:
Get pre-qualified$1,345/mo
Residential
Built in 2012
2,178 Square Feet Lot
$-- Zestimate®
$150/sqft
$-- HOA
What's special
Walk-in pantryStainless steel appliancesGranite countertopsCustom blindsSecond-floor foyerCrown moldingSculptured hardwood floors
- 26 days |
- 421 |
- 23 |
Zillow last checked:
Listing updated:
Listed by:
Darlene Spears 423-400-7414,
Keller Williams Cleveland 423-303-1200
Source: RealTracs MLS as distributed by MLS GRID,MLS#: 3251590
Facts & features
Interior
Bedrooms & bathrooms
- Bedrooms: 2
- Bathrooms: 3
- Full bathrooms: 2
- 1/2 bathrooms: 1
Dining room
- Features: Other
- Level: Other
Heating
- Electric
Cooling
- Central Air
Appliances
- Included: Electric Oven, Electric Range, Dishwasher, Refrigerator, Microwave
Features
- Ceiling Fan(s), High Ceilings, High Speed Internet
- Flooring: Carpet, Tile, Other
- Basement: None
Interior area
- Total structure area: 1,480
- Total interior livable area: 1,480 sqft
Property
Parking
- Parking features: Concrete, Driveway
- Has uncovered spaces: Yes
Features
- Levels: Three Or More
- Stories: 2
- Patio & porch: Patio
Lot
- Size: 2,178 Square Feet
- Dimensions: 20.03 x 105.48 x 20 x 105.48
- Features: Level
- Topography: Level
Details
- Parcel number: 050C H 02800 000
- Special conditions: Standard
Construction
Type & style
- Home type: SingleFamily
- Architectural style: Contemporary
- Property subtype: Residential
Materials
- Brick, Vinyl Siding
- Roof: Shingle
Condition
- New construction: No
- Year built: 2012
Utilities & green energy
- Sewer: Public Sewer
- Water: Public
- Utilities for property: Electricity Available, Water Available
Community & HOA
Community
- Subdivision: Stonebriar
HOA
- Has HOA: No
Location
- Region: Cleveland
Financial & listing details
- Price per square foot: $150/sqft
- Tax assessed value: $243,800
- Annual tax amount: $1,375
- Date on market: 6/27/2026
- Electric utility on property: Yes
Estimated market value
Not available
Estimated sales range
Not available
Not available
Price history
| Date | Event | Price |
|---|---|---|
| 7/7/2026 | Contingent | $222,000$150/sqft |
Source:  RCAR #20263353 Report a problem RCAR #20263353 Report a problem | ||
| 7/7/2026 | Pending sale | $222,000$150/sqft |
Source:  East Tennessee Realtors #1346321 Report a problem East Tennessee Realtors #1346321 Report a problem | ||
| 6/28/2026 | Listed for sale | $222,000+48%$150/sqft |
Source: RCAR #20263353 Report a problem | ||
| 11/13/2017 | Sold | $150,000-6.2%$101/sqft |
Source: Greater Chattanooga Realtors #1271961 Report a problem | ||
| 10/18/2017 | Listed for sale | $159,900+28%$108/sqft |
Source: Remax Real Estate Professional #20175758 Report a problem | ||
| 3/14/2013 | Sold | $124,900$84/sqft |
Source: Public Record Report a problem | ||
Public tax history
| Year | Property taxes | Tax assessment |
|---|---|---|
| 2025 | -- | $60,950 +42.5% |
| 2024 | $616 | $42,775 |
| 2023 | $616 | $42,775 |
| 2022 | $616 -54.3% | $42,775 |
| 2021 | $1,349 | $42,775 +23.1% |
| 2019 | -- | $34,750 |
| 2018 | -- | -- |
| 2017 | $1,310 +22.5% | -- |
| 2016 | $1,069 | -- |
| 2015 | $1,069 | -- |
| 2014 | $1,069 | -- |
| 2013 | -- | -- |
Find assessor info on the county website
Monthly payment
Est. payment
Payment breakdown
Explore the cost of this home by adjusting the details. Changes won't be saved.Climate risks
Neighborhood: 37312
Nearby schools
GreatSchools rating
- 5/10Mayfield Elementary SchoolGrades: PK-5Distance: 1.8 mi
- 4/10Cleveland Middle SchoolGrades: 6-8Distance: 3.9 mi
- 7/10Cleveland High SchoolGrades: 9-12Distance: 2.5 mi
Schools provided by the listing agent
- Elementary: Mayfield Elementary
- Middle: Cleveland Middle
- High: Cleveland High
Source: RealTracs MLS as distributed by MLS GRID. This data may not be complete. We recommend contacting the local school district to confirm school assignments for this home.
- $280,0003 bd3 ba1.5k sqft1707 New Castle Dr NE, Cleveland, TN 37312Sold

- $280,0003 bd3 ba1.5k sqft1707 New Castle Dr NE UNIT N-E, Cleveland, TN 37312Sold

- $256,8002 bd3 ba1.5k sqft1703 New Castle Dr NE, Cleveland, TN 37312Off Market
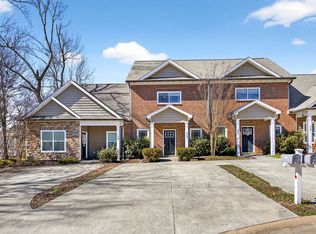
- $261,4002 bd2 ba1.4k sqft1701 New Castle Dr NE, Cleveland, TN 37312Off Market
- $232,4002 bd2 ba1.2k sqft1711 New Castle Dr NE, Cleveland, TN 37312Off Market
- $231,9002 bd3 ba1.2k sqft1713 New Castle Dr NE, Cleveland, TN 37312Off Market
- $1,4002 bd3 ba1.2k sqft1715 New Castle Dr NE, Cleveland, TN 37312For Rent
- $647,5002 bd6 ba4.4k sqft1600 Manchester Trl NE, Cleveland, TN 37312Off Market
A local agent can set up tours, give advice and negotiate with sellers.
A local lender can help you make sure your offer is ready when you are.
Similar homes
- $233,0002 bd3 ba1.2k sqft1217 Angie Ln NE, Cleveland, TN 37312For Sale
 MLS ID #1538891, Misty Newsome. Greater Chattanooga Realtors
 - $255,0002 bd3 ba1.3k sqft1352 Weeks, Cleveland, TN 37312For Sale

 MLS ID #3264135, Whitney Proctor. RealTracs MLS as distributed by MLS GRID
 - $236,0002 bd2 ba1k sqft1735 Stonebriar Dr NE, Cleveland, TN 37312For Sale
 MLS ID #1532043, Erin Bolinger. Greater Chattanooga Realtors
 - $225,0002 bd3 ba1.2k sqft1223 Angie Ln NE, Cleveland, TN 37312For Sale
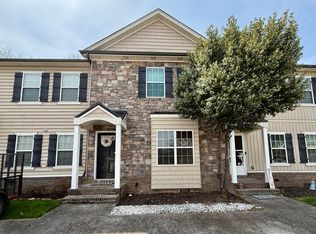 MLS ID #1530862, Kathy Lee. Greater Chattanooga Realtors
 - $330,0002 bd2 ba1.6k sqft243 Ocoee Trce NW, Cleveland, TN 37312For SaleMLS ID #3301850, Alicee Stiles. RealTracs MLS as distributed by MLS GRID
- $249,9002 bd2 ba1k sqft551 Bellingham Dr NE, Cleveland, TN 37312For SaleMLS ID #3211295, Jessica Owenby. RealTracs MLS as distributed by MLS GRID
- $244,9002 bd3 ba1.2k sqft254 Ramsey St NE, Cleveland, TN 37312For SaleMLS ID #1535473, Adam Hammond. Greater Chattanooga Realtors
- $225,0003 bd3 ba2k sqft913 Steed St NW, Cleveland, TN 37311For SaleMLS ID #1535545, Neal C Spann. Greater Chattanooga Realtors
- $240,0003 bd2 ba1.1k sqft420 East St SE, Cleveland, TN 37311For SaleMLS ID #20262573, Susana Alsina, Epique Realty. RCAR
- $279,9003 bd2 ba1.4k sqft3005 Pine Dr NE, Cleveland, TN 37312For SaleMLS ID #3214697, Sommer Oder-Bailey. RealTracs MLS as distributed by MLS GRID
- $269,9003 bd3 ba1.9k sqft1348 Weeks Dr NE, Cleveland, TN 37312For SaleMLS ID #1536634, Benjamin Absher. Greater Chattanooga Realtors
- $215,0002 bd1 ba802 sqft453 Crest Dr SW, Cleveland, TN 37311For SaleMLS ID #3228339, Susana Alsina. RealTracs MLS as distributed by MLS GRID
- $250,0003 bd2 ba1.2k sqft430 Johnson Blvd SE, Cleveland, TN 37311For SaleMLS ID #1530062, Darren Miller. Greater Chattanooga Realtors
- $269,9003 bd2 ba1k sqft2725 Apple Orchard Dr NW, Cleveland, TN 37312For SaleMLS ID #1538331, Marcia Botts. Greater Chattanooga Realtors
- $289,0003 bd2 ba1.9k sqft2340 Rolling Brook Dr NE, Cleveland, TN 37323For SaleMLS ID #1538930, Rhonda McClure. Greater Chattanooga Realtors
- $275,0002 bd3 ba1.3k sqft1344 Weeks Dr NE, Cleveland, TN 37312For SaleMLS ID #1531115, Steve Black. Greater Chattanooga Realtors
- $269,9902 bd3 ba1.4k sqft638 Bellingham Dr NE, Cleveland, TN 37312For SaleMLS ID #1536265, Wendy Merritt. Greater Chattanooga Realtors
- $239,9003 bd1 ba1.1k sqft2414 Howell St SE, Cleveland, TN 37323For SaleMLS ID #3251300, Vickie Vernon. RealTracs MLS as distributed by MLS GRID
- $249,9003 bd2 ba1.3k sqft1408 Elrod St SE, Cleveland, TN 37311For SaleMLS ID #3250415, Amber Olinger. RealTracs MLS as distributed by MLS GRID
- $310,0003 bd2 ba1.3k sqft3305 Ridgeway Dr NW, Cleveland, TN 37312For SaleMLS ID #1532624, Darren Miller. Greater Chattanooga Realtors
