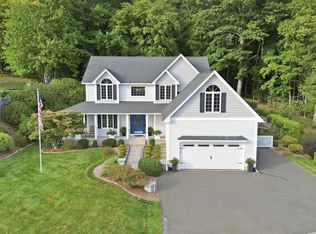
Luxury living meets professional convenience! Currently set up as luxurious home with a professional office suite on the 1st floor, this versatile 13-room property offers other possibilities (e.g. an owner-occupied office suite with a renter above or maybe an expansive 3-level, 6/7-bedroom, 4-bathroom house)! The recently gut-renovated, 2-level residence exudes elegance and comfort! Enter the custom, fully-equipped kitchen that’s fit for the chef within and features quartz countertops, a 10-foot center island, the double oven gas stove and other high-performance appliances set in stainless steel. The transition to the dining room space, living room area, upstairs living quarters, and additional spaces for outdoor living (e.g. sunroom, rear deck) unveils tons of natural light and spaces for living, relaxing, and entertaining family and friends. At day's end, escape into the large primary suite designed as a private retreat with an en-suite bathroom and the enormous walk-in closet with custom built-ins. Enjoy the daily conveniences such as central air, the gas fireplace, the surround sound system (living room), and ample parking space (including the oversized 2-car garage). When it’s time to go to work, take the elevator down and step over to the 6-room, 1350+ SQ FT office suite previously occupied by attorneys, insurance agency professionals, and accountants. This workspace offers classic features, including the elegant moulding/woodwork, French doors, and hardwood flooring throughout. Let's not forget the fantastic location and access to major routes, shopping, dining options. I-91 is just a couple of minutes away and I-90/Mass Pike is also close by! You'll find the corner lot setup is the perfect combination of being in a neighborhood setting while enjoying the convenient access to everything you need. Come see if this spectacular property—with its long list of features, benefits and possibilities—is the one for you!
For sale
$649,900
1705 Northampton St, Holyoke, MA 01040
3beds
3,199sqft
Single Family Residence
Built in 1920
7,026 Square Feet Lot
$-- Zestimate®
$203/sqft
$-- HOA
What's special
Gas fireplaceCentral airRear deckLuxurious homeAmple parking spaceQuartz countertopsEn-suite bathroom
- 6 days
- 613
- 37
Zillow last checked:
Listing updated:
Listed by:
Gilouse Vincent 617-771-3382,
Gilouse Vincent 617-771-3382
Source: MLS PIN,MLS#: 73580634
Facts & features
Interior
Bedrooms & bathrooms
- Bedrooms: 3
- Bathrooms: 4
- Full bathrooms: 2
- 1/2 bathrooms: 2
Primary bedroom
- Features: Bathroom - Full, Ceiling Fan(s), Walk-In Closet(s), Closet/Cabinets - Custom Built
- Level: Second
Bedroom 2
- Features: Ceiling Fan(s), Closet, Recessed Lighting
- Level: Third
Bedroom 3
- Features: Ceiling Fan(s), Closet, Recessed Lighting
- Level: Third
Bathroom 1
- Features: Bathroom - Half
- Level: Second
Bathroom 2
- Features: Bathroom - Full, Bathroom - Double Vanity/Sink, Bathroom - Tiled With Shower Stall, Countertops - Stone/Granite/Solid
- Level: Second
Bathroom 3
- Features: Bathroom - Full, Bathroom - Tiled With Tub & Shower, Countertops - Stone/Granite/Solid, Jacuzzi / Whirlpool Soaking Tub
- Level: Third
Dining room
- Features: Open Floorplan, Lighting - Pendant, Window Seat
- Level: Second
Family room
- Features: Open Floorplan, Recessed Lighting
- Level: Third
Kitchen
- Features: Dining Area, Balcony / Deck, Countertops - Stone/Granite/Solid, Kitchen Island, Open Floorplan, Recessed Lighting, Stainless Steel Appliances, Gas Stove, Lighting - Pendant
- Level: Second
Living room
- Features: Open Floorplan, Recessed Lighting
- Level: Second
Office
- Features: Flooring - Hardwood, French Doors, Pocket Door
- Level: First
Heating
- Forced Air, Natural Gas
Cooling
- Central Air
Appliances
- Included: Range, Dishwasher, Disposal, Microwave, Refrigerator
- Laundry: Third Floor
Features
- Ceiling Fan(s), Bathroom - Half, Countertops - Stone/Granite/Solid, Sun Room, Home Office-Separate Entry, Bathroom, Wired for Sound, Elevator
- Flooring: Tile, Hardwood, Flooring - Hardwood
- Doors: French Doors, Pocket Door
- Windows: Insulated Windows
- Basement: Full
- Number of fireplaces: 1
- Fireplace features: Living Room
Interior area
- Total structure area: 3,199
- Total interior livable area: 3,199 sqft
- Finished area above ground: 3,199
Video & virtual tour
Property
Parking
- Total spaces: 8
- Parking features: Paved Drive, Off Street
- Garage spaces: 2
- Uncovered spaces: 6
Features
- Patio & porch: Porch, Deck, Covered
- Exterior features: Porch, Deck, Covered Patio/Deck, Sprinkler System, Other
Lot
- Size: 7,026 Square Feet
- Features: Corner Lot, Level, Other
Details
- Parcel number: 2535942
- Zoning: R-2
Construction
Type & style
- Home type: SingleFamily
- Architectural style: Colonial
- Property subtype: Single Family Residence
Materials
- Foundation: Stone, Brick/Mortar
- Roof: Shingle
Condition
- Year built: 1920
Utilities & green energy
- Electric: Circuit Breakers
- Sewer: Public Sewer
- Water: Public
- Utilities for property: for Gas Range
Community & HOA
Community
- Features: Public Transportation, Shopping, Park, Medical Facility, Laundromat, Highway Access, House of Worship, Private School, Public School, University, Other, Sidewalks
- Security: Security System
HOA
- Has HOA: No
Location
- Region: Holyoke
Financial & listing details
- Price per square foot: $203/sqft
- Tax assessed value: $593,800
- Annual tax amount: $10,350
- Date on market: 9/22/2026
- Listing terms: Contract
- Exclusions: See Inclusion/Exclusion Sheet Attached
- Road surface type: Paved
Estimated market value
Not available
Estimated sales range
Not available
Not available
Price history
| Date | Event | Price |
|---|---|---|
| 9/22/2026 | Listed for sale | $649,900$203/sqft |
Source: MLS PIN #73580634 Report a problem | ||
Public tax history
Tax history is unavailable.
Monthly payment
Est. payment
Payment breakdown
Explore the cost of this home by adjusting the details. Changes won't be saved.Climate risks
Neighborhood: 01040
- $497,7005 bd3 ba3.1k sqft1705-1707 Northampton St, Holyoke, MA 01040Off Market
- $443,2005 bd2 ba2.9k sqft1701-1703 Northampton St, Holyoke, MA 01040Off Market
- $--3 bd1 ba1.2k sqft1701 Northampton St FLOOR 1, Holyoke, MA 01040Off Market
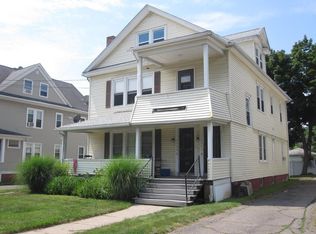
- $376,3006 bd2 ba2.5k sqft13-15 Brookline Ave, Holyoke, MA 01040Off Market
Similar homes
- $649,9003 bd3 ba2.1k sqft9 Labrie Ln, Holyoke, MA 01040For Sale
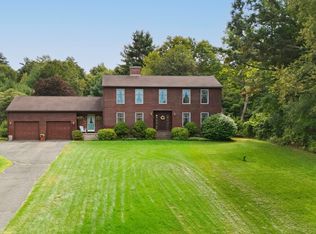 MLS ID #73581634, Deborah Walker, ERA M Connie Laplante Real Estate. MLS PIN
 - $549,9003 bd3 ba2k sqft41 Dartmouth St, Holyoke, MA 01040For Sale
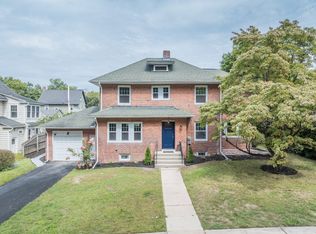 MLS ID #73576156, Erin Bailey, Coldwell Banker Realty - Western MA. MLS PIN
 - $575,0005 bd2 ba2.8k sqft10 Robert Dr, Holyoke, MA 01040For Sale
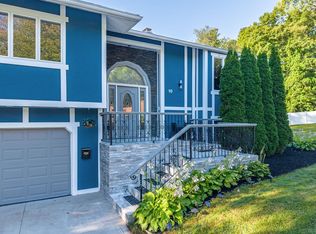 MLS ID #73571765, Mela Dieujuste, IVerty Realty, LLC. MLS PIN
 - $649,9004 bd3 ba3k sqft48 Scenic Rd, Westfield, MA 01085For Sale
 MLS ID #73582920, Richard McCullough Jr., Keller Williams Realty. MLS PIN
