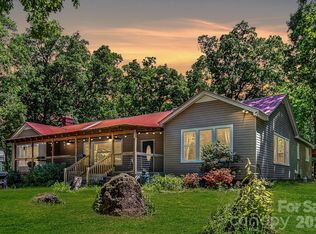
This one-of-a-kind property offers timeless character, generous living space, and endless possibilities. Built in the early 1900s, the home features spacious rooms, tall interior ceilings, detailed trim work, and original wood flooring throughout much of the residence.
With multiple living areas and flexible room options, the layout can easily accommodate larger households, guest space, home offices, or hobby areas.
The home offers over 3,200 square feet spread across two levels, along with an unfinished lower level perfect for additional storage or future customization. One of the main-level rooms provides direct access to the expansive covered front porch, creating the perfect spot for morning coffee or evening relaxation.
Outside, the property includes a covered parking area, detached garage, and an additional separate lot that creates even more opportunity for future use or expansion.
Positioned with commercial-friendly zoning, this property could serve a variety of purposes including residential living, office use, guest accommodations, short-term rental opportunities, and more. Properties with this much flexibility and potential do not come around often.
Seller is offering $7,500 in seller concessions with an acceptable offer!
Schedule your private tour today!
Active
Price cut: $6K (7/8)
$370,000
1705 Us Highway 52 N, Albemarle, NC 28001
5beds
3,418sqft
:
Get pre-qualified$2,226/mo
Single Family Residence
Built in 1930
1.2 Acres Lot
$360,900 Zestimate®
$108/sqft
$-- HOA
What's special
Detached garageDetailed trim workTall interior ceilingsExpansive covered front porchSpacious roomsTimeless characterAdditional separate lot
- 66 days |
- 369 |
- 28 |
Zillow last checked:
Listing updated:
Listed by:
Monica Griffin griffinrealestatehomes@gmail.com,
Fathom Realty NC LLC
Source: Canopy MLS as distributed by MLS GRID,MLS#: 4385397
Facts & features
Interior
Bedrooms & bathrooms
- Bedrooms: 5
- Bathrooms: 2
- Full bathrooms: 2
- Main level bedrooms: 2
Primary bedroom
- Level: Upper
Bedroom s
- Level: Main
Bedroom s
- Level: Main
Bedroom s
- Level: Upper
Bedroom s
- Level: Upper
Bathroom full
- Level: Main
Bathroom full
- Level: Upper
Dining area
- Level: Main
Flex space
- Level: Main
Kitchen
- Level: Main
Living room
- Level: Main
Heating
- Forced Air, Natural Gas
Cooling
- Ceiling Fan(s), Central Air
Appliances
- Included: Convection Oven, Dishwasher, Electric Cooktop, Electric Water Heater, Microwave, Refrigerator
- Laundry: Electric Dryer Hookup, In Basement, Washer Hookup
Features
- Built-in Features, Kitchen Island, Walk-In Closet(s)
- Flooring: Carpet, Linoleum, Wood
- Doors: French Doors, Insulated Door(s)
- Basement: Daylight,Exterior Entry,Partial,Storage Space,Unfinished,Walk-Out Access,Walk-Up Access
- Attic: Pull Down Stairs
- Fireplace features: Living Room, Other - See Remarks
Interior area
- Total structure area: 2,818
- Total interior livable area: 3,418 sqft
- Finished area above ground: 2,818
- Finished area below ground: 600
Property
Parking
- Total spaces: 2
- Parking features: Driveway, Detached Garage, Parking Space(s), Garage on Main Level
- Garage spaces: 1
- Carport spaces: 1
- Covered spaces: 2
- Has uncovered spaces: Yes
- Details: 3 Parking Spaces
Accessibility
- Accessibility features: Two or More Access Exits, Bath Grab Bars, Ramp(s)-Main Level
Features
- Levels: One and One Half
- Stories: 1.5
- Patio & porch: Covered, Front Porch, Wrap Around
- Exterior features: Storage, Other - See Remarks
- Waterfront features: Creek/Stream
Lot
- Size: 1.2 Acres
- Dimensions: 126' F x 238' LS x 156' R x 330' RS
- Features: Level, Sloped, Wooded
Details
- Additional structures: Outbuilding, Shed(s)
- Parcel number: 654901462757
- Zoning: GHBD
- Special conditions: Standard
Construction
Type & style
- Home type: SingleFamily
- Architectural style: Arts and Crafts,Bungalow
- Property subtype: Single Family Residence
Materials
- Brick Partial, Wood
- Foundation: Crawl Space
- Roof: Composition
Condition
- New construction: No
- Year built: 1930
Utilities & green energy
- Sewer: Public Sewer
- Water: City
Community & HOA
Community
- Features: Street Lights
- Security: Carbon Monoxide Detector(s), Smoke Detector(s)
- Subdivision: NONE
Location
- Region: Albemarle
Financial & listing details
- Price per square foot: $108/sqft
- Tax assessed value: $289,907
- Annual tax amount: $3,247
- Date on market: 5/22/2026
- Cumulative days on market: 66 days
- Listing terms: Cash,Conventional,USDA Loan
- Road surface type: Concrete, Paved
Estimated market value
$360,900
$343,000 - $379,000
$2,512/mo
Price history
| Date | Event | Price |
|---|---|---|
| 7/8/2026 | Price change | $370,000-1.6%$108/sqft |
Source:  Canopy MLS as distributed by MLS GRID #4385397 Report a problem Canopy MLS as distributed by MLS GRID #4385397 Report a problem | ||
| 6/19/2026 | Price change | $375,999-1.1%$110/sqft |
Source: Canopy MLS as distributed by MLS GRID #4385397 Report a problem | ||
| 5/22/2026 | Listed for sale | $379,999+31.7%$111/sqft |
Source: Canopy MLS as distributed by MLS GRID #4385397 Report a problem | ||
| 3/20/2024 | Sold | $288,500+1.2%$84/sqft |
Source: Canopy MLS as distributed by MLS GRID #4086586 Report a problem | ||
| 11/11/2023 | Listed for sale | $285,000+2.7%$83/sqft |
Source: Canopy MLS as distributed by MLS GRID #4086586 Report a problem | ||
| 5/24/2023 | Listing removed | -- |
Source: Canopy MLS as distributed by MLS GRID #CAR3917258 Report a problem | ||
| 10/27/2022 | Listed for sale | $277,500+242.6%$81/sqft |
Source: Canopy MLS as distributed by MLS GRID #3917258 Report a problem | ||
| 3/19/1999 | Sold | $81,000$24/sqft |
Source: Agent Provided Report a problem | ||
Public tax history
| Year | Property taxes | Tax assessment |
|---|---|---|
| 2025 | $3,247 +96% | $289,907 +113.5% |
| 2024 | $1,656 | $135,771 |
| 2023 | $1,656 | $135,771 |
| 2022 | $1,656 | $135,771 |
| 2021 | $1,656 +4% | $135,771 +11.7% |
| 2020 | $1,592 | $121,559 |
| 2019 | $1,592 -0.6% | $121,559 -0.6% |
| 2018 | $1,602 +4% | $122,298 |
| 2017 | $1,541 +3.8% | $122,298 +4.8% |
| 2016 | $1,485 | $116,647 |
| 2015 | $1,485 | $116,647 |
| 2014 | $1,485 | $116,647 +11.1% |
| 2012 | -- | $104,997 |
| 2011 | -- | $104,997 |
| 2010 | -- | $104,997 |
| 2009 | -- | $104,997 |
| 2008 | -- | $104,997 |
| 2007 | -- | $104,997 |
| 2006 | -- | $104,997 |
| 2005 | -- | $104,997 |
| 2004 | -- | $104,997 -0.8% |
| 2003 | -- | $105,823 +19.1% |
| 2002 | -- | $88,827 -8.4% |
| 2001 | -- | $97,021 |
Find assessor info on the county website
Monthly payment
Est. payment
Payment breakdown
Explore the cost of this home by adjusting the details. Changes won't be saved.Climate risks
Neighborhood: 28001
Nearby schools
GreatSchools rating
- 6/10Central Elementary SchoolGrades: K-5Distance: 2.2 mi
- 3/10Albemarle Middle SchoolGrades: 6-8Distance: 2.6 mi
- 3/10Albemarle High SchoolGrades: 9-12Distance: 0.8 mi
Schools provided by the listing agent
- Elementary: Central
- Middle: Albemarle
- High: Albemarle
Source: Canopy MLS as distributed by MLS GRID. This data may not be complete. We recommend contacting the local school district to confirm school assignments for this home.
- $381,2003 bd1 ba660 sqft1714 Us Highway 52 N, Albemarle, NC 28001Off Market
- $8,8452,613 Square FeetN 1st St, --, NC 28001Off Market
- $6,3001,742 Square FeetN 1st St, --, NC 28001Off Market
- $51,1830.73 AcresN 1st St, Albemarle, NC 28001Off Market
- $25,312-- bd-- ba-- sqftN 1st St, Albemarle, NC 28001Off Market
- $71,2802.97 AcresN 1st St, Albemarle, NC 28001Off Market
- $2,1900.73 AcresN 1st St, Albemarle, NC 28001Off Market
- $684,6004 bd3 ba2.5k sqft1709 Us Highway 52 N, Albemarle, NC 28001Off Market
A local agent can set up tours, give advice and negotiate with sellers.
A local lender can help you make sure your offer is ready when you are.
Similar homes
- $365,0004 bd3 ba2.2k sqft398 Park Rd, Albemarle, NC 28001For Sale

 MLS ID #4390113, Amanda Cody, HOMETOWN REALTY PROS LLC. Canopy MLS as distributed by MLS GRID
 - $--4 bd2 ba2.5k sqft593 Washington Ln, Albemarle, NC 28001AuctionAuction.com 2
- $399,0003 bd2 ba3.2k sqft30640 Lockwood Dr, Albemarle, NC 28001For Sale
 MLS ID #4363484, Josh Burnett, EXP Realty LLC Ballantyne. Canopy MLS as distributed by MLS GRID
 - $380,0003 bd2 ba1.9k sqft1514 Melchor Rd #84, Albemarle, NC 28001For Sale
 MLS ID #4360459, Bill Green, Century 21 Russ Hollins, Realtors. Canopy MLS as distributed by MLS GRID
 - $335,0005 bd3 ba3.5k sqft274 N 4th St, Albemarle, NC 28001For SaleMLS ID #4319819, Cindy Laton, Century 21 Russ Hollins, Realtors. Canopy MLS as distributed by MLS GRID
- $380,0002 bd2 ba2.3k sqft32497 Guard Rd, Albemarle, NC 28001For SaleMLS ID #4390701, Caitlin Burgess, Magnolia Dream Real Estate. Canopy MLS as distributed by MLS GRID
- $399,0003 bd2 ba2.3k sqft1203 Flintshire Dr, Albemarle, NC 28001For SaleMLS ID #4399160, Ryan Massey, Keller Williams South Park. Canopy MLS as distributed by MLS GRID
- $335,0003 bd2 ba3.3k sqft616 E Oakwood Ave, Albemarle, NC 28001For SaleMLS ID #4387743, Cindy Laton, Century 21 Russ Hollins, Realtors. Canopy MLS as distributed by MLS GRID
- $340,0003 bd2 ba1.9k sqft615 Fernwood Dr, Albemarle, NC 28001For SaleMLS ID #4399417, Eudoria Marsh, Vision Realty of the Carolina's LLC. Canopy MLS as distributed by MLS GRID
- $435,0005 bd4 ba3.1k sqft719 Avondale Ave, Albemarle, NC 28001For SaleMLS ID #4316276, Michael Fullerton, Lantern Realty & Development. Canopy MLS as distributed by MLS GRID
- $333,0004 bd3 ba2k sqft714 Lexington Dr #52, Albemarle, NC 28001For SaleMLS ID #4402984, Lois Vuocolo, Century 21 Russ Hollins, Realtors. Canopy MLS as distributed by MLS GRID
- $349,0003 bd3 ba2.4k sqft729 Montgomery Ave, Albemarle, NC 28001For SaleMLS ID #4375078, Larry McGuire, Larry McGuire Realty. Canopy MLS as distributed by MLS GRID
- $349,9003 bd2 ba1.7k sqft203 Royal Ave, Albemarle, NC 28001For SaleMLS ID #4401076, Jessica Nagy, Nestlewood Realty, LLC. Canopy MLS as distributed by MLS GRID
- $325,0003 bd2 ba2.5k sqft507 N 5th St, Albemarle, NC 28001For SaleMLS ID #4370857, Caitlin Burgess, Magnolia Dream Real Estate. Canopy MLS as distributed by MLS GRID
- $389,0005 bd4 ba2.6k sqft723 Yorkshire Dr, Albemarle, NC 28001For SaleMLS ID #4314310, Erika White, Coldwell Banker Realty. Canopy MLS as distributed by MLS GRID
- $287,0003 bd2 ba1.8k sqft313 Mountain Creek Rd, Albemarle, NC 28001For SaleMLS ID #4328915, Suzanne Whealan, Four Seasons Realty Albemarle. Canopy MLS as distributed by MLS GRID
- $315,0004 bd2 ba1.8k sqft208 N 5th St, Albemarle, NC 28001For SaleMLS ID #4387165, Sandra Olivares Angel, NorthGroup Real Estate LLC. Canopy MLS as distributed by MLS GRID
- $432,5003 bd2 ba2.2k sqft1051 Pee Dee Ave, Albemarle, NC 28001For SaleMLS ID #4328928, Kent Harkey, Century 21 Russ Hollins, Realtors. Canopy MLS as distributed by MLS GRID
- $550,0005 bd4 ba4.2k sqft1121 Smith St, Albemarle, NC 28001For SaleMLS ID #4371673, Lisa White, Central Piedmont Properties. Canopy MLS as distributed by MLS GRID
- $433,0003 bd4 ba2.3k sqft305 Imperial Way, Albemarle, NC 28001For SaleMLS ID #4389607, Kristi Griffin, Carolina Choice Realty. Canopy MLS as distributed by MLS GRID
