Welcome to country living in the heart of Oviedo, Florida- where you can connect to nature in this peaceful open space, away from the hustle and bustle of city life. Can't you feel the stress melting away? All this with the convenience of shopping, dining and everyday essentials just minutes away. This stunning home sits on 9.65 acres with 3555 sq. ft. of living space with 4 bedrooms, 3.5 baths and a bonus room on the second level. An office on the first level allows you the convenience of working from home in peace and tranquility. This home offers the perfect blend of peaceful seclusion and modern convenience with soaring ceilings, real oak wood floors and a charming wrap-around porch, with premium stamped concrete, for those lazy weekend mornings. With no HOA, you’ll have the freedom to enjoy those outdoor toys you've dreamed of and maybe some farm animals!—there’s plenty of space for storage and adventure. Every aspect of this home was thoughtfully designed for those seeking tranquility and privacy. Your ideal retreat, to simply gather with family and friends indoors, or unwind in your own private oasis by the pool and spacious exterior grounds. The sunshine and open spaces will delight and relax you. The beautiful kitchen has granite countertops, 42" cabinets and custom back splash; it opens to the family room and allows for the perfect space to host. This home also offers two primary suites, each with its own dedicated bathroom on the second level, perfect for multigenerational living or providing guests with ultimate comfort and privacy! Solar panels help reduce energy costs and boost sustainability, making this estate smart as well as serene. You will experience endless possibilities on this Estate. If you're looking to connect with nature in a tranquil, private sanctuary, this ready-to-move-in home is your dream come true. The 933 sq ft two car garage can be easily converted back to a three-car garage. There is an additional 725 square foot garage space for a workshop or playroom. Upgrades include 2026 interior & exterior paint; 2025 A/C system; 2023 Pool Pump; 2023 Pool Resurface; 2026 new glass on upstairs windows. Located near Downtown Oviedo, you’ll enjoy charming local shops, dining, and community events. For the outdoor enthusiast, this area is a dream—explore the Black Hammock wilderness, take advantage of the extensive biking and nature trail in Lake Jesup. Easy access to major highways, top A rated schools and shopping, you truly get the best of both worlds. Don’t miss this rare opportunity to own this charming home with unmatched privacy. Call for your private showing.
Pending
$1,300,000
1705 VAN ARSDALE STREET, OVIEDO, FL 32765
4beds
3,555sqft
:
Get pre-qualified$8,169/mo
Single Family Residence
Built in 1999
5.12 Acres Lot
$1,292,000 Zestimate®
$366/sqft
$-- HOA
What's special
Charming wrap-around porchGranite countertopsSoaring ceilingsReal oak wood floorsBeautiful kitchenSpacious exterior groundsSolar panels
- 35 days |
- 244 |
- 4 |
Likely to sell faster than
Zillow last checked:
Listing updated:
Listed by:
Anderson Zamora 908-917-0634,
OLYMPUS EXECUTIVE REALTY INC 407-469-0090
Source: Stellar MLS,MLS#: O6421103 Originating MLS: Orlando Regional
Originating MLS: Orlando Regional
Facts & features
Interior
Bedrooms & bathrooms
- Bedrooms: 4
- Bathrooms: 4
- Full bathrooms: 3
- 1/2 bathrooms: 1
Rooms
- Room types: Bonus Room, Den/Library/Office, Dining Room
Primary bedroom
- Description: Room1
- Features: Ceiling Fan(s), Dual Sinks, Granite Counters, Tub with Separate Shower Stall, Water Closet/Priv Toilet, Walk-In Closet(s)
- Level: Second
- Area: 243.11 Square Feet
- Dimensions: 15.1x16.1
Other
- Description: Room2
- Features: Ceiling Fan(s), En Suite Bathroom, Storage Closet
- Level: Second
- Area: 159.72 Square Feet
- Dimensions: 12.1x13.2
Bedroom 3
- Description: Room3
- Features: Ceiling Fan(s), Storage Closet
- Level: Second
- Area: 292.16 Square Feet
- Dimensions: 16.6x17.6
Bedroom 4
- Description: Room4
- Features: Ceiling Fan(s), Storage Closet
- Level: Second
- Area: 297.25 Square Feet
- Dimensions: 14.5x20.5
Bonus room
- Description: Room5
- Features: Ceiling Fan(s), No Closet
- Level: Second
- Area: 122.1 Square Feet
- Dimensions: 7.4x16.5
Dining room
- Description: Room8
- Level: First
- Area: 200.22 Square Feet
- Dimensions: 14.2x14.1
Kitchen
- Description: Room9
- Features: Granite Counters, Kitchen Island, Pantry
- Level: First
- Area: 255 Square Feet
- Dimensions: 15x17
Living room
- Description: Room7
- Features: Ceiling Fan(s)
- Level: First
- Area: 309.12 Square Feet
- Dimensions: 16.1x19.2
Office
- Description: Room6
- Features: Built-In Shelving, Ceiling Fan(s)
- Level: First
- Area: 187.74 Square Feet
- Dimensions: 12.6x14.9
Workshop
- Description: Room10
- Level: First
- Area: 565.5 Square Feet
- Dimensions: 15x37.7
Heating
- Central
Cooling
- Central Air
Appliances
- Included: Dishwasher, Electric Water Heater, Range, Refrigerator
- Laundry: Inside, Laundry Room, Upper Level
Features
- Built-in Features, Ceiling Fan(s), Crown Molding, High Ceilings, PrimaryBedroom Upstairs, Stone Counters, Walk-In Closet(s)
- Flooring: Carpet, Ceramic Tile, Slate, Hardwood
- Doors: French Doors
- Has fireplace: No
Interior area
- Total structure area: 6,634
- Total interior livable area: 3,555 sqft
Video & virtual tour
Property
Parking
- Total spaces: 2
- Parking features: Oversized, Parking Pad, Workshop in Garage
- Garage spaces: 2
- Has uncovered spaces: Yes
- Details: Garage Dimensions: 29X27
Features
- Levels: Two
- Stories: 2
- Patio & porch: Covered, Porch, Wrap Around
- Has private pool: Yes
- Pool features: In Ground
- Fencing: Chain Link
Lot
- Size: 5.12 Acres
- Features: Pasture, Street Dead-End
- Residential vegetation: Mature Landscaping, Trees/Landscaped
Details
- Additional structures: Workshop
- Additional parcels included: 36-20-31-501-0000-0170
- Parcel number: 3620315010000017A
- Zoning: A-5
- Special conditions: None
Construction
Type & style
- Home type: SingleFamily
- Architectural style: Victorian
- Property subtype: Single Family Residence
Materials
- Stone, Wood Frame
- Foundation: Slab
- Roof: Metal
Condition
- New construction: No
- Year built: 1999
Utilities & green energy
- Electric: Photovoltaics Seller Owned
- Sewer: Septic Tank
- Water: Public
- Utilities for property: Cable Available, Electricity Connected, Natural Gas Available, Solar, Water Connected
Community & HOA
Community
- Pet fee: $0 monthly
- Subdivision: DREWS 1ST ADD TO BLACK HAMMOCK
HOA
- Has HOA: No
Location
- Region: Oviedo
Financial & listing details
- Price per square foot: $366/sqft
- Tax assessed value: $782,822
- Annual tax amount: $4,338
- Date on market: 7/1/2026
- Cumulative days on market: 34 days
- Listing terms: Cash,Conventional,FHA
- Ownership: Fee Simple
- Total actual rent: 0
- Electric utility on property: Yes
- Road surface type: Paved
Estimated market value
$1,292,000
$1.23M - $1.36M
$4,462/mo
Price history
| Date | Event | Price |
|---|---|---|
| 7/6/2026 | Pending sale | $1,300,000$366/sqft |
Source:  Stellar MLS #O6421103 Report a problem Stellar MLS #O6421103 Report a problem | ||
| 7/1/2026 | Listed for sale | $1,300,000$366/sqft |
Source: Stellar MLS #O6421103 Report a problem | ||
Public tax history
| Year | Property taxes | Tax assessment |
|---|---|---|
| 2025 | $4,643 +15.2% | $439,786 +2.9% |
| 2024 | $4,032 +2.3% | $427,392 +3% |
| 2023 | $3,942 -19% | $414,944 +3% |
| 2022 | $4,868 -4.4% | $402,858 +3% |
| 2021 | $5,091 +0.7% | $391,124 +1.4% |
| 2020 | $5,054 +0.9% | $385,724 +2.3% |
| 2019 | $5,008 | $377,052 +1.9% |
| 2018 | $5,008 +0.9% | $370,022 +2.1% |
| 2017 | $4,966 +0.5% | $362,411 +1.4% |
| 2016 | $4,943 -1.8% | $357,442 +1.4% |
| 2015 | $5,032 | $352,490 +0.8% |
| 2014 | $5,032 +2.2% | $349,692 +1.5% |
| 2013 | $4,923 +6.4% | $344,524 +1.7% |
| 2012 | $4,628 -2% | $338,813 -0.8% |
| 2011 | $4,725 +0.6% | $341,632 +1.5% |
| 2010 | $4,695 +3.6% | $336,583 +2.7% |
| 2009 | $4,533 +3.8% | $327,734 +0.1% |
| 2008 | $4,366 +0.9% | $327,407 +3% |
| 2007 | $4,325 -5.9% | $317,871 +2.5% |
| 2006 | $4,595 +1.6% | $310,118 +3% |
| 2005 | $4,524 +0.1% | $301,085 +3% |
| 2004 | $4,518 +0.6% | $292,316 +1.9% |
| 2003 | $4,489 +1% | $286,866 +2.4% |
| 2002 | $4,446 | $280,143 |
Find assessor info on the county website
Monthly payment
Est. payment
Payment breakdown
Explore the cost of this home by adjusting the details. Changes won't be saved.Climate risks
Neighborhood: 32765
Nearby schools
GreatSchools rating
- 8/10Geneva Elementary SchoolGrades: PK-5Distance: 4.3 mi
- 9/10Jackson Heights Middle SchoolGrades: 6-8Distance: 2.6 mi
- 8/10Oviedo High SchoolGrades: 9-12Distance: 3.6 mi
Schools provided by the listing agent
- Elementary: Geneva Elementary
- Middle: Jackson Heights Middle
- High: Oviedo High
Source: Stellar MLS. This data may not be complete. We recommend contacting the local school district to confirm school assignments for this home.
- $646,400-- bd-- ba-- sqft1705 Van Arsdale St, Oviedo, FL 32765Off Market
- $265,000-- bd-- ba-- sqftVan Arsdale St, Oviedo, FL 32765Sold
- $685,3004 bd2 ba2.6k sqft1685 Van Arsdale St, Oviedo, FL 32765Off Market
- $955,0003 bd2 ba2.1k sqft1825 Van Arsdale St, Oviedo, FL 32765Off Market

- $662,6004 bd2 ba2.4k sqft1656 Wichita St, Oviedo, FL 32765Off Market
- $310,2001 bd2 ba1k sqft1620 Van Arsdale St, Oviedo, FL 32765Off Market
- $82,000-- bd-- ba-- sqft1620 Van Arsdale St, Oviedo, FL 32765Off Market
- $918,5004 bd2 ba2k sqft1652 Wichita St, Oviedo, FL 32765Off Market
A local agent can set up tours, give advice and negotiate with sellers.
A local lender can help you make sure your offer is ready when you are.
Similar homes
- $1,149,0004 bd3 ba3.5k sqft1675 CURRYVILLE ROAD, CHULUOTA, FL 32766For Sale

 MLS ID #O6430640, Chris Creegan, CREEGAN GROUP. Stellar MLS
 - $849,5004 bd3 ba2.7k sqft1420 MIRKWOOD COVE, OVIEDO, FL 32765For Sale
 MLS ID #O6417740, Jenelle Ferrer, EXP REALTY LLC. Stellar MLS
 - $1,100,0005 bd4 ba4.3k sqft2756 LAKE PICKETT PLACE, CHULUOTA, FL 32766For Sale
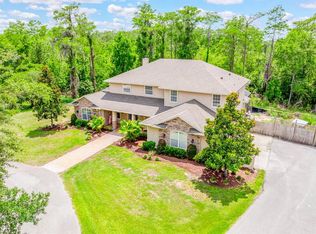 MLS ID #O6408862, Jenny Wemert, WEMERT GROUP REALTY LLC. Stellar MLS
 - $1,300,0004 bd4 ba3k sqft650 OLD MIMS ROAD, GENEVA, FL 32732For Sale
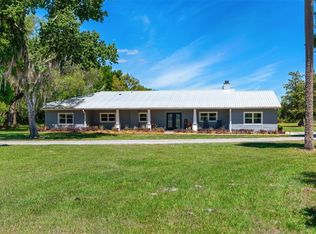 MLS ID #O6400145, Traci de Wid, RESIDENTIAL WEALTH PARTNERS. Stellar MLS
 - $1,499,0005 bd4 ba4.1k sqft240 W 7TH STREET, CHULUOTA, FL 32766For SaleMLS ID #O6406820, Ken Pozek, REAL BROKER, LLC. Stellar MLS
- $1,099,9995 bd5 ba4.2k sqft1250 RED HAVEN LANE, OVIEDO, FL 32765For SaleMLS ID #O6390189, Craig Finzel, ATRIUM REALTY, LLC. Stellar MLS
- $1,348,7004 bd3 ba2.4k sqft2260 PANORAMA DRIVE, CHULUOTA, FL 32766For SaleMLS ID #G5110772, Stephen Misciagno, RE/MAX TITANIUM GROUP. Stellar MLS
- $925,0004 bd5 ba4k sqft407 OSPREY LAKES CIRCLE, OVIEDO, FL 32766For SaleMLS ID #O6423810, John Dannel, CFRP REALTY LLC. Stellar MLS
- $750,0004 bd3 ba2.8k sqft341 VERACLIFF COURT, OVIEDO, FL 32765For SaleMLS ID #O6421613, Denise McKinley, RE/MAX TOWN & COUNTRY REALTY. Stellar MLS
- $1,120,0005 bd5 ba4k sqft149 CHERRY CREEK CIRCLE, WINTER SPRINGS, FL 32708For SaleMLS ID #O6414847, Susan Williams, COLDWELL BANKER REALTY. Stellar MLS
- $849,0005 bd4 ba3.7k sqft3198 HEIRLOOM ROSE PLACE, OVIEDO, FL 32766For SaleMLS ID #O6419551, Sidney Galloway, GALLOWAY REAL ESTATE. Stellar MLS
- $995,0004 bd3 ba4.4k sqft120 E BAHAMA ROAD, WINTER SPRINGS, FL 32708For SaleMLS ID #O6379165, Alma Merrill, EXP REALTY LLC. Stellar MLS
- $825,0005 bd3 ba3.4k sqft381 N JUNGLE ROAD, GENEVA, FL 32732For SaleMLS ID #V4949688, Janissa Soto, LPT REALTY, LLC. Stellar MLS
- $660,0004 bd3 ba2.9k sqft2582 DOUBLE TREE PLACE, OVIEDO, FL 32766For SaleMLS ID #O6420837, Jean Scott, KELLER WILLIAMS ADVANTAGE REALTY. Stellar MLS
- $1,585,0004 bd4 ba5k sqft4000 ROUSE ROAD, ORLANDO, FL 32817For SaleMLS ID #O6382368, Nicole Van Treese, SUNDIAL REAL ESTATE LLC. Stellar MLS
- $849,9905 bd3 ba2.8k sqft761 N BELFAST PLACE, CHULUOTA, FL 32766For SaleMLS ID #O6407185, Omar Cotto, THE AGENCY FL. Stellar MLS
- $800,0004 bd3 ba3.1k sqft326 ENTERPRISE OSTEEN ROAD, OSTEEN, FL 32764For SaleMLS ID #V4948058, Jon Grimstad, CENTURY 21 MCBRIDE REALTY GROUP. Stellar MLS
- $1,499,0005 bd4 ba3.7k sqft113 SANDY OAKS PLACE, LONGWOOD, FL 32779For SaleMLS ID #O6429108, Abby Nelson, RE/MAX 200 REALTY. Stellar MLS
- $950,0006 bd4 ba3.1k sqft539 TABATHA DRIVE, OSTEEN, FL 32764For SaleMLS ID #V4947521, Brandon Kephart, LPT REALTY LLC. Stellar MLS
- $665,0005 bd3 ba3.5k sqft166 W 11TH STREET, CHULUOTA, FL 32766For SaleMLS ID #O6423315, Dawn Romance, FANNIE HILLMAN & ASSOCIATES. Stellar MLS
