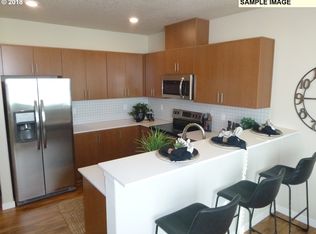
NEW PRICE—AN EXCEPTIONAL VALUE! Discover sophisticated, turnkey living in this beautifully maintained, like-new 1,200 sq. ft. Stunning corner-unit condo. Featuring 3 spacious bedrooms and 2 full bathrooms, this bright and airy home is filled with natural light and offers an inviting open-concept layout ideal for everyday living and entertaining.The modern kitchen features quartz countertops, stainless steel appliances and generous workspace, flowing seamlessly into the spacious living and dining areas. A separate laundry room with a brand-new washer and dryer makes this home truly move-in ready. Step outside onto your private balcony—the perfect place to enjoy your morning coffee or unwind at the end of the day.Enjoy outstanding community amenities, including a swimming pool, barbecue and picnic area, beautifully maintained and very well equipped GYM, playground and attractive common areas. HOA dues include water, sewer and garbage. With the community currently below its rental cap, this may also be an excellent opportunity for an investor seeking a desirable rental property.Convenient shopping, dining and everyday amenities, this stunning condo delivers an easy, lock-and-leave lifestyle at a price that is hard to pass up. It may also be available completely furnished!Seller incentives are available for a quick closing, including seller-paid HOA dues. Contact your agent for complete details.Open house Sat Aug 15th 1- 3:pm
Active
Price cut: $9.8K (8/5)
$329,997
17051 SW Appledale Rd #203, Beaverton, OR 97008
3beds
1,241sqft
:
Get pre-qualified$3,113/mo
Residential, Condominium
Built in 2018
-- sqft lot
$-- Zestimate®
$266/sqft
$680/mo HOA
What's special
Stainless steel appliances
- 26 days |
- 688 |
- 29 |
Zillow last checked:
Listing updated:
Listed by:
Gabrielle Maher 503-516-7241,
Premiere Property Group, LLC
Source: RMLS (OR),MLS#: 488823469
Facts & features
Interior
Bedrooms & bathrooms
- Bedrooms: 3
- Bathrooms: 2
- Full bathrooms: 2
- Main level bathrooms: 2
Rooms
- Room types: Laundry, Sun Porch, Bedroom 2, Bedroom 3, Dining Room, Family Room, Kitchen, Living Room, Primary Bedroom
Primary bedroom
- Features: Walkin Closet
- Level: Main
- Area: 140
- Dimensions: 14 x 10
Bedroom 2
- Level: Main
- Area: 110
- Dimensions: 11 x 10
Bedroom 3
- Level: Main
- Area: 110
- Dimensions: 11 x 10
Dining room
- Features: Fireplace
- Level: Main
- Area: 170
- Dimensions: 17 x 10
Kitchen
- Features: Builtin Range, Microwave, Builtin Oven, Double Sinks, Quartz
- Level: Main
Living room
- Level: Main
- Area: 130
- Dimensions: 13 x 10
Heating
- Other, Fireplace(s)
Cooling
- Air Conditioning Ready
Appliances
- Included: Built In Oven, Built-In Range, Built-In Refrigerator, Dishwasher, Disposal, Free-Standing Range, Free-Standing Refrigerator, Microwave, Stainless Steel Appliance(s), Washer/Dryer
- Laundry: Laundry Room
Features
- Quartz, Double Vanity, Walk-In Closet(s), Pantry
- Flooring: Laminate, Vinyl
- Basement: Exterior Entry
- Number of fireplaces: 1
- Fireplace features: Electric
Interior area
- Total structure area: 1,241
- Total interior livable area: 1,241 sqft
Property
Parking
- Total spaces: 2
- Parking features: Carport, Covered, Garage Door Opener, Condo Garage (Attached), Attached
- Attached garage spaces: 2
- Has carport: Yes
Features
- Levels: One
- Stories: 1
- Entry location: Upper Floor
- Patio & porch: Covered Patio, Patio
- Exterior features: Garden
- Has private pool: Yes
Lot
- Features: Corner Lot
Details
- Parcel number: R2209270
Construction
Type & style
- Home type: Condo
- Property subtype: Residential, Condominium
Materials
- Wood Siding
Condition
- Resale
- New construction: No
- Year built: 2018
Utilities & green energy
- Sewer: Public Sewer
- Water: Public
- Utilities for property: Cable Connected
Community & HOA
Community
- Security: Fire Sprinkler System, Intercom Entry
HOA
- Has HOA: Yes
- Amenities included: All Landscaping, Exterior Maintenance, Front Yard Landscaping, Gym, Hot Water, Insurance, Maintenance Grounds, Pool, Sewer, Trash, Water, Weight Room
- HOA fee: $680 monthly
Location
- Region: Beaverton
Financial & listing details
- Price per square foot: $266/sqft
- Tax assessed value: $366,480
- Annual tax amount: $4,838
- Date on market: 7/17/2026
- Listing terms: Conventional
Estimated market value
Not available
Estimated sales range
Not available
Not available
Price history
| Date | Event | Price |
|---|---|---|
| 8/5/2026 | Price change | $329,997-2.9%$266/sqft |
Source:  RMLS (OR) #488823469 Report a problem RMLS (OR) #488823469 Report a problem | ||
| 7/17/2026 | Listed for sale | $339,800+9.6%$274/sqft |
Source: RMLS (OR) #488823469 Report a problem | ||
| 3/6/2020 | Sold | $310,000$250/sqft |
Source: Public Record Report a problem | ||
Public tax history
| Year | Property taxes | Tax assessment |
|---|---|---|
| 2025 | $4,839 +4.1% | $265,890 +3% |
| 2024 | $4,648 +3.6% | $258,150 +3% |
| 2023 | $4,484 +2.5% | $250,640 +3% |
| 2022 | $4,374 +3.8% | $243,340 |
| 2021 | $4,214 +3.2% | -- |
| 2020 | $4,085 +5.2% | $229,380 +3% |
| 2019 | $3,885 | $222,700 |
Find assessor info on the county website
Monthly payment
Est. payment
Payment breakdown
Explore the cost of this home by adjusting the details. Changes won't be saved.Climate risks
Neighborhood: 97008
Nearby schools
GreatSchools rating
- 10/10Scholls Heights Elementary SchoolGrades: K-5Distance: 0.6 mi
- 5/10Conestoga Middle SchoolGrades: 6-8Distance: 2.9 mi
- 8/10Mountainside High SchoolGrades: 9-12Distance: 0.4 mi
Schools provided by the listing agent
- Elementary: Scholls Hts
- Middle: Conestoga
- High: Mountainside
Source: RMLS (OR). This data may not be complete. We recommend contacting the local school district to confirm school assignments for this home.
- $267,1002 bd2 ba949 sqft17193 SW Appledale Rd, Sherwood, OR 97140Off Market
- $213,8001 bd1 ba665 sqft17043 SW Appledale Rd #301, Sherwood, OR 97140Off Market
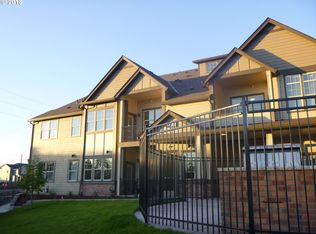
- $278,9002 bd2 ba922 sqft17077 SW Appledale Rd #402, Sherwood, OR 97140Off Market
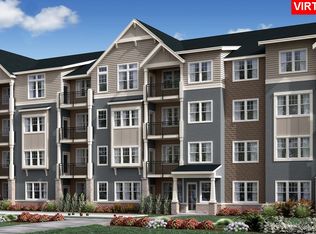
- $216,8001 bd1 ba645 sqft17077 SW Appledale Rd #406, Sherwood, OR 97140Off Market
- $217,4001 bd1 ba645 sqft17077 SW Appledale Rd #304, Sherwood, OR 97140Off Market
- $341,8003 bd2 ba1.2k sqft17043 SW Appledale Rd #403, Sherwood, OR 97140Off Market
- $218,6001 bd1 ba645 sqft17043 SW Appledale Rd #102, Sherwood, OR 97140Off Market
- $277,5002 bd2 ba922 sqft17077 SW Appledale Rd #308, Sherwood, OR 97140Off Market
A local agent can set up tours, give advice and negotiate with sellers.
Similar homes
- $305,0003 bd2 ba1.2k sqft17181 Snowdale St #301, Beaverton, OR 97007Active

 MLS ID #148090730, Kathie Xu, Pete Anderson Realty Group. RMLS (OR)
 - $289,0002 bd2 ba949 sqft17149 Sw Snowdale St., Beaverton, OR 97007Active
 MLS ID #480045073, Jill Hill, Knipe Realty ERA Powered. RMLS (OR)
 - $280,0002 bd2 ba964 sqft17126 SW Snowdale St Unit 303, Beaverton, OR 97007Active
 MLS ID #515972657, Timothy Plagman, Knipe Realty ERA Powered. RMLS (OR)
 - $290,0002 bd2 ba925 sqft17137 SW Appledale Rd Unit 203, Beaverton, OR 97007Active
 MLS ID #709699628, JoAnne Flood, Keller Williams Realty Portland Elite. RMLS (OR)
 - $309,0002 bd2 ba1.1k sqft14905 SW Sandhill Loop Unit 101, Beaverton, OR 97007ActiveMLS ID #370281523, Elizabeth Hastings, Premiere Property Group, LLC. RMLS (OR)
- $285,0002 bd2 ba925 sqft17126 SW Snowdale St Unit 102, Beaverton, OR 97007ActiveMLS ID #792774504, Nick Shivers, eXp Realty, LLC. RMLS (OR)
- $325,0002 bd2 ba1.2k sqft14745 SW Sandhill Loop Unit 204, Beaverton, OR 97007ActiveMLS ID #540966337, Holly Rodriguez, The Agency Portland. RMLS (OR)
- $289,0002 bd2 ba949 sqft17193 SW Appledale Rd Unit 104, Beaverton, OR 97007ActiveMLS ID #576850495, Joleen Brann, Realty One Group Prestige. RMLS (OR)
- $376,0003 bd3 ba1.5k sqft15485 SW Sparrow Loop Unit 101, Beaverton, OR 97007ActiveMLS ID #296291195, Sharon Parmenter, Opendoor Brokerage LLC. RMLS (OR)
- $294,9002 bd2 ba947 sqft10660 SW Davies Rd Unit 40, Beaverton, OR 97008ActiveMLS ID #743770056, Scott Paskill, John L. Scott. RMLS (OR)
- $325,0002 bd3 ba1.2k sqft10465 SW Cougar Ln, Beaverton, OR 97008ActiveMLS ID #461156991, Mathew Wray, Keller Williams Realty Portland Premiere. RMLS (OR)
- $305,0002 bd1 ba976 sqft14580 SW Magpie Ln, Beaverton, OR 97007ActiveMLS ID #258300327, Julie Robinson, MORE Realty. RMLS (OR)
- $369,5002 bd2 ba1.2k sqft13760 SW Silent Fox Ter, Sherwood, OR 97140ActiveMLS ID #331573622, Chanel Lester, Premiere Property Group, LLC. RMLS (OR)
- $334,0002 bd3 ba1.1k sqft15465 SW Sparrow Loop Unit 104, Beaverton, OR 97007ActiveMLS ID #371001958, Victoria Buck, Coldwell Banker Bain. RMLS (OR)
- $350,0002 bd2 ba1.1k sqft15050 SW Mallard Dr Unit 201, Beaverton, OR 97007ActiveMLS ID #316150413, Richard Canifax, Oregon Digs Real Estate. RMLS (OR)
- $380,0002 bd2 ba1.2k sqft17030 SW Rocky Ramble Ln, Sherwood, OR 97140ActiveMLS ID #194429894, Jonathan Schweitzer, Redfin. RMLS (OR)
- $328,0002 bd3 ba1.1k sqft15430 SW Sparrow Loop Unit 102, Beaverton, OR 97007ActiveMLS ID #460414663, Katelin Wille, Keller Williams Realty Professionals. RMLS (OR)
- $335,0002 bd3 ba1.1k sqft15445 SW Sparrow Loop Unit 104, Beaverton, OR 97007ActiveMLS ID #284221248, Kristin Giboney, The 503 Real Estate Co.. RMLS (OR)
- $299,0002 bd2 ba1k sqft14925 SW Sandhill Loop Unit 102, Beaverton, OR 97007For Sale
 MLS ID #839061, KEVIN RILEY, Vantage Point Brokers, Llc. WVMLS
 - $369,9003 bd4 ba1.4k sqft10545 SW Cougar Ln, Beaverton, OR 97008ActiveMLS ID #654057010, Marissa Davis, PAC NW Realty Solutions. RMLS (OR)
