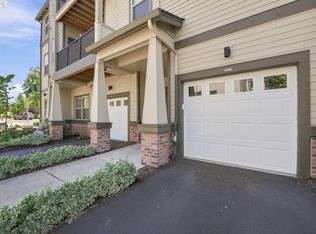
Set within the desirable Polygon West River Terrace Townhomes with nearby access to Progress Ridge, this stunning residence delivers a rare combination of privacy, natural light, and thoughtful modern upgrades. An open and inviting floor plan is featured upon entry, showcasing easy-care engineered wood flooring across the main levels and plush carpeting in the bedrooms. The living room serves as a cozy retreat, anchored by a oversized mantle and gas fireplace while being brightened by multiple windows and a sliding glass door. Just beyond, a private balcony invites you to enjoy sunrise coffee or unwind in the evening while overlooking the fully fenced backyard—an ideal setting for gatherings or gardening pursuits.Culinary enthusiasts will appreciate the well-appointed kitchen, featuring a gas stove, granite countertops, generous cabinet storage, and a spacious island with breakfast bar seating. The adjacent dining area adapts effortlessly to entertaining, or may serve as a home office. Upstairs, the spacious primary suite offers a large picture window, a walk-in closet, and a private en-suite bathroom, while a convenient laundry closet with washer and dryer enhances everyday functionality.The location is truly exceptional. Just a block away lies 25,000 square feet of amenities, including pickleball courts, a swim center, dog parks, playgrounds, retail, and restaurants. Mountainside High School and Safeway are close at hand.Schedule your private tour today and experience this remarkable home firsthand.
Active
Price cut: $5.5K (7/29)
$369,500
13760 SW Silent Fox Ter, Sherwood, OR 97140
2beds
1,221sqft
:
Get pre-qualified$2,992/mo
Residential, Townhouse
Built in 2016
1,306 Square Feet Lot
$-- Zestimate®
$303/sqft
$415/mo HOA
What's special
Gas fireplaceFully fenced backyardWalk-in closetGenerous cabinet storageThoughtful modern upgradesSliding glass doorPrivate en-suite bathroom
- 27 days |
- 387 |
- 27 |
Zillow last checked:
Listing updated:
Listed by:
Chanel Lester 503-997-9164,
Premiere Property Group, LLC
Source: RMLS (OR),MLS#: 331573622
Facts & features
Interior
Bedrooms & bathrooms
- Bedrooms: 2
- Bathrooms: 2
- Full bathrooms: 2
Rooms
- Room types: Bedroom 2, Dining Room, Family Room, Kitchen, Living Room, Primary Bedroom
Primary bedroom
- Features: Suite, Walkin Closet
- Level: Upper
Bedroom 2
- Features: Suite, Walkin Closet
- Level: Upper
Dining room
- Features: Laminate Flooring
- Level: Main
Kitchen
- Features: Microwave, Granite, Laminate Flooring
- Level: Main
Living room
- Features: Balcony, Fireplace, Laminate Flooring
- Level: Main
Heating
- Forced Air, Fireplace(s)
Cooling
- Central Air
Appliances
- Included: Dishwasher, Disposal, Free-Standing Range, Free-Standing Refrigerator, Gas Appliances, Microwave, Stainless Steel Appliance(s), Washer/Dryer, Electric Water Heater
- Laundry: Laundry Room
Features
- Floor 3rd, Granite, High Ceilings, Vaulted Ceiling(s), Suite, Walk-In Closet(s), Balcony
- Flooring: Laminate, Wall to Wall Carpet
- Windows: Double Pane Windows, Vinyl Frames
- Basement: Finished
- Number of fireplaces: 1
- Fireplace features: Gas
Interior area
- Total structure area: 1,221
- Total interior livable area: 1,221 sqft
Video & virtual tour
Property
Parking
- Total spaces: 2
- Parking features: Driveway, Attached, Tandem
- Attached garage spaces: 2
- Has uncovered spaces: Yes
Features
- Stories: 3
- Patio & porch: Deck
- Exterior features: Yard, Balcony
- Fencing: Fenced
Lot
- Size: 1,306 Square Feet
- Features: SqFt 0K to 2999
Details
- Parcel number: R2195906
Construction
Type & style
- Home type: Townhouse
- Property subtype: Residential, Townhouse
- Attached to another structure: Yes
Materials
- Cement Siding, Cultured Stone
- Roof: Composition
Condition
- Approximately
- New construction: No
- Year built: 2016
Utilities & green energy
- Gas: Gas
- Sewer: Public Sewer
- Water: Public
Community & HOA
Community
- Subdivision: Polygon At West River Terrace
HOA
- Has HOA: Yes
- Amenities included: Athletic Court, Commons, Exterior Maintenance, Gym, Management, Pool
- HOA fee: $415 monthly
Location
- Region: Sherwood
Financial & listing details
- Price per square foot: $303/sqft
- Tax assessed value: $355,900
- Annual tax amount: $4,019
- Date on market: 7/16/2026
- Listing terms: Cash,Conventional,FHA,VA Loan
Estimated market value
Not available
Estimated sales range
Not available
Not available
Price history
| Date | Event | Price |
|---|---|---|
| 7/29/2026 | Price change | $369,500-1.5%$303/sqft |
Source:  RMLS (OR) #331573622 Report a problem RMLS (OR) #331573622 Report a problem | ||
| 7/16/2026 | Listed for sale | $375,000+3.6%$307/sqft |
Source: RMLS (OR) #331573622 Report a problem | ||
| 2/23/2021 | Sold | $362,000+13.1%$296/sqft |
Source: RMLS (OR) #21209077 Report a problem | ||
| 1/24/2021 | Pending sale | $320,000$262/sqft |
Source: RMLS (OR) #21209077 Report a problem | ||
| 1/21/2021 | Listed for sale | $320,000+3.6%$262/sqft |
Source: RMLS (OR) #21209077 Report a problem | ||
| 6/16/2020 | Listing removed | $309,000$253/sqft |
Source: All Professionals Real Estate #20445218 Report a problem | ||
| 5/28/2020 | Listed for sale | $309,000+6.6%$253/sqft |
Source: All Professionals Real Estate #20445218 Report a problem | ||
| 8/8/2018 | Listing removed | $289,900-1.7%$237/sqft |
Source: Real Pro NW.com #18138736 Report a problem | ||
| 4/24/2018 | Sold | $295,000+1.8%$242/sqft |
Source: RMLS (OR) #18138736 Report a problem | ||
| 4/17/2018 | Pending sale | $289,900$237/sqft |
Source: Real Pro NW.com #18138736 Report a problem | ||
| 4/17/2018 | Listed for sale | $289,900+10.9%$237/sqft |
Source: Real Pro NW.com #18138736 Report a problem | ||
| 5/17/2017 | Sold | $261,365$214/sqft |
Source: Public Record Report a problem | ||
Public tax history
| Year | Property taxes | Tax assessment |
|---|---|---|
| 2025 | $4,019 +9.6% | $215,020 +3% |
| 2024 | $3,666 +2.8% | $208,760 +3% |
| 2023 | $3,568 +3% | $202,680 +3% |
| 2022 | $3,465 +2.6% | $196,780 |
| 2021 | $3,378 +3.1% | -- |
| 2020 | $3,277 +4.5% | $185,490 +3% |
| 2019 | $3,135 +4.2% | $180,090 |
| 2018 | $3,008 | $180,090 +117.4% |
| 2017 | $3,008 +2764.8% | $82,820 +1225.1% |
| 2016 | $105 | $6,250 |
Find assessor info on the county website
Monthly payment
Est. payment
Payment breakdown
Explore the cost of this home by adjusting the details. Changes won't be saved.Climate risks
Neighborhood: 97140
Nearby schools
GreatSchools rating
- 7/10Mary Woodward Elementary SchoolGrades: K-5Distance: 2.5 mi
- 5/10Thomas R Fowler Middle SchoolGrades: 6-8Distance: 3.2 mi
- 4/10Tigard High SchoolGrades: 9-12Distance: 4.2 mi
Schools provided by the listing agent
- Elementary: Mary Woodward
- Middle: Fowler
- High: Tigard
Source: RMLS (OR). This data may not be complete. We recommend contacting the local school district to confirm school assignments for this home.

- $325,0002 bd2 ba1.1k sqft13756 SW Silent Fox Ter, Sherwood, OR 97140Off Market
- $394,0002 bd3 ba1.4k sqft13768 SW Silent Fox Ter, Sherwood, OR 97140Off Market
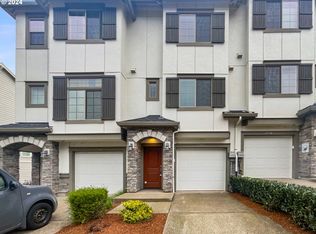
- $347,0002 bd2 ba1.1k sqft13750 SW Silent Fox Ter, Sherwood, OR 97140Sold

- $370,0002 bd2 ba1.3k sqft13740 SW Silent Fox Ter, Sherwood, OR 97140Off Market
- $404,7702 bd3 ba1.4k sqft13736 SW Silent Fox Ter, Sherwood, OR 97140Off Market
- $344,2002 bd2 ba1.3k sqft13765 Sw Silent Fox Terr., Sherwood, OR 97140Off Market
- $376,7002 bd3 ba1.3k sqft13747 SW Silent Fox Ter, Sherwood, OR 97140Off Market
- $339,8002 bd2 ba1.1k sqft13724 SW Silent Fox Ter, Sherwood, OR 97140Off Market
A local agent can set up tours, give advice and negotiate with sellers.
Similar homes
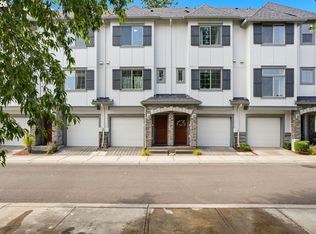
- $380,0002 bd2 ba1.2k sqft17030 SW Rocky Ramble Ln, Sherwood, OR 97140Active
 MLS ID #194429894, Jonathan Schweitzer, Redfin. RMLS (OR)
 - $380,0002 bd2 ba1.1k sqft13136 SW Aubergine Ter, Sherwood, OR 97140Active
 MLS ID #774979902, Brandon Fox, Keller Williams Premier Partners. RMLS (OR)
 - $350,0002 bd2 ba1.1k sqft15050 SW Mallard Dr Unit 201, Beaverton, OR 97007Active
 MLS ID #316150413, Richard Canifax, Oregon Digs Real Estate. RMLS (OR)
 - $329,9973 bd2 ba1.2k sqft17051 SW Appledale Rd #203, Beaverton, OR 97008Active
 MLS ID #488823469, Gabrielle Maher, Premiere Property Group, LLC. RMLS (OR)
 - $389,9002 bd3 ba1.4k sqft11352 SW Hallmark Ter, Tigard, OR 97223ActiveMLS ID #138776297, David McGrew, John L. Scott Portland Central. RMLS (OR)
- $380,0002 bd3 ba1.5k sqft15145 SW Canyon Wren Way, Beaverton, OR 97007ActiveMLS ID #297579605, Ryan DeJong, Genesis Realty. RMLS (OR)
- $349,9002 bd3 ba1.2k sqft15440 SW Mica Ln, Beaverton, OR 97007ActiveMLS ID #491198914, Stephanie Auerbach, Windermere Realty Trust. RMLS (OR)
- $369,9003 bd4 ba1.4k sqft10545 SW Cougar Ln, Beaverton, OR 97008ActiveMLS ID #654057010, Marissa Davis, PAC NW Realty Solutions. RMLS (OR)
- $360,0002 bd2 ba1.5k sqft10820 SW Huntington Ave, Tigard, OR 97223ActiveMLS ID #520507558, Natsuda Weber, Wildwood Realty. RMLS (OR)
- $399,0003 bd3 ba1.4k sqft9061 SW 155th Ave, Beaverton, OR 97007ActiveMLS ID #137362652, Jessica Corcoran, The Agency Portland. RMLS (OR)
- $437,9002 bd3 ba1.6k sqft12508 SW 171st Ter, Beaverton, OR 97007ActiveMLS ID #443036991, Mike McHugh, John L. Scott. RMLS (OR)
- $289,0002 bd2 ba949 sqft17149 Sw Snowdale St., Beaverton, OR 97007ActiveMLS ID #480045073, Jill Hill, Knipe Realty ERA Powered. RMLS (OR)
- $334,0002 bd3 ba1.1k sqft15465 SW Sparrow Loop Unit 104, Beaverton, OR 97007ActiveMLS ID #371001958, Victoria Buck, Coldwell Banker Bain. RMLS (OR)
- $409,0002 bd3 ba1.3k sqft11633 SW Waterthrush Ter, Beaverton, OR 97007ActiveMLS ID #601576766, Sharon Marciniak, Real Broker. RMLS (OR)
- $335,0002 bd3 ba1.1k sqft15445 SW Sparrow Loop Unit 104, Beaverton, OR 97007ActiveMLS ID #284221248, Kristin Giboney, The 503 Real Estate Co.. RMLS (OR)
- $394,9902 bd3 ba1.5k sqft11302 SW Hallmark Ter, Tigard, OR 97223ActiveMLS ID #683630010, Angela Toyer, Engel & Volkers West Portland. RMLS (OR)
- $400,0003 bd3 ba1.5k sqft13838 SW Anna Ct, Tigard, OR 97223ActiveMLS ID #768525361, Michael Enloe, Premiere Property Group, LLC. RMLS (OR)
- $280,0002 bd2 ba964 sqft17126 SW Snowdale St Unit 303, Beaverton, OR 97007ActiveMLS ID #515972657, Timothy Plagman, Knipe Realty ERA Powered. RMLS (OR)
- $399,0003 bd3 ba1.4k sqft14415 SW Barrows Rd, Beaverton, OR 97007ActiveMLS ID #528683608, Tricia Hall, RE/MAX Equity Group. RMLS (OR)
- $419,4003 bd3 ba1.5k sqft16847 SW Yarra Ln, Tigard, OR 97224ActiveRMLS (OR)
