Beautifully maintained townhome in the highly sought-after River Terrace community, offering a functional layout, thoughtful updates, and access to exceptional neighborhood amenities including a community pool, fitness center, parks, and trails. Conveniently located near shopping, dining, grocery stores, Progress Ridge, Big Al’s, and major commuter routes, this home combines comfort and convenience in one of the area's most desirable neighborhoods. The main level features an open great room design filled with natural light from large windows. High ceilings and a gas fireplace create a warm and inviting living space, while a sliding glass door provides access to the private balcony. The kitchen is designed for both everyday living and entertaining, featuring quartz countertops, a large island with bar seating, stainless steel appliances including a gas range, built-in microwave, built-in dishwasher, and freestanding refrigerator. An adjacent nook offers flexible space for casual dining or a quaint breakfast area. Upstairs, both bedrooms function as primary suites, each offering an ensuite bathroom and double closets. One suite features a ceiling fan and stylish wood accent wall. A conveniently located upstairs laundry area includes the washer and dryer. Recent maintenance and improvements provide added peace of mind, including HVAC inspection and servicing, professional furnace and air duct cleaning, interior touch-up painting, deep cleaning, and scheduled carpet cleaning and stretching. Central air conditioning adds year round comfort. Outside, enjoy a private balcony enhanced by growing arborvitae for added privacy. Located just moments from community parks, newer schools, and the expanding River Terrace amenities, this move-in ready home offers an outstanding opportunity to enjoy a vibrant and connected lifestyle.
Active
Price cut: $5K (8/20)
$375,000
13136 SW Aubergine Ter, Sherwood, OR 97140
2beds
1,178sqft
Residential, Townhouse
Built in 2017
871 Square Feet Lot
$-- Zestimate®
$318/sqft
$358/mo HOA
What's special
Gas fireplaceCommunity poolFitness centerDouble closetsPrivate balconyHigh ceilingsEnsuite bathroom
- 58 days |
- 181 |
- 8 |
Zillow last checked:
Listing updated:
Listed by:
Brandon Fox brandon@foxrealestategroups.com,
Keller Williams Premier Partners
Source: RMLS (OR),MLS#: 774979902
Facts & features
Interior
Bedrooms & bathrooms
- Bedrooms: 2
- Bathrooms: 2
- Full bathrooms: 2
Rooms
- Room types: Laundry, Bedroom 2, Dining Room, Family Room, Kitchen, Living Room, Primary Bedroom
Primary bedroom
- Features: Ceiling Fan, Double Closet, Ensuite, Walkin Closet, Wallto Wall Carpet
- Level: Upper
- Area: 192
- Dimensions: 16 x 12
Bedroom 2
- Features: Bathtub With Shower, Double Closet, Ensuite, Wallto Wall Carpet
- Level: Upper
- Area: 132
- Dimensions: 12 x 11
Dining room
- Features: Great Room, Laminate Flooring
- Level: Main
- Area: 99
- Dimensions: 11 x 9
Kitchen
- Features: Dishwasher, Disposal, Eat Bar, Gas Appliances, Great Room, Island, Microwave, Nook, Free Standing Range, Free Standing Refrigerator, Laminate Flooring, Quartz
- Level: Main
- Area: 150
- Width: 10
Living room
- Features: Balcony, Fireplace, Great Room, Sliding Doors, Laminate Flooring
- Level: Main
- Area: 156
- Dimensions: 13 x 12
Heating
- Forced Air, Fireplace(s)
Cooling
- Central Air
Appliances
- Included: Dishwasher, Disposal, Free-Standing Gas Range, Free-Standing Refrigerator, Gas Appliances, Microwave, Stainless Steel Appliance(s), Washer/Dryer, Free-Standing Range, Electric Water Heater
Features
- Ceiling Fan(s), Quartz, Bathtub With Shower, Double Closet, Great Room, Eat Bar, Kitchen Island, Nook, Balcony, Walk-In Closet(s), Tile
- Flooring: Laminate, Wall to Wall Carpet
- Doors: Sliding Doors
- Windows: Double Pane Windows, Vinyl Frames
- Number of fireplaces: 1
- Fireplace features: Gas
Interior area
- Total structure area: 1,178
- Total interior livable area: 1,178 sqft
Property
Parking
- Total spaces: 2
- Parking features: Driveway, Garage Door Opener, Attached, Tandem
- Attached garage spaces: 2
- Has uncovered spaces: Yes
Accessibility
- Accessibility features: Garage On Main, Natural Lighting, Accessibility
Features
- Stories: 3
- Patio & porch: Deck
- Exterior features: Balcony
- Has view: Yes
- View description: Trees/Woods
Lot
- Size: 871 Square Feet
- Features: Commons, Level, Trees, SqFt 0K to 2999
Details
- Parcel number: R2196467
Construction
Type & style
- Home type: Townhouse
- Property subtype: Residential, Townhouse
- Attached to another structure: Yes
Materials
- Cement Siding
- Roof: Composition
Condition
- Resale
- New construction: No
- Year built: 2017
Utilities & green energy
- Gas: Gas
- Sewer: Public Sewer
- Water: Public
Community & HOA
Community
- Subdivision: River Terrace Crossing
HOA
- Has HOA: Yes
- Amenities included: Commons, Exterior Maintenance, Gym, Insurance, Management, Pool
- HOA fee: $358 monthly
Location
- Region: Sherwood
Financial & listing details
- Price per square foot: $318/sqft
- Tax assessed value: $360,170
- Annual tax amount: $3,947
- Date on market: 6/25/2026
- Listing terms: Cash,Conventional,FHA,VA Loan
- Road surface type: Paved
Estimated market value
Not available
Estimated sales range
Not available
Not available
Price history
| Date | Event | Price |
|---|---|---|
| 8/20/2026 | Price change | $375,000-1.3%$318/sqft |
Source:  RMLS (OR) #774979902 Report a problem RMLS (OR) #774979902 Report a problem | ||
| 7/22/2026 | Price change | $380,000-2.6%$323/sqft |
Source: RMLS (OR) #774979902 Report a problem | ||
| 6/25/2026 | Listed for sale | $390,000+5.4%$331/sqft |
Source: RMLS (OR) #774979902 Report a problem | ||
| 9/10/2024 | Listing removed | $2,450$2/sqft |
Source: Zillow Rentals Report a problem | ||
| 7/26/2024 | Price change | $2,450-1%$2/sqft |
Source: Zillow Rentals Report a problem | ||
| 7/24/2024 | Price change | $2,475-1%$2/sqft |
Source: Zillow Rentals Report a problem | ||
| 7/16/2024 | Listed for rent | $2,500$2/sqft |
Source: Zillow Rentals Report a problem | ||
| 1/12/2022 | Sold | $370,000-1.1%$314/sqft |
Source: RMLS (OR) #21264998 Report a problem | ||
| 12/9/2021 | Pending sale | $374,000$317/sqft |
Source: Zillow Offers Report a problem | ||
| 11/18/2021 | Listed for sale | $374,000-5.9%$317/sqft |
Source: Zillow Offers Report a problem | ||
| 10/4/2021 | Sold | $397,363+8.9%$337/sqft |
Source: RMLS (OR) #21555805 Report a problem | ||
| 8/24/2021 | Pending sale | $365,000$310/sqft |
Source: RMLS (OR) #21555805 Report a problem | ||
| 8/18/2021 | Listed for sale | $365,000+23.7%$310/sqft |
Source: RMLS (OR) #21555805 Report a problem | ||
| 4/6/2018 | Sold | $295,000+5.1%$250/sqft |
Source: RMLS (OR) #18517609 Report a problem | ||
| 12/29/2017 | Sold | $280,675$238/sqft |
Source: Public Record Report a problem | ||
Public tax history
| Year | Property taxes | Tax assessment |
|---|---|---|
| 2025 | $3,948 +4.1% | $216,920 +3% |
| 2024 | $3,792 +3.6% | $210,610 +3% |
| 2023 | $3,658 +2.5% | $204,480 +3% |
| 2022 | $3,568 +3.8% | $198,530 |
| 2021 | $3,438 +3.2% | -- |
| 2020 | $3,333 +5.2% | $187,140 +3% |
| 2019 | $3,169 +3.4% | $181,690 |
| 2018 | $3,066 | $181,690 +302.9% |
| 2017 | $3,066 +630.9% | $45,090 +84.6% |
| 2016 | $419 | $24,420 |
Find assessor info on the county website
Monthly payment
Est. payment
Payment breakdown
Explore the cost of this home by adjusting the details. Changes won't be saved.Climate risks
Neighborhood: 97140
Nearby schools
GreatSchools rating
- 10/10Scholls Heights Elementary SchoolGrades: K-5Distance: 0.6 mi
- 5/10Conestoga Middle SchoolGrades: 6-8Distance: 2.9 mi
- 8/10Mountainside High SchoolGrades: 9-12Distance: 0.3 mi
Schools provided by the listing agent
- Elementary: Scholls Hts
- Middle: Conestoga
- High: Mountainside
Source: RMLS (OR). This data may not be complete. We recommend contacting the local school district to confirm school assignments for this home.
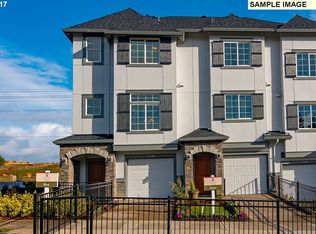
- $398,0002 bd3 ba1.4k sqft13130 SW Aubergine Ter, Sherwood, OR 97140Off Market
- $338,0002 bd2 ba1.1k sqft13142 SW Aubergine Ter, Sherwood, OR 97140Off Market
- $343,5002 bd2 ba1.1k sqft13148 SW Aubergine Ter, Sherwood, OR 97140Off Market
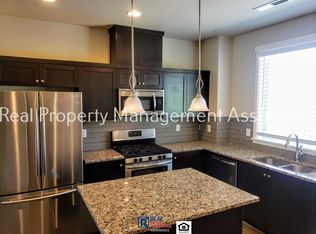
- $386,4002 bd3 ba1.4k sqft13152 SW Aubergine Ter, Sherwood, OR 97140Off Market
- $368,9002 bd3 ba1.4k sqft13114 SW Aubergine Ter, Sherwood, OR 97140Off Market
- $341,3002 bd2 ba1.2k sqft13110 SW Aubergine Ter, Sherwood, OR 97140Off Market
- $375,8002 bd3 ba1.3k sqft13158 SW Aubergine Ter, Sherwood, OR 97140Off Market
- $334,0002 bd2 ba1.1k sqft13102 SW Aubergine Ter, Sherwood, OR 97140Off Market
A local agent can set up tours, give advice and negotiate with sellers.
Similar homes
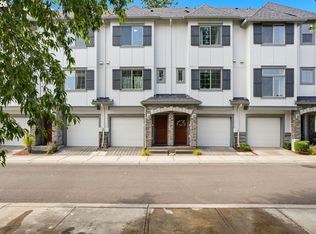
- $380,0002 bd2 ba1.2k sqft17030 SW Rocky Ramble Ln, Sherwood, OR 97140Active
 MLS ID #194429894, Jonathan Schweitzer, Redfin. RMLS (OR)
 - $450,0003 bd3 ba1.2k sqft20705 SW Lavender Ave, Sherwood, OR 97140Active
 MLS ID #473360090, Joy Dickover, Premiere Property Group, LLC. RMLS (OR)
 - $434,9003 bd3 ba1.4k sqft21753 SW Berkshire Ter, Sherwood, OR 97140Active
 MLS ID #444908845, Jennifer Burch, MORE Realty. RMLS (OR)
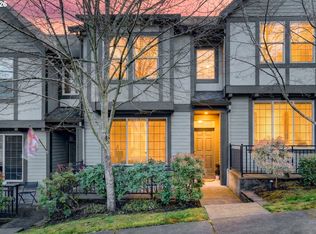
 - $380,0002 bd3 ba1.5k sqft15145 SW Canyon Wren Way, Beaverton, OR 97007Active
 MLS ID #297579605, Ryan DeJong, Genesis Realty. RMLS (OR)
 - $394,9902 bd3 ba1.5k sqft11302 SW Hallmark Ter, Tigard, OR 97223ActiveMLS ID #683630010, Angela Toyer, Engel & Volkers West Portland. RMLS (OR)
- $375,0003 bd3 ba1.5k sqft10813 SW Canterbury Ln Suite 104, Tigard, OR 97224ActiveMLS ID #137239886, Marc Fox, Keller Williams Realty Portland Premiere. RMLS (OR)
- $379,5923 bd3 ba1.3k sqft14825 SW 106th Ave, Tigard, OR 97224ActiveMLS ID #778221308, Anthony Carpenter, Windermere Realty Trust. RMLS (OR)
- $328,0002 bd3 ba1.1k sqft15430 SW Sparrow Loop Unit 102, Beaverton, OR 97007ActiveMLS ID #460414663, Katelin Wille, Keller Williams Realty Professionals. RMLS (OR)
- $280,0002 bd2 ba964 sqft17126 SW Snowdale St Unit 303, Beaverton, OR 97007ActiveMLS ID #515972657, Timothy Plagman, Knipe Realty ERA Powered. RMLS (OR)
- $389,0003 bd3 ba1.4k sqft17376 SW Biles Ln, Beaverton, OR 97003ActiveMLS ID #646499906, Helen Coppage, MORE Realty. RMLS (OR)
- $384,9003 bd3 ba1.4k sqft17212 SW Pleasanton Ln, Beaverton, OR 97003ActiveMLS ID #429887305, John Tae, eXp Realty, LLC. RMLS (OR)
- $359,9002 bd3 ba1.4k sqft17068 SW Pleasanton Ln, Beaverton, OR 97003ActiveMLS ID #785985040, Helen Leek, Premiere Property Group, LLC. RMLS (OR)
- $405,0003 bd3 ba1.4k sqft6253 SW 183rd Ter, Beaverton, OR 97007ActiveMLS ID #100979114, Troy D Doty P.C., Northwest Realty Source. RMLS (OR)
- $285,0002 bd2 ba925 sqft17126 SW Snowdale St Unit 102, Beaverton, OR 97007ActiveMLS ID #792774504, Nick Shivers, eXp Realty, LLC. RMLS (OR)
- $375,0002 bd3 ba1.3k sqft28440 SW Villebois Dr N, Wilsonville, OR 97070ActiveMLS ID #470910039, Trisha Dirks, Keller Williams Sunset Corridor. RMLS (OR)
- $325,0003 bd3 ba1.3k sqft16236 SW Gage Ln, Beaverton, OR 97006ActiveMLS ID #612107958, Ellen Hartzell, Redfin. RMLS (OR)
- $339,0002 bd3 ba1.6k sqft11220 SW Buffalo Pl, Tigard, OR 97223ActiveMLS ID #348348703, Steve Andrews, RE/MAX Equity Group. RMLS (OR)
- $415,0003 bd4 ba1.7k sqft17408 SW Chris St, Beaverton, OR 97078ActiveMLS ID #180096098, Julia Monaghan, Real Broker. RMLS (OR)
- $399,9992 bd3 ba1.3k sqft7016 SE Frasier Ln, Hillsboro, OR 97123ActiveMLS ID #329719507, Connor Cleary, eXp Realty, LLC. RMLS (OR)
- $315,0002 bd2 ba1.6k sqft12045 SW Chukar Ter, Beaverton, OR 97007ActiveMLS ID #777371544, Adam Thompson, Works Real Estate. RMLS (OR)
