Beautifully updated single-story home tucked away on a quiet cul-de-sac in an established Garland neighborhood! This inviting home offers an open and functional layout with soaring vaulted ceilings, abundant natural light, and stylish updates throughout. The spacious living room is anchored by a cozy fireplace and flows seamlessly into the dining area and refreshed kitchen featuring painted cabinetry, generous counter space, a breakfast bar, and ample storage. The private primary suite offers a relaxing retreat with an updated ensuite bath featuring dual vanities, a walk-in shower, and excellent closet space. Secondary bedrooms are generously sized and ideal for family, guests, or a home office. Step outside to an expansive wraparound deck designed for entertaining, with multiple spaces to gather, relax, and enjoy the outdoors. A separate patio area and adjoining grassy side yard offer additional space for pets, gardening, or simply unwinding. Conveniently located near parks, shopping, dining, and major highways, this move-in ready home blends comfort, character, and everyday functionality in a prime location.
For sale
$275,000
1707 Lakestone Ct, Garland, TX 75044
3beds
1,523sqft
:
Get pre-qualified$2,512/mo
Single Family Residence
Built in 1985
3,789 Square Feet Lot
$261,800 Zestimate®
$181/sqft
$98/mo HOA
What's special
Cozy fireplaceSeparate patio areaStylish updates throughoutAdjoining grassy side yardAbundant natural lightInviting homeRelaxing retreat
- 16 hours |
- 230 |
- 38 |
Zillow last checked:
Listing updated:
Listed by:
Annie Anderson 0746753,
Legacy Buyer Partners 214-729-3490
Source: NTREIS,MLS#: 21340525
Facts & features
Interior
Bedrooms & bathrooms
- Bedrooms: 3
- Bathrooms: 2
- Full bathrooms: 2
Primary bedroom
- Level: First
- Dimensions: 12 x 19
Bedroom
- Level: First
- Dimensions: 11 x 11
Bedroom
- Level: First
- Dimensions: 11 x 11
Dining room
- Level: First
- Dimensions: 16 x 13
Living room
- Level: First
- Dimensions: 17 x 16
Heating
- Central
Cooling
- Central Air
Appliances
- Included: Dishwasher, Electric Cooktop, Electric Water Heater, Disposal, Microwave
- Laundry: Laundry in Utility Room
Features
- Decorative/Designer Lighting Fixtures, Double Vanity, Eat-in Kitchen, High Speed Internet, Pantry, Vaulted Ceiling(s), Walk-In Closet(s)
- Flooring: Luxury Vinyl Plank
- Has basement: No
- Number of fireplaces: 1
- Fireplace features: Living Room, Masonry, Wood Burning
Interior area
- Total interior livable area: 1,523 sqft
Video & virtual tour
Property
Parking
- Total spaces: 2
- Parking features: Driveway, Garage
- Attached garage spaces: 2
Features
- Levels: One
- Stories: 1
- Patio & porch: Deck, See Remarks
- Exterior features: Courtyard, Private Yard, Rain Gutters
- Pool features: None, Community
- Fencing: Back Yard,Fenced
Lot
- Size: 3,789 Square Feet
- Features: Cul-De-Sac, Landscaped, Few Trees
Details
- Parcel number: 26262500090120000
Construction
Type & style
- Home type: SingleFamily
- Architectural style: Detached
- Property subtype: Single Family Residence
Materials
- Brick
- Foundation: Slab
- Roof: Composition,Shingle
Condition
- Year built: 1985
Utilities & green energy
- Sewer: Public Sewer
- Water: Public
- Utilities for property: Sewer Available, Water Available
Community & HOA
Community
- Features: Pool
- Subdivision: Highgate
HOA
- Has HOA: Yes
- Services included: Association Management, Maintenance Structure
- HOA fee: $98 monthly
- HOA name: Suttons Place
- HOA phone: 214-686-0348
Location
- Region: Garland
Financial & listing details
- Price per square foot: $181/sqft
- Tax assessed value: $288,340
- Annual tax amount: $6,905
- Date on market: 7/24/2026
- Listing terms: Cash,Conventional,VA Loan
- Exclusions: Staging
Estimated market value
$261,800
$249,000 - $275,000
$2,228/mo
Price history
| Date | Event | Price |
|---|---|---|
| 7/24/2026 | Listed for sale | $275,000$181/sqft |
Source: NTREIS #21340525 Report a problem | ||
Public tax history
| Year | Property taxes | Tax assessment |
|---|---|---|
| 2025 | $310 +22.5% | $288,340 |
| 2024 | $253 +20.9% | $288,340 +6.1% |
| 2023 | $209 -24.7% | $271,660 |
| 2022 | $278 +11.3% | $271,660 +30.7% |
| 2021 | $250 +19.6% | $207,840 |
| 2020 | $209 +25.6% | $207,840 |
| 2019 | $166 +21.8% | $207,840 +22.6% |
| 2018 | $137 -88.3% | $169,460 +49.3% |
| 2017 | $1,166 +1% | $113,470 |
| 2016 | $1,155 +4.6% | $113,470 +5.4% |
| 2015 | $1,104 | $107,680 +18.5% |
| 2014 | $1,104 | $90,890 |
| 2013 | -- | -- |
| 2012 | -- | -- |
| 2011 | -- | -- |
| 2010 | -- | -- |
| 2009 | -- | -- |
| 2008 | -- | -- |
| 2007 | -- | -- |
| 2005 | -- | -- |
| 2004 | -- | -- |
| 2003 | -- | -- |
| 2002 | -- | -- |
| 2001 | -- | -- |
Find assessor info on the county website
Monthly payment
Est. payment
Payment breakdown
Explore the cost of this home by adjusting the details. Changes won't be saved.Climate risks
Neighborhood: Sutton Place
Nearby schools
GreatSchools rating
- 8/10Spring Creek Elementary SchoolGrades: PK-5Distance: 0.5 mi
- 5/10Webb Middle SchoolGrades: 6-8Distance: 0.4 mi
- 5/10Naaman Forest High SchoolGrades: 9-12Distance: 1.2 mi
Schools provided by the listing agent
- District: Garland ISD
Source: NTREIS. This data may not be complete. We recommend contacting the local school district to confirm school assignments for this home.
- $246,0003 bd2 ba1.3k sqft1705 Lakestone Ct, Garland, TX 75044Off Market
- $245,0003 bd2 ba1.3k sqft1703 Lakestone Ct, Garland, TX 75044Off Market
- $281,1003 bd2 ba1.4k sqft1710 Highgate Pl, Garland, TX 75044Off Market
- $278,0003 bd2 ba1.6k sqft1708 Highgate Pl, Garland, TX 75044Off Market
- $349,9004 bd2 ba1.9k sqft1706 Highgate Pl, Garland, TX 75044Off Market
- $310,2004 bd3 ba1.8k sqft1711 Lakestone Ct, Garland, TX 75044Off Market
- $--4 bd3 ba1.7k sqft1701 Lakestone Ct, Garland, TX 75044Sold
- $195,9002 bd2 ba1.1k sqft1713 Lakestone Ct, Garland, TX 75044Off Market
A local agent can set up tours, give advice and negotiate with sellers.
Similar homes
- $--3 bd2 ba1.7k sqft2214 Sword Dr, Garland, TX 75044Auction
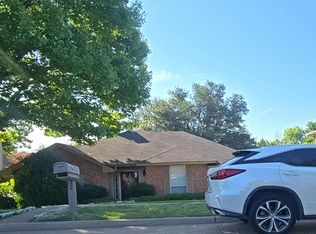 Auction.com 2
 - $260,0002 bd2 ba976 sqft1809 Homestead Pl, Garland, TX 75044For Sale
 MLS ID #21330596, Marshall McCormack. NTREIS
 - $265,0003 bd2 ba1.1k sqft1313 Crockett St, Garland, TX 75040For Sale
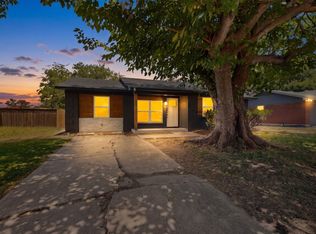 MLS ID #21337841, Ana Ortiz. NTREIS
 - $299,0003 bd2 ba1.7k sqft1914 Snowmass Ln, Garland, TX 75044For Sale
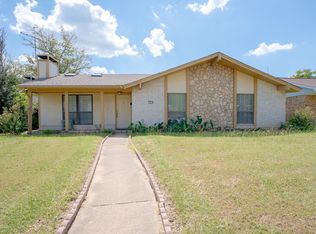 MLS ID #21157416, Hang Pham. NTREIS
 - $275,0002 bd2 ba1.5k sqft2901 Big Oaks Dr, Garland, TX 75044For SaleMLS ID #21324019, Jeff Stone. NTREIS
- $--3 bd2 ba1.7k sqft609 Kingsbridge Dr, Garland, TX 75040AuctionAuction.com 2
- $305,0003 bd2 ba1.4k sqft2105 Tiehack Ln, Garland, TX 75044For SaleMLS ID #21247999, Steve Koleno. NTREIS
- $269,9004 bd3 ba1.6k sqft1813 Greenspring Cir, Garland, TX 75044For SaleMLS ID #21304117, Shahedul Islam. NTREIS
- $290,0003 bd2 ba1.3k sqft2206 Richbrook Dr, Garland, TX 75044For SaleMLS ID #21216896, Ponttee Dodds. NTREIS
- $229,0003 bd2 ba1.8k sqft2805 Pinewood Dr, Garland, TX 75044For SaleMLS ID #21334449, Evan Laws. NTREIS
- $309,0004 bd3 ba2.1k sqft1722 Leicester St, Garland, TX 75044For SaleMLS ID #21320264, Brandon Scribner. NTREIS
- $312,5003 bd2 ba1.3k sqft2142 Glen Heights Dr, Garland, TX 75044For SaleMLS ID #21311942, Cecilia Williams. NTREIS
- $365,0003 bd2 ba1.6k sqft3204 Knights Haven Ln, Garland, TX 75044For SaleMLS ID #21336459, Jonathan Flores. NTREIS
- $323,7003 bd2 ba1.9k sqft2825 Pinewood Dr, Garland, TX 75044For SaleMLS ID #21324414, Jennifer Duaine. NTREIS
- $224,7503 bd2 ba1.5k sqft3917 Brandon Park Dr, Garland, TX 75044For SaleMLS ID #21332511, Jessica Hargis. NTREIS
- $199,9004 bd3 ba1.7k sqft1722 Twin Court Pl, Garland, TX 75044For SaleMLS ID #21098827, Patrick Abell. NTREIS
- $379,9003 bd2 ba1.5k sqft2733 Teakwood Dr, Garland, TX 75044For SaleMLS ID #21336070, Doug Cao. NTREIS
- $310,0004 bd3 ba1.5k sqft2927 Pegasus Dr, Garland, TX 75044For SaleMLS ID #21269025, Mai Hamoudeh. NTREIS
- $285,0004 bd2 ba1.7k sqft1721 Melrose St, Garland, TX 75042For SaleMLS ID #21304366, Rebecca Ringer. NTREIS
- $339,0003 bd2 ba1.5k sqft4105 Wheelwright Dr, Garland, TX 75044For SaleMLS ID #21315942, Lindsay Campbell. NTREIS
