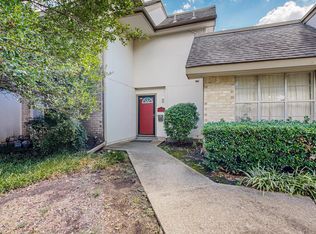
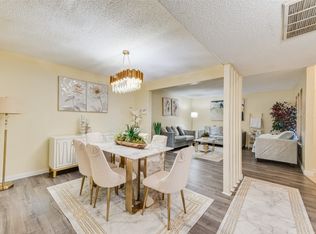
Don't miss this incredible opportunity to own a 3-bedroom, 2-bath townhome in a desirable gated community! Whether you're looking for your next investment property, fix-and-flip project, or a home to renovate and make your own, this property is priced to sell and full of potential. The open-concept floor plan seamlessly connects the living room, dining area, and kitchen, creating an inviting space for everyday living and entertaining. A cozy wood-burning fireplace adds warmth and character to the main living area. The private primary suite is conveniently located on the first floor, while two spacious upstairs bedrooms share a Jack-and-Jill bathroom, providing an ideal layout for family or guests. Major mechanical updates include a new HVAC system and water heater installed in 2026, offering added peace of mind. Conveniently located near shopping, dining, and entertainment, this home is also served by Garland ISD, featuring its highly sought-after school choice program. With its prime location, functional floor plan, and outstanding value, this townhome is ready for its next chapter.
For sale
Price cut: $15K (8/8)
$220,000
3917 Brandon Park Dr, Garland, TX 75044
3beds
1,554sqft
Townhouse
Built in 1986
1,001 Square Feet Lot
$-- Zestimate®
$142/sqft
$47/mo HOA
What's special
Desirable gated communityCozy wood-burning fireplaceOpen-concept floor planFunctional floor planJack-and-jill bathroomTwo spacious upstairs bedrooms
- 29 days |
- 376 |
- 6 |
Zillow last checked:
Listing updated:
Listed by:
Jessica Hargis 0602435,
Jessica Hargis Realty, LLC 214-870-7285,
Greg Helton 0626733 972-762-1205,
Jessica Hargis Realty, LLC
Source: NTREIS,MLS#: 21332511
Facts & features
Interior
Bedrooms & bathrooms
- Bedrooms: 3
- Bathrooms: 2
- Full bathrooms: 2
Primary bedroom
- Features: En Suite Bathroom, Garden Tub/Roman Tub, Linen Closet
- Level: First
- Dimensions: 15 x 16
Bedroom
- Level: Second
- Dimensions: 14 x 16
Bedroom
- Level: Second
- Dimensions: 14 x 12
Dining room
- Level: First
- Dimensions: 10 x 9
Other
- Features: Jack and Jill Bath
- Level: Second
- Dimensions: 1 x 1
Kitchen
- Features: Breakfast Bar
- Level: First
- Dimensions: 10 x 8
Laundry
- Level: First
- Dimensions: 6 x 3
Living room
- Level: First
- Dimensions: 15 x 14
Heating
- Central, Electric
Cooling
- Central Air, Electric
Appliances
- Included: Dishwasher, Electric Cooktop, Electric Range, Disposal, Microwave, Refrigerator
- Laundry: Laundry in Utility Room, Stacked
Features
- High Speed Internet
- Flooring: Laminate, Wood
- Has basement: No
- Number of fireplaces: 1
- Fireplace features: Wood Burning
Interior area
- Total interior livable area: 1,554 sqft
Video & virtual tour
Property
Parking
- Total spaces: 2
- Parking features: Assigned
- Carport spaces: 2
Features
- Levels: Two
- Stories: 2
- Pool features: None
- Fencing: Wood
Lot
- Size: 1,001 Square Feet
Details
- Parcel number: 26449450090040000
Construction
Type & style
- Home type: Townhouse
- Architectural style: Traditional
- Property subtype: Townhouse
- Attached to another structure: Yes
Materials
- Brick
- Foundation: Slab
- Roof: Composition
Condition
- Year built: 1986
Utilities & green energy
- Sewer: Public Sewer
- Water: Public
- Utilities for property: Electricity Connected, Sewer Available, Water Available
Community & HOA
Community
- Features: Gated
- Security: Smoke Detector(s)
- Subdivision: Pickett Place
HOA
- Has HOA: Yes
- Amenities included: Maintenance Front Yard
- Services included: All Facilities, Association Management, Maintenance Grounds, Maintenance Structure
- HOA fee: $47 monthly
- HOA name: Pickett Place
- HOA phone: 972-303-5935
Location
- Region: Garland
Financial & listing details
- Price per square foot: $142/sqft
- Tax assessed value: $298,310
- Annual tax amount: $7,144
- Date on market: 7/16/2026
- Cumulative days on market: 30 days
- Listing terms: Cash,Conventional,FHA
Estimated market value
Not available
Estimated sales range
Not available
Not available
Price history
| Date | Event | Price |
|---|---|---|
| 8/8/2026 | Price change | $220,000-6.4%$142/sqft |
Source: NTREIS #21332511 Report a problem | ||
| 7/31/2026 | Price change | $235,000+4.6%$151/sqft |
Source: NTREIS #21332511 Report a problem | ||
| 7/24/2026 | Price change | $224,750-10.1%$145/sqft |
Source: NTREIS #21332511 Report a problem | ||
| 7/16/2026 | Listed for sale | $249,999+4.2%$161/sqft |
Source: NTREIS #21332511 Report a problem | ||
| 4/14/2026 | Listing removed | $240,000$154/sqft |
Source: NTREIS #21128182 Report a problem | ||
| 3/10/2026 | Pending sale | $240,000$154/sqft |
Source: NTREIS #21128182 Report a problem | ||
| 12/9/2025 | Listed for sale | $240,000-2%$154/sqft |
Source: NTREIS #21128182 Report a problem | ||
| 12/6/2025 | Listing removed | $245,000$158/sqft |
Source: NTREIS #21090053 Report a problem | ||
| 10/27/2025 | Price change | $245,000-9.3%$158/sqft |
Source: NTREIS #21090053 Report a problem | ||
| 10/20/2025 | Listed for sale | $270,000+59.8%$174/sqft |
Source: NTREIS #21090053 Report a problem | ||
| 6/23/2017 | Sold | -- |
Source: Agent Provided Report a problem | ||
| 5/22/2017 | Pending sale | $169,000$109/sqft |
Source: Henderson Real Estates #13580838 Report a problem | ||
| 4/18/2017 | Listed for sale | $169,000+53.6%$109/sqft |
Source: Henderson Real Estates #13580838 Report a problem | ||
| 11/30/2009 | Listing removed | $110,000$71/sqft |
Source: Lone Star Realty #11209899 Report a problem | ||
| 7/18/2009 | Listed for sale | $110,000$71/sqft |
Source: Lone Star Realty #11209899 Report a problem | ||
Public tax history
| Year | Property taxes | Tax assessment |
|---|---|---|
| 2025 | $451 +14.4% | $298,310 |
| 2024 | $394 +20.8% | $298,310 |
| 2023 | $326 -10.5% | $298,310 +57.3% |
| 2022 | $365 -4.4% | $189,600 +14.8% |
| 2021 | $382 -3.7% | $165,140 |
| 2020 | $396 -1.1% | $165,140 |
| 2019 | $401 -9.4% | $165,140 -3.1% |
| 2018 | $442 -82.8% | $170,480 +52.7% |
| 2017 | $2,575 +0.1% | $111,640 |
| 2016 | $2,573 +4.7% | $111,640 +2.6% |
| 2015 | $2,458 | $108,780 |
| 2014 | $2,458 | $108,780 |
| 2013 | -- | -- |
| 2012 | -- | -- |
| 2011 | -- | -- |
| 2010 | -- | -- |
| 2009 | -- | -- |
| 2008 | -- | -- |
| 2007 | -- | -- |
| 2005 | -- | -- |
| 2004 | -- | -- |
| 2003 | -- | -- |
| 2002 | -- | -- |
| 2001 | -- | -- |
Find assessor info on the county website
Monthly payment
Est. payment
Payment breakdown
Explore the cost of this home by adjusting the details. Changes won't be saved.Climate risks
Neighborhood: Picket Place
Nearby schools
GreatSchools rating
- 8/10Spring Creek Elementary SchoolGrades: PK-5Distance: 0.4 mi
- 5/10Webb Middle SchoolGrades: 6-8Distance: 0.3 mi
- 5/10Naaman Forest High SchoolGrades: 9-12Distance: 1.2 mi
Schools provided by the listing agent
- District: Garland ISD
Source: NTREIS. This data may not be complete. We recommend contacting the local school district to confirm school assignments for this home.
- $237,0003 bd2 ba1.3k sqft3915 Brandon Park Dr, Garland, TX 75044Off Market
- $218,1002 bd2 ba1.3k sqft3919 Brandon Park Dr, Garland, TX 75044Off Market
- $203,5002 bd2 ba1.2k sqft3913 Brandon Park Dr, Garland, TX 75044Off Market

- $224,500-- bd2 ba1.3k sqft3911 Brandon Park Dr, Garland, TX 75044Off Market
- $221,8002 bd3 ba1.2k sqft3921 Brandon Park Dr, Garland, TX 75044Off Market
- $209,2003 bd3 ba1.3k sqft3923 Brandon Park Dr, Garland, TX 75044Off Market
- $267,5003 bd2 ba1.6k sqft3925 Brandon Park Dr, Garland, TX 75044Off Market
- $234,0003 bd3 ba1.5k sqft3909 Brandon Park Dr, Garland, TX 75044Off Market
A local agent can set up tours, give advice and negotiate with sellers.
Similar homes
- $265,0003 bd3 ba1.6k sqft13818 Methuen Green Ln, Dallas, TX 75240For Sale
 MLS ID #21350339, Laura Suarez. NTREIS
 - $225,0003 bd3 ba1.5k sqft4806 Rollingwood Ct, Garland, TX 75043For Sale
 MLS ID #21261969, Michelle Gao. NTREIS
 - $270,0003 bd2 ba1.5k sqft4513 Colgate Ln, Garland, TX 75042For Sale
 MLS ID #21354338, Nestor Nemecio Mora. NTREIS
 - $245,0003 bd3 ba1.8k sqft527 Towne House Ln, Richardson, TX 75081For Sale
 MLS ID #21319754, Elena Garrett. NTREIS
 - $239,0003 bd2 ba1.2k sqft804 Melrose St, Garland, TX 75040For SaleMLS ID #21113232, Juan Rivera. NTREIS
- $215,0002 bd1 ba1k sqft214 Shea St, Garland, TX 75040For Sale By Owner
- $240,0003 bd2 ba2k sqft4115 Greenway Dr, Garland, TX 75041For SaleMLS ID #21340425, Nicole Donaho. NTREIS
- $200,0003 bd2 ba1.2k sqft13899 Brookgreen Dr, Dallas, TX 75240For SaleMLS ID #21339875, Farlene Powell. NTREIS
- $238,0002 bd3 ba1.2k sqft3550 Country Square Dr APT 505, Carrollton, TX 75006For SaleMLS ID #21344536, Marissa Tah. NTREIS
- $269,9003 bd2 ba1.6k sqft821 Milky Way, Garland, TX 75040For SaleMLS ID #21346614, Tracy Davis-Wilson. NTREIS
- $299,9004 bd3 ba2.1k sqft1722 Leicester St, Garland, TX 75044For SaleMLS ID #21320264, Brandon Scribner. NTREIS
- $195,0002 bd3 ba1.2k sqft1106 Woburn Dr, Garland, TX 75043For SaleMLS ID #21220463, Diane Beeman. NTREIS
- $249,9003 bd3 ba1.2k sqft811 Greene Way, Wylie, TX 75098For SaleMLS ID #21339748, Ashleigh Dulaney. NTREIS
- $184,0002 bd2 ba1k sqft9910 Royal Ln APT 505, Dallas, TX 75231For SaleMLS ID #21305725, Amanda Gadison. NTREIS
- $228,0003 bd1 ba964 sqft211 Brazos St, Garland, TX 75041For SaleMLS ID #21291150, Kelly Duran. NTREIS
- $249,0003 bd3 ba1.1k sqft17490 Meandering Way APT 2203, Dallas, TX 75252For SaleMLS ID #21318696, Tray Morgan. NTREIS
- $215,0004 bd2 ba1.7k sqft3100 Shady Wood Ct, Mesquite, TX 75150For SaleMLS ID #21340186, Jae Marzett. NTREIS
- $239,9003 bd2 ba1.4k sqft1732 Alameda Dr, Mesquite, TX 75150For SaleMLS ID #21340520, Tommy McMahan. NTREIS
- $299,0004 bd3 ba1.7k sqft1121 Sam Houston Dr, Garland, TX 75042For SaleMLS ID #21295989, Van Par. NTREIS
- $295,0003 bd2 ba1.7k sqft1322 Paris Dr, Garland, TX 75040For SaleMLS ID #21319049, JC Young. NTREIS
