Don't miss this beautifully remodeled 4-bedroom, 2.5-bath townhome offering comfort, convenience, and exceptional value. Located within Garland ISD, this home provides access to the district's School Choice Program, giving families flexibility in selecting the school that best fits their needs. The spacious floor plan features a large living area, a private first-floor primary suite with a walk-in closet, and a convenient half bath for guests. Upstairs, you'll find three additional bedrooms that share a full bathroom, providing plenty of space for family, guests, or a home office. Enjoy the convenience of an attached 2-car garage and low-maintenance living, with community-maintained exterior areas allowing you more time to take advantage of the neighborhood amenities. The clubhouse and community pool are just steps from your front door, making it easy to relax and unwind. Ideally situated near parks, shopping, dining, and major highways, this home offers quick access to everyday essentials and entertainment. Bright, inviting, and move-in ready, this townhome is a perfect opportunity for first-time buyers, growing families, or anyone seeking a comfortable lifestyle in a convenient location.
For sale
Price cut: $5K (7/10)
$269,900
1813 Greenspring Cir, Garland, TX 75044
4beds
1,687sqft
:
Get pre-qualified$2,464/mo
Townhouse
Built in 1972
3,615 Square Feet Lot
$261,600 Zestimate®
$160/sqft
$95/mo HOA
What's special
Spacious floor planWalk-in closetPrivate first-floor primary suiteCommunity-maintained exterior areas
- 39 days |
- 506 |
- 39 |
Zillow last checked:
Listing updated:
Listed by:
Shahedul Islam 0493089 214-699-4200,
24-Hour Realty 214-699-4200
Source: NTREIS,MLS#: 21304117
Facts & features
Interior
Bedrooms & bathrooms
- Bedrooms: 4
- Bathrooms: 3
- Full bathrooms: 2
- 1/2 bathrooms: 1
Primary bedroom
- Features: Ceiling Fan(s), Walk-In Closet(s)
- Level: First
- Dimensions: 16 x 12
Bedroom
- Features: Ceiling Fan(s), Split Bedrooms, Walk-In Closet(s)
- Level: Second
- Dimensions: 9 x 10
Bedroom
- Features: Ceiling Fan(s), Split Bedrooms
- Level: Second
- Dimensions: 12 x 10
Bedroom
- Features: Ceiling Fan(s), Split Bedrooms, Walk-In Closet(s)
- Level: Second
- Dimensions: 12 x 11
Dining room
- Level: First
- Dimensions: 10 x 10
Kitchen
- Level: First
- Dimensions: 7 x 11
Living room
- Features: Ceiling Fan(s)
- Level: First
- Dimensions: 16 x 15
Utility room
- Features: Utility Room
- Level: First
- Dimensions: 5 x 5
Heating
- Electric
Cooling
- Central Air, Ceiling Fan(s), Electric
Appliances
- Included: Dishwasher, Electric Cooktop, Electric Oven, Electric Water Heater, Disposal
- Laundry: Washer Hookup, Dryer Hookup, ElectricDryer Hookup, Laundry in Utility Room
Features
- Cathedral Ceiling(s), Decorative/Designer Lighting Fixtures, Eat-in Kitchen, Granite Counters, High Speed Internet, Pantry
- Flooring: Carpet, Ceramic Tile, Laminate
- Has basement: No
- Has fireplace: No
Interior area
- Total interior livable area: 1,687 sqft
Video & virtual tour
Property
Parking
- Total spaces: 2
- Parking features: Covered, Door-Single, Garage Faces Front, Garage, Garage Door Opener, Off Street, Outside, Garage Faces Side, Workshop in Garage
- Attached garage spaces: 2
Features
- Levels: Two
- Stories: 2
- Patio & porch: Covered
- Pool features: None, Community
- Fencing: Fenced,Wood
Lot
- Size: 3,615 Square Feet
Details
- Parcel number: 26262500020120000
Construction
Type & style
- Home type: Townhouse
- Architectural style: Traditional
- Property subtype: Townhouse
- Attached to another structure: Yes
Materials
- Brick, Stucco
- Foundation: Slab
- Roof: Composition
Condition
- Year built: 1972
Utilities & green energy
- Sewer: Public Sewer
- Water: Public
- Utilities for property: Cable Available, Sewer Available, Water Available
Community & HOA
Community
- Features: Clubhouse, Pool, Sidewalks
- Security: Security System Leased, Security System, Carbon Monoxide Detector(s), Smoke Detector(s)
- Subdivision: Highgate
HOA
- Has HOA: Yes
- Amenities included: Maintenance Front Yard
- Services included: Association Management, Maintenance Grounds
- HOA fee: $95 monthly
- HOA name: Sutton Place Homeowners Association-Gulf Ppm
- HOA phone: 469-600-5080
Location
- Region: Garland
Financial & listing details
- Price per square foot: $160/sqft
- Tax assessed value: $264,660
- Annual tax amount: $6,338
- Date on market: 6/20/2026
- Cumulative days on market: 40 days
- Listing terms: Cash,Conventional,1031 Exchange,FHA,VA Loan
Estimated market value
$261,600
$249,000 - $275,000
$2,147/mo
Price history
| Date | Event | Price |
|---|---|---|
| 7/10/2026 | Price change | $269,900-1.8%$160/sqft |
Source: NTREIS #21304117 Report a problem | ||
| 6/20/2026 | Listed for sale | $274,900$163/sqft |
Source: NTREIS #21304117 Report a problem | ||
Public tax history
| Year | Property taxes | Tax assessment |
|---|---|---|
| 2025 | $246 +26.7% | $264,660 |
| 2024 | $194 +26.7% | $264,660 +22.9% |
| 2023 | $153 -31% | $215,320 |
| 2022 | $222 +14% | $215,320 +28.7% |
| 2021 | $195 +24.2% | $167,350 |
| 2020 | $157 +33.1% | $167,350 |
| 2019 | $118 +29.8% | $167,350 +1.1% |
| 2018 | $91 -90.5% | $165,580 +60.2% |
| 2017 | $955 +1% | $103,360 |
| 2016 | $945 -48.2% | $103,360 +8.3% |
| 2015 | $1,823 | $95,440 +15.5% |
| 2014 | $1,823 | $82,660 |
| 2013 | -- | -- |
| 2012 | -- | -- |
| 2011 | -- | -- |
| 2010 | -- | -- |
| 2009 | -- | -- |
| 2008 | -- | -- |
| 2007 | -- | -- |
| 2005 | -- | -- |
| 2004 | -- | -- |
| 2003 | -- | -- |
| 2002 | -- | -- |
| 2001 | -- | -- |
Find assessor info on the county website
Monthly payment
Est. payment
Payment breakdown
Explore the cost of this home by adjusting the details. Changes won't be saved.Climate risks
Neighborhood: Sutton Place
Nearby schools
GreatSchools rating
- 8/10Spring Creek Elementary SchoolGrades: PK-5Distance: 0.6 mi
- 5/10Webb Middle SchoolGrades: 6-8Distance: 0.5 mi
- 7/10North Garland High SchoolGrades: 9-12Distance: 1.1 mi
Schools provided by the listing agent
- District: Garland ISD
Source: NTREIS. This data may not be complete. We recommend contacting the local school district to confirm school assignments for this home.
- $230,7003 bd2 ba1.5k sqft1815 Greenspring Cir, Garland, TX 75044Off Market
- $207,3003 bd2 ba1.5k sqft1817 Greenspring Cir, Garland, TX 75044Off Market
- $232,9003 bd2 ba1.7k sqft1814 Briar Creek Cir, Garland, TX 75044Off Market
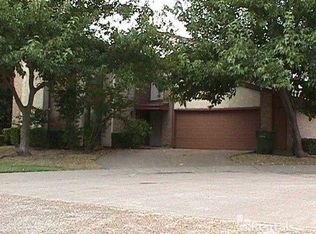
- $233,5004 bd3 ba1.6k sqft1819 Greenspring Cir, Garland, TX 75044Off Market

- $264,5003 bd3 ba1.5k sqft1816 Briar Creek Cir, Garland, TX 75044Off Market
- $250,4003 bd2 ba1.6k sqft1802 Greenspring Cir, Garland, TX 75044Off Market
- $256,7004 bd2 ba1.6k sqft1810 Briar Creek Cir, Garland, TX 75044Off Market
- $228,5003 bd2 ba1.5k sqft1804 Greenspring Cir, Garland, TX 75044Off Market
A local agent can set up tours, give advice and negotiate with sellers.
Similar homes
- $269,9003 bd3 ba1.8k sqft3022 Eastpark Dr, Garland, TX 75044For Sale
 MLS ID #21177525, Sara Taylor. NTREIS
 - $300,0004 bd2 ba2k sqft4005 Tynes Dr, Garland, TX 75042For Sale
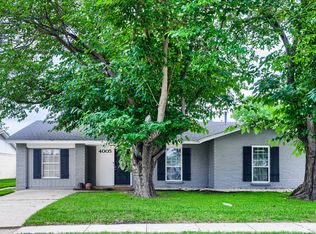 MLS ID #21340084, Daniel Cline. NTREIS
 - $274,9004 bd2 ba1.5k sqft1506 Town Bluff Dr, Garland, TX 75040For Sale
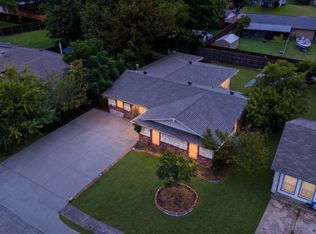 MLS ID #21330322, Liz Torres. NTREIS
 - $299,9003 bd3 ba1.7k sqft226 N Forest Crest Dr, Garland, TX 75042For Sale
 MLS ID #21339839, Nency Hernandez. NTREIS
 - $306,0003 bd2 ba1.8k sqft1902 Goliad Dr, Garland, TX 75042For SaleMLS ID #21302325, Sitra Seman. NTREIS
- $299,9954 bd2 ba1.3k sqft2120 Sunrise Trl, Richardson, TX 75081For SaleMLS ID #21334278, Christie Cannon. NTREIS
- $300,0004 bd2 ba2k sqft1303 Charleston Dr, Garland, TX 75041For SaleMLS ID #21323727, Sitra Seman. NTREIS
- $265,0003 bd3 ba2.1k sqft12574 Burninglog Ln, Dallas, TX 75243For SaleMLS ID #21278710, Sarah Padgett. NTREIS
- $280,0003 bd2 ba1.9k sqft4401 Ivy Dr, Mesquite, TX 75150For SaleMLS ID #21341033, Robert Vernon. NTREIS
- $325,0003 bd2 ba1.4k sqft128 Kingsbridge Dr, Garland, TX 75040For SaleMLS ID #21326356, Josh Mills. NTREIS
- $250,0003 bd2 ba1.4k sqft2504 Brook Hollow Ct, Mesquite, TX 75150For SaleMLS ID #21331749, Lisa Richardson. NTREIS
- $259,8002 bd3 ba1.2k sqft13340 Kit Ln APT A4, Dallas, TX 75240For SaleMLS ID #21285977, Maryanne Pochyla. NTREIS
- $--4 bd3 ba1.7k sqft3161 Golden Oak, Farmers Branch, TX 75234AuctionAuction.com 2
- $249,0004 bd2 ba1.2k sqft5202 Longhorn Trl, Garland, TX 75043For SaleMLS ID #21298644, Oonnunny Titus. NTREIS
- $275,0003 bd3 ba1.8k sqft2646 Custer Pkwy APT D, Richardson, TX 75080For SaleMLS ID #21133140, SONIA Leonard. NTREIS
- $299,9003 bd3 ba1.6k sqft908 Plaza Ln, Richardson, TX 75080For SaleMLS ID #21159283, Russell Taylor. NTREIS
- $262,0004 bd2 ba1k sqft2819 Cary Dr, Mesquite, TX 75150For SaleMLS ID #21314334, Myro Sotomayor. NTREIS
- $295,0003 bd2 ba1.3k sqft14151 Montfort Dr APT 307, Dallas, TX 75254For SaleMLS ID #21198899, Teri Schwan Titus. NTREIS
- $285,0003 bd2 ba1.7k sqft1421 Mount Vernon Dr, Mesquite, TX 75149For SaleMLS ID #21305987, Ruth Banda Batista. NTREIS
- $265,0002 bd3 ba1.6k sqft2614 Custer Pkwy APT A, Richardson, TX 75080For SaleMLS ID #21230501, Rose Perry. NTREIS
