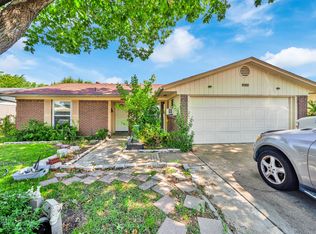
Seller offering up to 2.5% in seller credits to use towards rate buy down or closing costs with preferred lender. This spacious home offers 4 bedrooms, 2 full bathrooms, and two generous living areas, providing flexibility for everyday living and entertaining. The large dining room flows easily off the main living spaces, while the second living area features a picture window overlooking the backyard and access through one of two sets of French doors. Set on one of the largest lots in the neighborhood, the property offers both a swimming pool and plenty of green space—rare to find together. Beautiful tile and wood-laminate flooring run throughout most of the home, with carpet in just one room. The main living room includes a cozy fireplace, and all four bedrooms as well as both living areas feature ceiling fans for added comfort. Updates include new flooring and fixtures in 2025, and the home offers excellent parking with a 2-car garage plus an extended driveway. With its spacious layout, updates, and standout lot, this property delivers exceptional value and livability.
For sale
$300,000
4005 Tynes Dr, Garland, TX 75042
4beds
2,039sqft
:
Get pre-qualified$2,634/mo
Single Family Residence
Built in 1966
0.29 Acres Lot
$300,400 Zestimate®
$147/sqft
$-- HOA
What's special
Swimming poolPlenty of green space
- 5 days |
- 1,400 |
- 141 |
Likely to sell faster than
Zillow last checked:
Listing updated:
Listed by:
Daniel Cline 0729312 512-550-0139,
Keller Williams Realty 512-448-4111
Source: NTREIS,MLS#: 21340084
Facts & features
Interior
Bedrooms & bathrooms
- Bedrooms: 4
- Bathrooms: 2
- Full bathrooms: 2
Primary bedroom
- Features: Ceiling Fan(s)
- Level: First
- Dimensions: 14 x 10
Bedroom
- Features: Ceiling Fan(s), Split Bedrooms
- Level: First
- Dimensions: 19 x 12
Bedroom
- Features: Ceiling Fan(s)
- Level: First
- Dimensions: 12 x 10
Bedroom
- Features: Ceiling Fan(s)
- Level: First
- Dimensions: 14 x 9
Primary bathroom
- Features: Solid Surface Counters
- Level: First
- Dimensions: 9 x 6
Dining room
- Level: First
- Dimensions: 16 x 11
Family room
- Features: Ceiling Fan(s)
- Level: First
- Dimensions: 22 x 25
Other
- Features: Solid Surface Counters
- Level: First
- Dimensions: 5 x 7
Kitchen
- Features: Built-in Features
- Level: First
- Dimensions: 16 x 8
Living room
- Features: Ceiling Fan(s), Fireplace
- Level: First
- Dimensions: 16 x 17
Utility room
- Features: Built-in Features
- Level: First
- Dimensions: 6 x 8
Heating
- Central, Natural Gas
Cooling
- Central Air, Electric
Appliances
- Included: Dishwasher, Gas Cooktop, Disposal, Gas Oven
- Laundry: Dryer Hookup, Laundry in Utility Room
Features
- High Speed Internet, Open Floorplan, Cable TV, Walk-In Closet(s)
- Flooring: Carpet, Ceramic Tile, Laminate
- Windows: Window Coverings
- Has basement: No
- Number of fireplaces: 1
- Fireplace features: Living Room
Interior area
- Total interior livable area: 2,039 sqft
Video & virtual tour
Property
Parking
- Total spaces: 2
- Parking features: Converted Garage, Door-Multi, Driveway, Garage, Garage Door Opener
- Attached garage spaces: 2
Features
- Levels: One
- Stories: 1
- Pool features: In Ground, Pool
- Fencing: Back Yard,Wood
Lot
- Size: 0.29 Acres
- Features: Back Yard, Interior Lot, Irregular Lot, Lawn, Subdivision, Few Trees
Details
- Parcel number: 26544500070260000
Construction
Type & style
- Home type: SingleFamily
- Architectural style: Traditional,Detached
- Property subtype: Single Family Residence
Materials
- Brick
- Foundation: Slab
- Roof: Composition
Condition
- Year built: 1966
Utilities & green energy
- Sewer: Public Sewer
- Water: Public
- Utilities for property: Electricity Connected, Natural Gas Available, Sewer Available, Separate Meters, Water Available, Cable Available
Community & HOA
Community
- Features: Sidewalks
- Subdivision: Skillman Forest Park 01
HOA
- Has HOA: No
Location
- Region: Garland
Financial & listing details
- Price per square foot: $147/sqft
- Tax assessed value: $275,100
- Annual tax amount: $6,407
- Date on market: 7/23/2026
- Cumulative days on market: 30 days
- Listing terms: Cash,Conventional,VA Loan
Estimated market value
$300,400
$285,000 - $315,000
$2,520/mo
Price history
| Date | Event | Price |
|---|---|---|
| 7/23/2026 | Listed for sale | $300,000$147/sqft |
Source: NTREIS #21340084 Report a problem | ||
| 6/15/2026 | Listing removed | $300,000$147/sqft |
Source: NTREIS #21201269 Report a problem | ||
| 6/2/2026 | Contingent | $300,000$147/sqft |
Source: NTREIS #21201269 Report a problem | ||
| 5/29/2026 | Listed for sale | $300,000$147/sqft |
Source: NTREIS #21201269 Report a problem | ||
| 5/27/2026 | Contingent | $300,000$147/sqft |
Source: NTREIS #21201269 Report a problem | ||
| 5/23/2026 | Listed for sale | $300,000-9.1%$147/sqft |
Source: NTREIS #21201269 Report a problem | ||
| 3/13/2026 | Sold | -- |
Source: NTREIS #21050211 Report a problem | ||
| 3/4/2026 | Pending sale | $330,000$162/sqft |
Source: NTREIS #21050211 Report a problem | ||
| 3/4/2026 | Listed for sale | $330,000$162/sqft |
Source: NTREIS #21050211 Report a problem | ||
| 2/4/2026 | Listing removed | $330,000$162/sqft |
Source: NTREIS #21050211 Report a problem | ||
| 2/3/2026 | Listed for sale | $330,000$162/sqft |
Source: NTREIS #21050211 Report a problem | ||
| 1/24/2026 | Contingent | $330,000$162/sqft |
Source: NTREIS #21050211 Report a problem | ||
| 1/8/2026 | Price change | $330,000-4.3%$162/sqft |
Source: NTREIS #21050211 Report a problem | ||
| 10/28/2025 | Listed for sale | $345,000$169/sqft |
Source: NTREIS #21050211 Report a problem | ||
| 10/22/2025 | Contingent | $345,000$169/sqft |
Source: NTREIS #21050211 Report a problem | ||
| 10/17/2025 | Price change | $345,000-4.2%$169/sqft |
Source: NTREIS #21050211 Report a problem | ||
| 9/5/2025 | Listed for sale | $360,000$177/sqft |
Source: NTREIS #21050211 Report a problem | ||
| 6/12/2001 | Sold | -- |
Source: Public Record Report a problem | ||
Public tax history
| Year | Property taxes | Tax assessment |
|---|---|---|
| 2025 | $1,469 +0.2% | $275,100 |
| 2024 | $1,467 +13.4% | $275,100 +16% |
| 2023 | $1,293 -5.9% | $237,170 |
| 2022 | $1,375 +42.2% | $237,170 +21% |
| 2021 | $967 +4.2% | $196,080 |
| 2020 | $928 +8.9% | $196,080 +17.2% |
| 2019 | $853 +8.3% | $167,280 |
| 2018 | $787 -73.4% | $167,280 +19.3% |
| 2017 | $2,955 +11.4% | $140,260 +13.3% |
| 2016 | $2,653 +4.5% | $123,840 +7.8% |
| 2015 | $2,538 | $114,840 |
| 2014 | $2,538 | $114,840 |
| 2013 | -- | -- |
| 2012 | -- | -- |
| 2011 | -- | -- |
| 2010 | -- | -- |
| 2009 | -- | -- |
| 2008 | -- | -- |
| 2007 | -- | -- |
| 2005 | -- | -- |
| 2004 | -- | -- |
| 2003 | -- | -- |
| 2002 | -- | -- |
| 2001 | -- | -- |
Find assessor info on the county website
Monthly payment
Est. payment
Payment breakdown
Explore the cost of this home by adjusting the details. Changes won't be saved.Climate risks
Neighborhood: 75042
Nearby schools
GreatSchools rating
- 8/10O Henry Elementary SchoolGrades: PK-6Distance: 0.1 mi
- 2/10Liberty Junior High School STEM AcademyGrades: 7-8Distance: 0.9 mi
- 4/10Berkner High SchoolGrades: 9-12Distance: 0.7 mi
Schools provided by the listing agent
- Elementary: Ohenry
- Middle: Liberty
- High: Berkner
- District: Richardson ISD
Source: NTREIS. This data may not be complete. We recommend contacting the local school district to confirm school assignments for this home.
- $250,9003 bd2 ba1.2k sqft4009 Tynes Dr, Garland, TX 75042Off Market
- $250,1002 bd2 ba1.2k sqft4001 Tynes Dr, Garland, TX 75042Off Market
- $--4 bd3 ba1.8k sqft4013 Tynes Dr, Garland, TX 75042Sold
- $268,700-- bd2 ba1.3k sqft4010 Justice Ln, Garland, TX 75042Off Market
- $243,8003 bd2 ba1.3k sqft4006 Justice Ln, Garland, TX 75042Off Market
- $281,600-- bd2 ba1.3k sqft4017 Tynes Dr, Garland, TX 75042Off Market
- $265,1003 bd2 ba1.1k sqft4014 Justice Ln, Garland, TX 75042Off Market
- $--3 bd2 ba1.3k sqft1606 N Yale Dr, Garland, TX 75042Sold
A local agent can set up tours, give advice and negotiate with sellers.
A local lender can help you make sure your offer is ready when you are.
Similar homes
- $299,9003 bd3 ba1.7k sqft226 N Forest Crest Dr, Garland, TX 75042For Sale
 MLS ID #21339839, Nency Hernandez. NTREIS
 - $299,9954 bd2 ba1.3k sqft2120 Sunrise Trl, Richardson, TX 75081For Sale
 MLS ID #21334278, Christie Cannon. NTREIS
 - $273,9004 bd2 ba1.1k sqft813 Travis St, Garland, TX 75040For Sale
 MLS ID #21315506, Elizabeth Rockett. NTREIS
 - $350,0003 bd2 ba1.8k sqft2938 Churchill Way, Garland, TX 75044For Sale
 MLS ID #21327605, Patrick Nuss. NTREIS
 - $325,0003 bd2 ba1.4k sqft128 Kingsbridge Dr, Garland, TX 75040For SaleMLS ID #21326356, Josh Mills. NTREIS
- $374,0004 bd3 ba1.9k sqft921 Bromwich St, Garland, TX 75040For SaleMLS ID #21323196, Bryan Nguyen. NTREIS
- $379,0003 bd2 ba1.8k sqft13426 Whispering Hills Dr, Dallas, TX 75243For SaleMLS ID #21331654, Hung Dinh. NTREIS
- $375,0004 bd4 ba2k sqft3217 Friar Ln, Garland, TX 75044For SaleMLS ID #21246862, Daniel Cline. NTREIS
- $269,9004 bd3 ba1.6k sqft1813 Greenspring Cir, Garland, TX 75044For SaleMLS ID #21304117, Shahedul Islam. NTREIS
- $319,9003 bd2 ba1.1k sqft8617 Flicker Ln, Dallas, TX 75238For SaleMLS ID #21279077, Joseph Korte. NTREIS
- $359,9003 bd2 ba1.5k sqft2118 Lamont Dr, Garland, TX 75040For SaleMLS ID #21323178, Ana Candido. NTREIS
- $--4 bd3 ba1.7k sqft3161 Golden Oak, Farmers Branch, TX 75234AuctionAuction.com 2
- $299,9993 bd3 ba1.5k sqft13251 Pandora Dr, Dallas, TX 75238For SaleMLS ID #21254057, Ven Vraniqi. NTREIS
- $384,0004 bd2 ba1.9k sqft2121 Sunrise Trl, Richardson, TX 75081For SaleMLS ID #21234898, Jason Hewitt. NTREIS
- $285,0003 bd2 ba1.9k sqft2834 Dove Meadow Dr, Garland, TX 75043For SaleMLS ID #21296807, Daniel Harker. NTREIS
- $299,9003 bd2 ba1.1k sqft1621 Debbie Dr, Plano, TX 75074For SaleMLS ID #21292245, Keith Smith. NTREIS
- $287,9803 bd1 ba1.5k sqft2310 Costa Mesa Dr, Dallas, TX 75228For SaleMLS ID #21290547, Sergio Vazquez Padilla. NTREIS
- $275,0004 bd3 ba1.5k sqft3039 Mason Dr, Mesquite, TX 75150For SaleMLS ID #21328040, Lesly Barahona. NTREIS
- $330,0003 bd2 ba1.7k sqft1744 Gross Rd, Dallas, TX 75228For SaleMLS ID #21287947, Berry Hawkins. NTREIS
- $366,0003 bd2 ba1.6k sqft1127 Southwestern Dr, Richardson, TX 75081For SaleMLS ID #21160566, Sitra Seman. NTREIS
