STOP THE SEARCH—NO E-TAX! This hard-to-find brick-front ranch in Gladstone checks all the boxes. Featuring 3 bedrooms, 2.5 baths, an oversized 1-car garage, and a fully fenced backyard with a huge deck perfect for entertaining, grilling, or relaxing outdoors. Enjoy peace of mind with a new roof (Dec. 2025), newer furnace, newer water heater, and newer carpet with beautiful hardwood floors waiting underneath. Even better, all appliances stay, making your move even easier. Nestled in an established neighborhood with mature trees, a welcoming atmosphere, and wonderful neighbors, this home offers the perfect blend of comfort, convenience, and value. Homes like this don't come along often—especially with NO E-TAX! Schedule your showing today before it's gone. ***This home is being Sold in It's Present Condition***
Pending
$225,000
1707 NE 75th St, Gladstone, MO 64118
3beds
1,044sqft
:
Get pre-qualified$1,481/mo
Single Family Residence
Built in 1960
0.28 Acres Lot
$-- Zestimate®
$216/sqft
$-- HOA
What's special
- 18 days |
- 3,104 |
- 173 |
Likely to sell faster than
Zillow last checked:
Listing updated:
Listed by:
Kristi Soligo Fleshman 816-357-9111,
RE/MAX Revolution,
Traci Kincaid 816-670-2837,
RE/MAX Revolution
Source: Heartland MLS as distributed by MLS GRID,MLS#: 2623518
Facts & features
Interior
Bedrooms & bathrooms
- Bedrooms: 3
- Bathrooms: 3
- Full bathrooms: 2
- 1/2 bathrooms: 1
Primary bedroom
- Features: Ceiling Fan(s)
- Level: First
- Area: 120 Square Feet
- Dimensions: 12 x 10
Bedroom 2
- Features: Carpet
- Level: First
- Area: 64 Square Feet
- Dimensions: 8 x 8
Bedroom 3
- Features: Carpet
- Level: Second
- Area: 96 Square Feet
- Dimensions: 8 x 12
Bathroom 1
- Features: Linoleum
- Level: Main
- Area: 30 Square Feet
- Dimensions: 6 x 5
Dining room
- Features: Carpet
- Level: First
- Area: 91 Square Feet
- Dimensions: 13 x 7
Kitchen
- Level: First
- Area: 160 Square Feet
- Dimensions: 16 x 10
Living room
- Features: Carpet, Fireplace
- Level: First
- Area: 187 Square Feet
- Dimensions: 17 x 11
Recreation room
- Level: Basement
- Area: 352 Square Feet
- Dimensions: 22 x 16
Heating
- Natural Gas
Cooling
- Attic Fan
Appliances
- Included: Dishwasher, Disposal
- Laundry: In Basement
Features
- Ceiling Fan(s)
- Flooring: Carpet, Wood
- Windows: Window Coverings, Storm Window(s)
- Basement: Full
- Number of fireplaces: 1
- Fireplace features: Living Room, Fireplace Screen
Interior area
- Total structure area: 1,044
- Total interior livable area: 1,044 sqft
- Finished area above ground: 1,044
Property
Parking
- Total spaces: 2
- Parking features: Attached, Garage Door Opener, Garage Faces Front
- Attached garage spaces: 2
Features
- Patio & porch: Deck
- Fencing: Metal
Lot
- Size: 0.28 Acres
- Features: City Lot
Details
- Parcel number: 1361100193.00
Construction
Type & style
- Home type: SingleFamily
- Architectural style: Traditional
- Property subtype: Single Family Residence
Materials
- Brick Trim
- Roof: Composition
Condition
- Year built: 1960
Utilities & green energy
- Sewer: Public Sewer
- Water: Public
Community & HOA
Community
- Security: Smoke Detector(s)
- Subdivision: Rosewood
HOA
- Has HOA: No
Location
- Region: Gladstone
Financial & listing details
- Price per square foot: $216/sqft
- Tax assessed value: $34,280
- Annual tax amount: $2,366
- Date on market: 7/9/2026
- Listing terms: Cash,Conventional
- Ownership: Private
Estimated market value
Not available
Estimated sales range
Not available
Not available
Price history
| Date | Event | Price |
|---|---|---|
| 7/12/2026 | Pending sale | $225,000$216/sqft |
Source:  Heartland MLS as distributed by MLS GRID #2623518 Report a problem Heartland MLS as distributed by MLS GRID #2623518 Report a problem | ||
| 7/9/2026 | Listed for sale | $225,000$216/sqft |
Source: Heartland MLS as distributed by MLS GRID #2623518 Report a problem | ||
| 6/8/1998 | Sold | -- |
Source: Agent Provided Report a problem | ||
Public tax history
| Year | Property taxes | Tax assessment |
|---|---|---|
| 2025 | $2,366 +3.3% | $34,280 +8.2% |
| 2024 | $2,290 +0.6% | $31,690 |
| 2023 | $2,276 +16.2% | $31,690 +20% |
| 2022 | $1,958 -0.1% | $26,410 |
| 2021 | $1,961 +3.3% | $26,410 +13.5% |
| 2020 | $1,897 | $23,260 +0% |
| 2019 | $1,897 +0.2% | $23,256 +13.8% |
| 2018 | $1,894 +9.6% | $20,430 +0% |
| 2017 | $1,728 | $20,420 |
| 2016 | $1,728 | $20,420 |
| 2015 | $1,728 0% | $20,420 -7.6% |
| 2014 | $1,728 | $22,100 |
| 2013 | -- | $22,100 -2.1% |
| 2012 | -- | $22,570 |
| 2011 | -- | $22,570 -1.3% |
| 2010 | -- | $22,860 |
| 2009 | -- | $22,860 -1.1% |
| 2007 | -- | $23,120 +2.9% |
| 2006 | -- | $22,460 |
| 2005 | $1,472 | $22,460 +7.9% |
| 2004 | -- | $20,810 |
| 2003 | -- | $20,810 +20.1% |
| 2002 | -- | $17,330 +5.8% |
| 2001 | -- | $16,380 |
Find assessor info on the county website
Monthly payment
Est. payment
Payment breakdown
Explore the cost of this home by adjusting the details. Changes won't be saved.Climate risks
Neighborhood: 64118
Nearby schools
GreatSchools rating
- 6/10Clardy Elementary SchoolGrades: K-5Distance: 1 mi
- 6/10Antioch Middle SchoolGrades: 7-8Distance: 1.3 mi
- 7/10Oak Park High SchoolGrades: 9-12Distance: 0.8 mi
Schools provided by the listing agent
- Elementary: Clardy
- Middle: Antioch
- High: Oak Park
Source: Heartland MLS as distributed by MLS GRID. This data may not be complete. We recommend contacting the local school district to confirm school assignments for this home.
- $230,6003 bd1 ba1.1k sqft1709 NE 75th St, Gladstone, MO 64118Off Market
- $247,1003 bd2 ba1.1k sqft1705 NE 75th St, Gladstone, MO 64118Off Market
- $--3 bd2 ba1.2k sqft1706 NE 75th St, Gladstone, MO 64118Sold

- $249,5003 bd2 ba1.1k sqft1704 NE 75th St, Gladstone, MO 64118Off Market
- $268,2003 bd2 ba1.4k sqft1703 NE 75th St, Gladstone, MO 64118Off Market
- $287,8003 bd2 ba1.3k sqft1706 NE 74th Ter, Gladstone, MO 64118Off Market
- $282,9003 bd3 ba1.2k sqft7420 N Woodland Ave, Gladstone, MO 64118Off Market
- $327,2004 bd3 ba2.4k sqft1708 NE 74th Ter, Gladstone, MO 64118Off Market
A local agent can set up tours, give advice and negotiate with sellers.
Similar homes
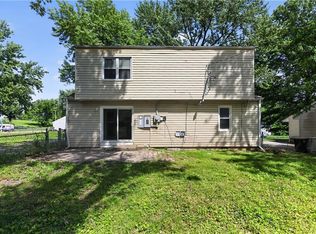
- $220,0003 bd2 ba1k sqft8205 Rose St, Liberty, MO 64068For Sale
 MLS ID #2633076, LeAnn Hiatt, Huck Homes. Heartland MLS as distributed by MLS GRID
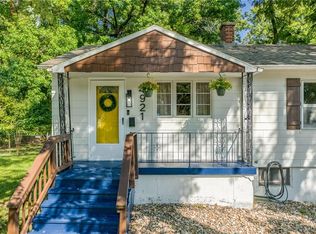
 - $214,9003 bd2 ba1.2k sqft5318 N Garfield Ave, Kansas City, MO 64118For Sale
 MLS ID #2620829, Sequeeta Robinson, Trelora Realty. Heartland MLS as distributed by MLS GRID
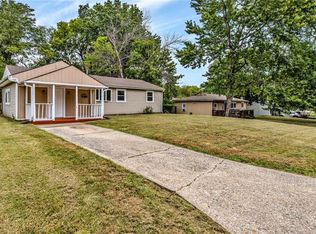
 - $255,0003 bd2 ba1.5k sqft4921 N Garfield Ave, Kansas City, MO 64118For Sale
 MLS ID #2628509, Jennifer Lund, Platinum Realty LLC. Heartland MLS as distributed by MLS GRID
 - $195,0003 bd1 ba1k sqft810 NE 62nd St, Kansas City, MO 64118For Sale
 MLS ID #2577453, LeAnn Hiatt, Huck Homes. Heartland MLS as distributed by MLS GRID
 - $262,0004 bd2 ba1.1k sqft2101 NE 62nd St, Kansas City, MO 64118For SaleMLS ID #2614775, Jolene Martens, EXP Realty LLC. Heartland MLS as distributed by MLS GRID
- $159,0003 bd2 ba1k sqft2418 NE Pursell Rd, Kansas City, MO 64118AuctionMLS ID #2627940, Jennifer Barth, RE/MAX Realty and Auction House LLC. Heartland MLS as distributed by MLS GRID
- $250,0003 bd1 ba1.1k sqft606 NE 43rd Ter, Kansas City, MO 64116For SaleMLS ID #2632893, Tyler St Louis, RE/MAX Heritage. Heartland MLS as distributed by MLS GRID
- $249,0003 bd3 ba1.4k sqft5113 NE 48th St, Kansas City, MO 64119For SaleMLS ID #2620049, Kris Wheeler, Platinum Realty LLC. Heartland MLS as distributed by MLS GRID
- $184,9002 bd1 ba849 sqft2407 NE 57th Ter, Kansas City, MO 64118For SaleMLS ID #2628213, Jim Bridges, List it for 1 Percent Realty. Heartland MLS as distributed by MLS GRID
- $229,9003 bd1 ba864 sqft4540 NE 44th Ter, Kansas City, MO 64117For SaleMLS ID #2620097, Jamie Talley, RE/MAX Innovations. Heartland MLS as distributed by MLS GRID
- $209,9902 bd1 ba866 sqft2816 NE 56th St, Kansas City, MO 64119For SaleMLS ID #2620130, Nathan Gilmore, Platinum Realty LLC. Heartland MLS as distributed by MLS GRID
- $225,0003 bd2 ba1.4k sqft17914 E Whitney Rd, Independence, MO 64058For SaleMLS ID #2632892, Danielle Guzman, Real Broker, LLC-MO. Heartland MLS as distributed by MLS GRID
- $223,0003 bd3 ba1.4k sqft760 Spring Cir, Liberty, MO 64068For SaleMLS ID #2622400, Sheila Carpentier Flores, United Real Estate Kansas City. Heartland MLS as distributed by MLS GRID
- $234,9003 bd2 ba1.3k sqft317 N Cochise Dr, Independence, MO 64056For SaleMLS ID #2633421, Haywood Jackson II, Platinum Realty LLC. Heartland MLS as distributed by MLS GRID
- $225,0004 bd2 ba1.4k sqft11000 E 63rd St, Raytown, MO 64133For SaleMLS ID #2632803, Chet Meierarend, RE/MAX Premier Properties. Heartland MLS as distributed by MLS GRID
- $275,0003 bd1 ba903 sqft4819 NE 47th St, Kansas City, MO 64117For SaleMLS ID #2629067, Jamie Talley, RE/MAX Innovations. Heartland MLS as distributed by MLS GRID
- $259,9003 bd1 ba888 sqft7409 NW 75th Ter, Kansas City, MO 64152For SaleMLS ID #2629175, Kelly Sloan, Home Sweet Home Realty. Heartland MLS as distributed by MLS GRID
- $225,0003 bd3 ba1.4k sqft11016 E 51st St, Kansas City, MO 64133For SaleMLS ID #2627611, Christopher Nehren, Atlas Real Estate LLC. Heartland MLS as distributed by MLS GRID
- $270,0002 bd1 ba1k sqft216 Moss Ave, Liberty, MO 64068For SaleMLS ID #2632433, Denise Sanker, ReeceNichols - Lees Summit. Heartland MLS as distributed by MLS GRID
- $225,0003 bd2 ba1.2k sqft5715 Lathrop Ave, Kansas City, KS 66104For SaleMLS ID #2594601, Michael Zouglas, REO Xpress LLC. Heartland MLS as distributed by MLS GRID
