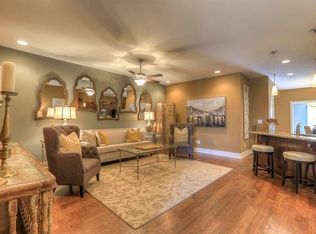
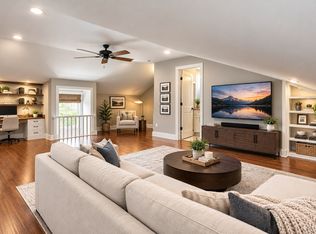
SHADOW GREEN COMMUNITY OPEN HOUSE, Sunday Sept 13, 3 PM - 6 PM. 7 Homes. Experience modern living in the heart of Franklin! This stunning end unit features a timeless white brick exterior and offers unparalleled convenience, just minutes from Historic Downtown Franklin. Move-in ready, it boasts three bedrooms, two and a half baths, a dedicated office, a bonus room, and a one-car garage, perfectly blending style and comfort. Enjoy easy access to Target, Kroger, and a variety of dining options, all within half a mile without needing to navigate busy roads. The HOA provides fantastic amenities, including a pool, a pavilion with gas grills and a fireplace, walking trails, and a putting green! Plus, explore the nearby 63-acre park for additional outdoor fun. With scenic views right outside your back window, this home truly embodies the charm of Franklin. Don’t miss out on the opportunity to live in this vibrant community, formerly a golf course, now known as Shadow Green. Schedule your showing today!
Active
Price cut: $1K (10/7)
$598,900
1707 Shadow Green Dr, Franklin, TN 37064
3beds
2,026sqft
Townhouse, Residential, Condominium
Built in 2021
2,613 Square Feet Lot
$-- Zestimate®
$296/sqft
$330/mo HOA
What's special
One-car garageDedicated officeTimeless white brick exteriorBonus roomThree bedrooms
- 105 days
- 305
- 19
Zillow last checked:
Listing updated:
Listed by:
Claire Henderson 615-584-1245,
Rochford Realty and Construction Company 615-383-1141
Source: RealTracs MLS as distributed by MLS GRID,MLS#: 3263304
Facts & features
Interior
Bedrooms & bathrooms
- Bedrooms: 3
- Bathrooms: 3
- Full bathrooms: 2
- 1/2 bathrooms: 1
Bedroom 1
- Features: Full Bath
- Level: Full Bath
- Area: 240 Square Feet
- Dimensions: 16x15
Bedroom 2
- Area: 120 Square Feet
- Dimensions: 12x10
Bedroom 3
- Area: 110 Square Feet
- Dimensions: 11x10
Primary bathroom
- Features: Double Vanity
- Level: Double Vanity
Dining room
- Area: 88 Square Feet
- Dimensions: 8x11
Kitchen
- Area: 104 Square Feet
- Dimensions: 8x13
Living room
- Area: 266 Square Feet
- Dimensions: 19x14
Other
- Features: Office
- Level: Office
- Area: 130 Square Feet
- Dimensions: 13x10
Recreation room
- Area: 110 Square Feet
- Dimensions: 11x10
Heating
- Central
Cooling
- Central Air
Appliances
- Included: Electric Oven, Electric Range
- Laundry: Electric Dryer Hookup, Washer Hookup
Features
- Flooring: Carpet, Wood, Tile
- Basement: None
- Common walls with other units/homes: End Unit
Interior area
- Total structure area: 2,026
- Total interior livable area: 2,026 sqft
- Finished area above ground: 2,026
Property
Parking
- Total spaces: 1
- Parking features: Garage Door Opener, Garage Faces Rear, On Street, Parking Lot
- Attached garage spaces: 1
- Has uncovered spaces: Yes
Features
- Levels: Two
- Stories: 2
- Patio & porch: Porch, Covered
- Pool features: Association
Lot
- Size: 2,613 Square Feet
- Dimensions: 28.3 x 96
Details
- Parcel number: 094090G H 02200 00005090J
- Special conditions: Standard
Construction
Type & style
- Home type: Townhouse
- Architectural style: Traditional
- Property subtype: Townhouse, Residential, Condominium
- Attached to another structure: Yes
Materials
- Brick
- Roof: Asphalt
Condition
- New construction: No
- Year built: 2021
Utilities & green energy
- Sewer: Public Sewer
- Water: Public
- Utilities for property: Water Available
Community & HOA
Community
- Subdivision: Shadow Green Sec1
HOA
- Has HOA: Yes
- Amenities included: Pool, Trail(s)
- Services included: Maintenance Structure, Maintenance Grounds, Recreation Facilities, Trash
- HOA fee: $330 monthly
Location
- Region: Franklin
Financial & listing details
- Price per square foot: $296/sqft
- Tax assessed value: $625,600
- Annual tax amount: $2,449
- Date on market: 7/11/2026
Estimated market value
Not available
Estimated sales range
Not available
Not available
Price history
| Date | Event | Price |
|---|---|---|
| 10/7/2026 | Price change | $598,900-0.2%$296/sqft |
Source:  RealTracs MLS as distributed by MLS GRID #3263304 Report a problem RealTracs MLS as distributed by MLS GRID #3263304 Report a problem | ||
| 7/11/2026 | Listed for sale | $599,900-3.2%$296/sqft |
Source: RealTracs MLS as distributed by MLS GRID #3263304 Report a problem | ||
| 5/23/2024 | Sold | $620,000-0.8%$306/sqft |
Source: RealTracs MLS as distributed by MLS GRID #2617729 Report a problem | ||
| 4/22/2024 | Contingent | $625,000$308/sqft |
Source: RealTracs MLS as distributed by MLS GRID #2617729 Report a problem | ||
| 4/12/2024 | Price change | $625,000-3.1%$308/sqft |
Source: RealTracs MLS as distributed by MLS GRID #2617729 Report a problem | ||
| 3/14/2024 | Price change | $645,000-0.8%$318/sqft |
Source: RealTracs MLS as distributed by MLS GRID #2617729 Report a problem | ||
| 2/16/2024 | Listed for sale | $649,900+30.3%$321/sqft |
Source: RealTracs MLS as distributed by MLS GRID #2617729 Report a problem | ||
| 2/25/2022 | Sold | $498,764$246/sqft |
Source: Public Record Report a problem | ||
Public tax history
| Year | Property taxes | Tax assessment |
|---|---|---|
| 2025 | $2,449 +31.5% | $156,400 +81% |
| 2024 | $1,863 | $86,400 |
| 2023 | $1,863 +13.7% | $86,400 +13.7% |
| 2022 | $1,638 +334.5% | $75,975 +334.1% |
| 2021 | $377 +17.1% | $17,500 +40% |
| 2020 | $322 | $12,500 |
| 2019 | -- | -- |
Find assessor info on the county website
Monthly payment
Est. payment
Payment breakdown
Explore the cost of this home by adjusting the details. Changes won't be saved.Climate risks
Neighborhood: Southall
Nearby schools
Schools provided by the listing agent
- Elementary: Franklin Elementary
- Middle: Freedom Middle School
- High: Centennial High School
Source: RealTracs MLS as distributed by MLS GRID. This data may not be complete. We recommend contacting the local school district to confirm school assignments for this home.
- $580,600-- bd2 ba1.7k sqft1713 Shadow Green Dr, Franklin, TN 37064Off Market
- $629,700-- bd2 ba2k sqft1719 Shadow Green Dr, Franklin, TN 37064Off Market
- $571,4003 bd2 ba1.9k sqft1701 Shadow Green Dr, Franklin, TN 37064Off Market
- $545,300-- bd-- ba1.7k sqft1641 Shadow Green Dr, Franklin, TN 37064Off Market
Similar homes
- $599,9003 bd3 ba2k sqft2066 Orangery Dr, Franklin, TN 37064For Sale

 MLS ID #3527400, Devin Mueller. RealTracs MLS as distributed by MLS GRID
 - $579,0003 bd3 ba2.1k sqft7010 Westside Cir, Nashville, TN 37205For Sale
 MLS ID #3622497, Ashley Smith. RealTracs MLS as distributed by MLS GRID
 - $674,0005 bd4 ba2.7k sqft1622 Vineland Dr, Brentwood, TN 37027For Sale
 MLS ID #3525890, Pat Skow, Broker. RealTracs MLS as distributed by MLS GRID
 - $399,0002 bd2 ba1.3k sqft1801 Shadow Green Dr #303, Franklin, TN 37064For Sale By Owner

- $699,9993 bd3 ba2k sqft407 Lynn Dr, Nashville, TN 37211For SaleMLS ID #3610878, Peyman Noman. RealTracs MLS as distributed by MLS GRID
- $529,5003 bd3 ba2.1k sqft641 Old Hickory Blvd Unit 144, Brentwood, TN 37027For SaleMLS ID #3622752, Jaclyn Williams. RealTracs MLS as distributed by MLS GRID
- $639,9983 bd4 ba1.6k sqft2003 Convent Pl APT 6, Nashville, TN 37212For SaleMLS ID #3598700, Jaylon Patton. RealTracs MLS as distributed by MLS GRID
- $574,9003 bd3 ba2.1k sqft6541 Thunderbird Dr, Nashville, TN 37209For SaleMLS ID #3547728, Allison Lambert Thimm. RealTracs MLS as distributed by MLS GRID
- $799,9503 bd3 ba2.9k sqft318 Tippecanoe Dr, Franklin, TN 37067For SaleMLS ID #3545096, Peter Ledet. RealTracs MLS as distributed by MLS GRID
- $375,0003 bd3 ba1.5k sqft253 Mary Ann Cir, Spring Hill, TN 37174For SaleMLS ID #3610256, Tucker Felts | Kelton Group. RealTracs MLS as distributed by MLS GRID
- $525,0003 bd4 ba2k sqft7341 Charlotte Pike #105, Nashville, TN 37209For SaleMLS ID #3612794, Lindsay Manifold. RealTracs MLS as distributed by MLS GRID
- $545,0003 bd4 ba2.1k sqft200 Cedar Place Row, Nashville, TN 37221For SaleMLS ID #3614498, Shelean Newman. RealTracs MLS as distributed by MLS GRID
- $559,9004 bd4 ba2.6k sqft917 Sassafras Ct, Spring Hill, TN 37174For SaleMLS ID #3513408, Cara Hermes. RealTracs MLS as distributed by MLS GRID
- $589,9003 bd3 ba1.5k sqft143 Gale Park Ln, Nashville, TN 37204For SaleMLS ID #3596321, Marie Luther. RealTracs MLS as distributed by MLS GRID
- $759,9003 bd4 ba2.4k sqft9541 Dresden Sq, Brentwood, TN 37027For SaleMLS ID #3181787, Blake Cothran. RealTracs MLS as distributed by MLS GRID
- $574,8804 bd4 ba2.4k sqft135 Stella Dr, Nashville, TN 37209For SaleMLS ID #3626139, Gary Ashton. RealTracs MLS as distributed by MLS GRID
- $763,0604 bd3 ba2.5k sqft2119 Riley Park Dr Lot 243, Franklin, TN 37064New ConstructionMLS ID #3511243, Chad Ramsey. RealTracs MLS as distributed by MLS GRID
- $599,9003 bd4 ba2.1k sqft5701A Maudina Ave, Nashville, TN 37209New ConstructionMLS ID #3592334, Holly Baxter. RealTracs MLS as distributed by MLS GRID
- $519,8993 bd4 ba2k sqft624 Parkvue Place Dr, Nashville, TN 37221For SaleMLS ID #3545146, Jerome Pillow. RealTracs MLS as distributed by MLS GRID
