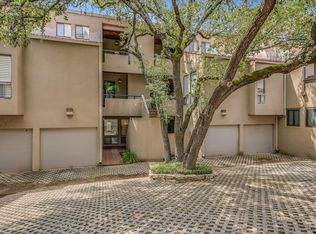
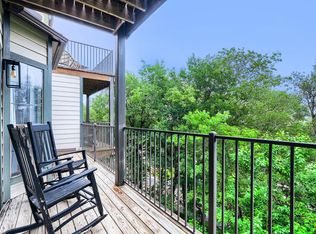
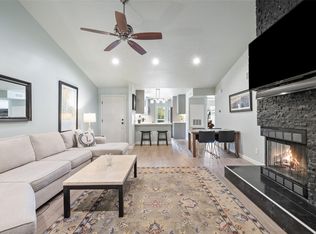
Sweet one bedroom with garage in the gated Habidad community along the Barton Creek Greenbelt. Private patio off the living area offers views of the greenbelt. Refrigerator and washer/dryer convey. HOA covers the community pool and amenities, water, gas, and trash. It's an easy walk to the greenbelt for miles of hiking and biking trails, legendary swimming holes, and more! Walk one block to Taco Deli and the city bus picks up right on Spyglass! You don't even have to get on the highway to drive downtown! Eanes ISD. Have you always wanted to live on the greenbelt? Now's your chance! To tour, contact your real estate agent, the unit is currently occupied and requires an appointment.
Active
$242,000
1707 Spyglass Dr APT 47, Austin, TX 78746
1beds
809sqft
:
Get pre-qualified$2,148/mo
Condominium
Built in 1981
-- sqft lot
$-- Zestimate®
$299/sqft
$399/mo HOA
What's special
One bedroom with garageCommunity pool and amenities
- 68 days |
- 738 |
- 62 |
Zillow last checked:
Listing updated:
Listed by:
Sammi Frye cr@skyrealty.com,
Sky Realty (512) 342-8744
Source: Unlock MLS,MLS#: 6085284
Facts & features
Interior
Bedrooms & bathrooms
- Bedrooms: 1
- Bathrooms: 1
- Full bathrooms: 1
- Main level bedrooms: 1
Bedroom
- Features: Ceiling Fan(s), Storage, Track Lighting, Walk-In Closet(s)
- Level: Main
Bathroom
- Level: Main
Kitchen
- Level: Main
Living room
- Features: Ceiling Fan(s), Vaulted Ceiling(s)
- Level: Main
Heating
- Central
Cooling
- Central Air, Electric
Appliances
- Included: Dishwasher, Electric Cooktop, Microwave, Free-Standing Refrigerator, Self Cleaning Oven, Trash Compactor, Washer/Dryer Stacked
Features
- Ceiling Fan(s), Vaulted Ceiling(s), Recessed Lighting
- Flooring: Tile, Vinyl
- Windows: Window Treatments
- Number of fireplaces: 1
- Fireplace features: None
Interior area
- Total interior livable area: 809 sqft
Property
Parking
- Total spaces: 1
- Parking features: Additional Parking, Detached, Garage
- Garage spaces: 1
Accessibility
- Accessibility features: See Remarks
Features
- Levels: One
- Stories: 1
- Patio & porch: See Remarks, Patio
- Exterior features: Balcony
- Pool features: None
- Fencing: See Remarks
- Has view: Yes
- View description: Park/Greenbelt
- Waterfront features: None
Lot
- Size: 3,005 Square Feet
- Features: Back to Park/Greenbelt, Landscaped, Trees-Large (Over 40 Ft)
Details
- Additional structures: None
- Parcel number: 01021305100000
- Special conditions: Estate
Construction
Type & style
- Home type: Condo
- Property subtype: Condominium
Materials
- Foundation: Slab
- Roof: Tile
Condition
- Resale
- New construction: No
- Year built: 1981
Utilities & green energy
- Sewer: Public Sewer
- Water: Public
- Utilities for property: Cable Connected, Electricity Connected, Internet-Cable, Natural Gas Connected, Sewer Connected, Water Connected
Community & HOA
Community
- Features: Cluster Mailbox, Gated, Pool
- Subdivision: Habidad Condo Amd
HOA
- Has HOA: Yes
- Services included: Common Area Maintenance, Maintenance Grounds, Trash, Water
- HOA fee: $399 monthly
- HOA name: Habidad Owners Association
Location
- Region: Austin
Financial & listing details
- Price per square foot: $299/sqft
- Tax assessed value: $198,128
- Annual tax amount: $4,644
- Date on market: 6/1/2026
- Listing terms: Cash
- Electric utility on property: Yes
Estimated market value
Not available
Estimated sales range
Not available
Not available
Price history
| Date | Event | Price |
|---|---|---|
| 6/1/2026 | Listed for sale | $242,000-28.6%$299/sqft |
Source:  Unlock MLS #6085284 Report a problem Unlock MLS #6085284 Report a problem | ||
| 7/30/2021 | Listing removed | -- |
Source: Unlock MLS #5800074 Report a problem | ||
| 7/1/2021 | Pending sale | $339,000$419/sqft |
Source: Unlock MLS #5800074 Report a problem | ||
| 6/28/2021 | Listed for sale | $339,000$419/sqft |
Source: Unlock MLS #5800074 Report a problem | ||
Public tax history
| Year | Property taxes | Tax assessment |
|---|---|---|
| 2025 | $3,870 -25.2% | $198,128 -26.6% |
| 2024 | $5,175 -20.9% | $269,976 -24.2% |
| 2023 | $6,544 -7.3% | $356,105 |
| 2022 | $7,061 | $356,105 +30.2% |
| 2021 | -- | $273,525 +18.1% |
| 2020 | $5,190 +4.1% | $231,649 |
| 2019 | $4,987 -0.6% | $231,649 +9.1% |
| 2018 | $5,015 | $212,243 -6% |
| 2017 | $5,015 +27.8% | $225,706 -2.3% |
| 2016 | $3,924 | $230,959 +35.7% |
| 2015 | $3,924 | $170,247 +2.8% |
| 2014 | $3,924 | $165,568 +7.1% |
| 2013 | -- | $154,653 +14.2% |
| 2012 | -- | $135,420 |
| 2011 | -- | $135,420 -13.3% |
| 2010 | -- | $156,212 -2.6% |
| 2009 | -- | $160,370 +2.7% |
| 2008 | -- | $156,212 +21.1% |
| 2007 | -- | $128,978 +10% |
| 2006 | -- | $117,253 |
Find assessor info on the county website
Monthly payment
Est. payment
Payment breakdown
Explore the cost of this home by adjusting the details. Changes won't be saved.Climate risks
Neighborhood: Barton Hills
Nearby schools
GreatSchools rating
- 9/10Cedar Creek Elementary SchoolGrades: K-5Distance: 1.3 mi
- 10/10Hill Country Middle SchoolGrades: 6-8Distance: 1.3 mi
- 9/10Westlake High SchoolGrades: 9-12Distance: 1.9 mi
Schools provided by the listing agent
- Elementary: Cedar Creek (Eanes ISD)
- Middle: Hill Country
- High: Westlake
- District: Eanes ISD
Source: Unlock MLS. This data may not be complete. We recommend contacting the local school district to confirm school assignments for this home.
- $--2 bd2 ba1.3k sqft1707 Spyglass Dr APT 41, Austin, TX 78746Sold
- $596,8003 bd4 ba2k sqft1707 Spyglass Dr APT 48, Austin, TX 78746Off Market

- $443,7002 bd2 ba1.5k sqft1707 Spyglass Dr APT 51, Austin, TX 78746Off Market

- $1,774,8004 bd4 ba3.2k sqft1719 Spyglass Dr #11, Austin, TX 78746Off Market
- $525,0002 bd2 ba1.3k sqft1707 Spyglass Dr #123, Austin, TX 78746For Sale
- $1,692,8004 bd4 ba3.1k sqft1719 Spyglass Dr #12, Austin, TX 78746Off Market
- $1,466,8003 bd4 ba2.7k sqft1719 Spyglass Dr #14, Austin, TX 78746Off Market
- $1,499,9994 bd5 ba2.9k sqft1719 Spyglass Dr #16, Austin, TX 78746New Construction
A local agent can set up tours, give advice and negotiate with sellers.
Similar homes
- $350,0002 bd2 ba894 sqft1741 Spyglass Dr #1-223, Austin, TX 78746Active
 MLS ID #5361762, Andrea Hamilton, Christies Intl Real Estate Lone Star. Unlock MLS
 - $245,0001 bd2 ba612 sqft1808 Rio Grande St APT 2, Austin, TX 78701Active
 MLS ID #8745421, Miller Gill, Gill Cave Group. Unlock MLS
 - $225,0002 bd2 ba1k sqft2450 Wickersham Ln APT 302, Austin, TX 78741Active
 MLS ID #2970165, Charlie Aghadiuno, All City Real Estate Ltd. Co. Unlock MLS
 - $275,0002 bd1 ba720 sqft4805 Richmond Ave #B, Austin, TX 78745Active
 MLS ID #6273321, Amanda White, Christies Intl Real Estate Lone Star. Unlock MLS
 - $250,0002 bd1 ba904 sqft9508 Kempler Dr APT C, Austin, TX 78748ActiveMLS ID #5975050, Jennifer Tucker, Amazing Realty LLC. Unlock MLS
- $250,0002 bd1 ba904 sqft9508 Kempler Dr APT A, Austin, TX 78748ActiveMLS ID #5073579, Jennifer Tucker, Amazing Realty LLC. Unlock MLS
- $250,0001 bd1 ba904 sqft9508 Kempler Dr Unit D, Austin, TX 78748ActiveMLS ID #5140292, Jennifer Tucker, Amazing Realty LLC. Unlock MLS
- $208,0002 bd2 ba842 sqft1750 Timber Ridge Rd APT 101, Austin, TX 78741ActiveMLS ID #5606394, Justin Pistorius, Local Life Realty, LLC. Unlock MLS
- $225,0002 bd2 ba1k sqft512 Eberhart Ln APT 204, Austin, TX 78745ActiveMLS ID #8825185, Knolly Williams, eXp Realty, LLC. Unlock MLS
- $249,0002 bd1 ba1k sqft9001 Parkfield Dr #A, Austin, TX 78758ActiveMLS ID #8075451, Cory Morrison, Compass RE Texas, LLC. Unlock MLS
- $245,0002 bd3 ba1.1k sqft1827 River Crossing Cir APT C, Austin, TX 78741ActiveMLS ID #3498917, Gregory Carlson, Keller Williams Realty. Unlock MLS
- $240,0001 bd1 ba542 sqft1500 Woodlawn Blvd #105, Austin, TX 78703ActiveMLS ID #2853011, Meaghan Marks, Bramlett Partners. Unlock MLS
- $249,9002 bd2 ba842 sqft1010 W 23rd St APT 2, Austin, TX 78705ActiveMLS ID #6923772, Gregory Tran, Keller Williams Realty. Unlock MLS
- $255,0002 bd1 ba732 sqft708 Graham Pl APT 101, Austin, TX 78705ActiveMLS ID #9366124, Nora Levesque, HomeSmart. Unlock MLS
- $234,0001 bd1 ba798 sqft1110 W 22nd St APT 13, Austin, TX 78705ActiveMLS ID #3528671, Casey Legg, Urbanspace. Unlock MLS
- $229,9992 bd1 ba725 sqft1200 E 52nd St APT 209, Austin, TX 78723ActiveMLS ID #4294882, Aditya Tumuluri, REAL INTERNATIONAL BROKERAGE LLC. Unlock MLS
- $299,0002 bd2 ba774 sqft3111 Tom Green St APT 111, Austin, TX 78705ActiveMLS ID #7280943, Barbara Shallue, Keller Williams Realty. Unlock MLS
- $299,0002 bd3 ba1.2k sqft1101 Grove Blvd APT 708, Austin, TX 78741Active
 MLS ID #621726, Marni Kempf, Baemayr Realty Group, LLC. Central Texas MLS
 - $259,0002 bd1 ba804 sqft1304 Mariposa Dr APT 206, Austin, TX 78704ActiveMLS ID #3137833, Cassandra King, Engel & Volkers Austin. Unlock MLS
- $263,0002 bd1 ba814 sqft6000 Shepherd Mountain Cv Unit 807, Austin, TX 78730ActiveMLS ID #1945192, Alex McCormick, Keller Williams Realty. Unlock MLS
