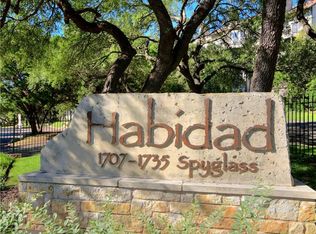
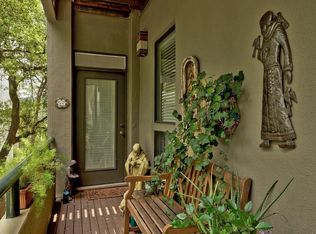
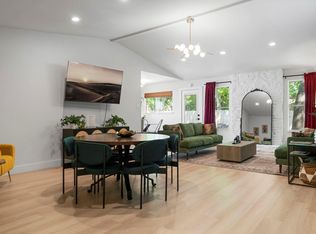
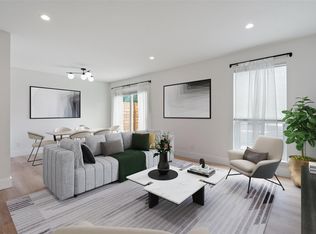
Message the agent for gate access code and private showings, listed below, to see this one-of-a-kind offering! Welcome to Habidad #123, a fun open loft-style 2 bed/2 bath condo that perfectly captures the laid-back Austin vibe. Tucked away in a gated greenbelt community surrounded by towering trees, this home offers a unique blend of privacy and convenience with that lock and leave lifestyle! Located in the highly regarded Eanes ISD and the 78746 zip code, this condo is anything but ordinary. The loft-style layout, complete with moody black cabinets and a smartly designed Murphy bed, gives the space a fun, funky edge. The living area, cozy yet stylish, is just right for kicking back after a day on the nearby Barton Creek Greenbelt. The 2 decks provide plenty of outdoor lounging space. You’ll love the location—just 10 minutes from downtown Austin and 20 minutes from the airport. With easy access to major highways, Zilker Park, and shopping at Trader Joe's on Bee Cave Road, everything you need is close by, yet your home feels like a private retreat. Habidad #123 isn’t just a place to live; it’s a spot where you can truly enjoy the Austin lifestyle, blending unique style, nature, and city convenience.
Active
$525,000
1707 Spyglass Dr #123, Austin, TX 78746
2beds
1,335sqft
:
Get pre-qualified$4,379/mo
Condominium
Built in 1981
-- sqft lot
$-- Zestimate®
$393/sqft
$653/mo HOA
What's special
Gated greenbelt communitySurrounded by towering treesLoft-style layoutMoody black cabinetsSmartly designed murphy bed
- 3 days |
- 189 |
- 9 |
Likely to sell faster than
Zillow last checked:
Listing updated:
Listed by:
Susan Barringer (512) 426-9456,
Kuper Sotheby's Int'l Realty (512) 831-6577
Source: Unlock MLS,MLS#: 7944053
Facts & features
Interior
Bedrooms & bathrooms
- Bedrooms: 2
- Bathrooms: 2
- Full bathrooms: 2
- Main level bedrooms: 1
Heating
- Central
Cooling
- Central Air
Appliances
- Included: Built-In Gas Range, Built-In Oven(s), Dishwasher, Disposal, Dryer, Microwave, Refrigerator, Washer
Features
- Breakfast Bar, High Ceilings, Crown Molding, Smart Thermostat, Walk-In Closet(s)
- Flooring: Concrete, Tile, Wood
- Windows: Skylight(s), Window Treatments
- Number of fireplaces: 1
- Fireplace features: Family Room, Gas Log, Living Room, Raised Hearth
Interior area
- Total interior livable area: 1,335 sqft
Property
Parking
- Total spaces: 1
- Parking features: Detached, Garage, Garage Door Opener, Guest, Parking Lot
- Garage spaces: 1
Accessibility
- Accessibility features: None
Features
- Levels: Two
- Stories: 2
- Patio & porch: Deck, Front Porch
- Exterior features: See Remarks
- Has private pool: Yes
- Pool features: In Ground
- Spa features: None
- Fencing: Wrought Iron
- Has view: Yes
- View description: Hill Country, Neighborhood
- Waterfront features: None
Lot
- Size: 5,248 Square Feet
- Features: Private, Trees-Heavy, Trees-Medium (20 Ft - 40 Ft)
Details
- Additional structures: Pool House
- Parcel number: 01021305590000
- Special conditions: Standard
Construction
Type & style
- Home type: Condo
- Property subtype: Condominium
- Attached to another structure: Yes
Materials
- Foundation: Combination, Pillar/Post/Pier, Slab
- Roof: Elastomeric, Metal, Tile
Condition
- Resale
- New construction: No
- Year built: 1981
Utilities & green energy
- Sewer: Public Sewer
- Water: Public
- Utilities for property: Electricity Connected, Internet-Cable, Natural Gas Connected, Water Connected
Community & HOA
Community
- Features: Gated, Pool
- Subdivision: Habidad Condominiums Amended
HOA
- Has HOA: Yes
- Services included: Common Area Maintenance, Insurance, Landscaping, Maintenance Structure
- HOA fee: $653 monthly
- HOA name: Habidad
Location
- Region: Austin
Financial & listing details
- Price per square foot: $393/sqft
- Tax assessed value: $293,185
- Annual tax amount: $6,872
- Date on market: 8/7/2026
- Listing terms: Cash,Conventional
- Electric utility on property: Yes
Estimated market value
Not available
Estimated sales range
Not available
Not available
Price history
| Date | Event | Price |
|---|---|---|
| 8/7/2026 | Listed for sale | $525,000$393/sqft |
Source:  Unlock MLS #7944053 Report a problem Unlock MLS #7944053 Report a problem | ||
| 4/25/2026 | Listing removed | $525,000$393/sqft |
Source: Unlock MLS #5682329 Report a problem | ||
| 4/11/2026 | Listed for sale | $525,000$393/sqft |
Source: Unlock MLS #5682329 Report a problem | ||
| 4/2/2026 | Listing removed | $525,000$393/sqft |
Source: Unlock MLS #5682329 Report a problem | ||
| 2/20/2026 | Listed for sale | $525,000$393/sqft |
Source: Unlock MLS #5682329 Report a problem | ||
| 2/3/2026 | Listing removed | $525,000$393/sqft |
Source: Kuper Sotheby's International Realty #5682329 Report a problem | ||
| 1/29/2026 | Price change | $525,000-2.8%$393/sqft |
Source: Kuper Sotheby's International Realty #5682329 Report a problem | ||
| 11/27/2025 | Listed for sale | $540,000$404/sqft |
Source: Unlock MLS #1497039 Report a problem | ||
| 9/15/2025 | Listing removed | $540,000$404/sqft |
Source: Kuper Sotheby's International Realty #3334546 Report a problem | ||
| 8/14/2025 | Listing removed | $3,250$2/sqft |
Source: Unlock MLS #4793032 Report a problem | ||
| 8/4/2025 | Listed for rent | $3,250+8.3%$2/sqft |
Source: Unlock MLS #4793032 Report a problem | ||
| 8/2/2025 | Listing removed | $540,000$404/sqft |
Source: Unlock MLS #1390002 Report a problem | ||
| 6/12/2025 | Listed for sale | $540,000-3.6%$404/sqft |
Source: Kuper Sotheby's International Realty #NOMLSID Report a problem | ||
| 4/25/2024 | Listing removed | -- |
Source: Unlock MLS #4921854 Report a problem | ||
| 4/22/2024 | Listing removed | -- |
Source: Unlock MLS #6652975 Report a problem | ||
| 4/18/2024 | Listed for sale | $560,000+25354.5%$419/sqft |
Source: Unlock MLS #4921854 Report a problem | ||
| 12/21/2023 | Listing removed | -- |
Source: Zillow Rentals Report a problem | ||
| 11/3/2023 | Price change | $3,000-25%$2/sqft |
Source: Zillow Rentals Report a problem | ||
| 7/14/2023 | Listed for rent | $4,000+73.9%$3/sqft |
Source: Zillow Rentals Report a problem | ||
| 4/24/2016 | Listing removed | $2,300$2/sqft |
Source: NB Elite Realty Report a problem | ||
| 2/13/2016 | Listed for rent | $2,300$2/sqft |
Source: NB Elite Realty Report a problem | ||
| 4/1/2015 | Listing removed | $2,200$2/sqft |
Source: e-Executive Realty #4555474 Report a problem | ||
| 2/28/2015 | Pending sale | $2,200$2/sqft |
Source: e-Executive Realty #4555474 Report a problem | ||
| 8/2/2004 | Sold | -- |
Source: Agent Provided Report a problem | ||
Public tax history
| Year | Property taxes | Tax assessment |
|---|---|---|
| 2025 | $5,727 -21.9% | $293,185 -28.7% |
| 2024 | $7,331 +33.6% | $411,221 +7.5% |
| 2023 | $5,489 -17.7% | $382,704 -2.3% |
| 2022 | $6,669 | $391,596 +10% |
| 2021 | -- | $355,996 +10% |
| 2020 | $6,480 +19.8% | $323,633 |
| 2019 | $5,409 -20% | $323,633 +0.7% |
| 2018 | $6,762 | $321,385 -4.9% |
| 2017 | $6,762 +12.1% | $337,974 +8.2% |
| 2016 | $6,032 | $312,390 +10% |
| 2015 | $6,032 | $283,991 +4.8% |
| 2014 | $6,032 | $271,092 +10% |
| 2013 | -- | $246,447 +10% |
| 2012 | -- | $224,043 |
| 2011 | -- | $224,043 -13.8% |
| 2010 | -- | $259,833 -2.5% |
| 2009 | -- | $266,374 +10% |
| 2008 | -- | $242,158 +10% |
| 2007 | -- | $220,144 +10% |
| 2006 | -- | $200,131 |
Find assessor info on the county website
Monthly payment
Est. payment
Payment breakdown
Explore the cost of this home by adjusting the details. Changes won't be saved.Climate risks
Neighborhood: Barton Hills
Nearby schools
GreatSchools rating
- 9/10Cedar Creek Elementary SchoolGrades: K-5Distance: 1.3 mi
- 10/10Hill Country Middle SchoolGrades: 6-8Distance: 1.3 mi
- 9/10Westlake High SchoolGrades: 9-12Distance: 1.9 mi
Schools provided by the listing agent
- Elementary: Eanes
- Middle: Hill Country
- High: Westlake
- District: Eanes ISD
Source: Unlock MLS. This data may not be complete. We recommend contacting the local school district to confirm school assignments for this home.
- $443,7002 bd2 ba1.5k sqft1707 Spyglass Dr APT 51, Austin, TX 78746Off Market

- $579,3003 bd4 ba2k sqft1707 Spyglass Dr APT 48, Austin, TX 78746Off Market

- $242,0001 bd1 ba809 sqft1707 Spyglass Dr APT 47, Austin, TX 78746For Sale
- $265,0001 bd1 ba803 sqft1707 Spyglass Dr APT 39, Austin, TX 78746Off Market
- $400,200-- bd-- ba1.3k sqft1707 Spyglass Dr APT 42, Austin, TX 78746Off Market
- $477,6002 bd2 ba1.3k sqft1707 Spyglass Dr APT 43, Austin, TX 78746Off Market
- $483,8003 bd2 ba1.5k sqft1707 Spyglass Dr APT 45, Austin, TX 78746Off Market
- $578,5003 bd3 ba1.8k sqft1707 Spyglass Dr APT 46, Austin, TX 78746Off Market
A local agent can set up tours, give advice and negotiate with sellers.
Similar homes
- $575,0002 bd2 ba1.1k sqft1000 Liberty Park Dr APT 204, Austin, TX 78746Active

 MLS ID #3390631, Madison Swanson, Compass RE Texas, LLC. Unlock MLS
 - $540,0003 bd2 ba1.3k sqft7507 Bender Dr, Austin, TX 78749Active
 MLS ID #8361544, Khani Zulu, Christies Intl Real Estate Lone Star. Unlock MLS
 - $500,0002 bd3 ba1.4k sqft4404 Travis Country Cir APT D2, Austin, TX 78735Active
 MLS ID #6775424, Patton Drewett, Compass RE Texas, LLC. Unlock MLS
 - $469,9001 bd2 ba1k sqft1206 Hollow Creek Dr #1, Austin, TX 78704Active
 MLS ID #6452395, Stephanie Nick, Moreland Properties. Unlock MLS
 - $534,9002 bd2 ba997 sqft1600 Barton Springs Rd Unit 5103, Austin, TX 78704ActiveMLS ID #1017250, Audra Smith, AustinRealEstate.com. Unlock MLS
- $499,8882 bd2 ba1.1k sqft54 Rainey St APT 609, Austin, TX 78701ActiveMLS ID #2020610, Sherene Mayner, Womack Real Estate LLC. Unlock MLS
- $575,0002 bd3 ba1.5k sqft1702 S Lamar Blvd Unit 11, Austin, TX 78704ActiveMLS ID #4220665, Lori Goto, Encore Real Estate. Unlock MLS
- $475,0002 bd2 ba1.3k sqft2805 Dulce Ln Unit 1033, Austin, TX 78704ActiveMLS ID #1696268, Sara Kogut, Christies Intl Real Estate Lone Star. Unlock MLS
- $549,9002 bd2 ba1.1k sqft908 Nueces St Unit 18, Austin, TX 78701ActiveMLS ID #6451308, Michael Said, eXp Realty, LLC. Unlock MLS
- $374,9002 bd2 ba1k sqft1404 Norwalk Ln APT 204, Austin, TX 78703ActiveMLS ID #3248948, Jill Smith, RealTech Realty, LLC. Unlock MLS
- $599,0002 bd2 ba1.4k sqft40 N Interstate Highway 35 APT 11B2, Austin, TX 78701ActiveMLS ID #8668457, Brad Lewis Lewis, eXp Realty, LLC. Unlock MLS
- $489,0002 bd2 ba1.1k sqft2314 Enfield Rd Unit 202, Austin, TX 78703ActiveMLS ID #1120413, Robert Gordon, Bramlett Partners. Unlock MLS
- $495,0002 bd2 ba1.1k sqft1801 Lavaca St APT 14K, Austin, TX 78701ActiveMLS ID #9252352, Douglas Harrison, Urbanspace. Unlock MLS
- $517,6002 bd2 ba1.2k sqft1801 Lavaca St APT 5F, Austin, TX 78701ActiveMLS ID #4816788, Vivian Plein, Spyglass Realty. Unlock MLS
- $730,0002 bd3 ba1.4k sqft2101 Airole Way #A, Austin, TX 78704ActiveMLS ID #1841364, Katie Jackson, Christies Intl Real Estate Lone Star. Unlock MLS
- $499,9991 bd1 ba999 sqft1900 Barton Springs Rd Unit 3031, Austin, TX 78704ActiveMLS ID #3741266, Shane Scheffler, Berkshire Hathaway TX Realty. Unlock MLS
- $519,0002 bd2 ba1.2k sqft2500 Longview St Unit 300, Austin, TX 78705ActiveMLS ID #6287505, Jason Botello, Asterra. Unlock MLS
- $560,0001 bd1 ba814 sqft1122 Colorado St APT 1202, Austin, TX 78701ActiveMLS ID #7566765, Nancy Guilloteau, Bramlett Partners. Unlock MLS
- $450,0002 bd2 ba1.3k sqft2804 Treble Ln Unit 923, Austin, TX 78704ActiveMLS ID #5331297, Elena Howard, eXp Realty, LLC. Unlock MLS
- $499,0003 bd2 ba1.2k sqft8503 Cornwall Dr, Austin, TX 78748ActiveMLS ID #2799972, Brooke Roeder, Christies Intl Real Estate Lone Star. Unlock MLS
