Beautifully maintained 3-bedroom, 2-bath single-family home in an exceptionally convenient location. A commuter's dream, offering easy access to everything the Tampa Bay area has to offer—approximately 20 minutes to the Gulf beaches, 24 minutes to Tampa International Airport and downtown St. Petersburg, and 26 minutes to Clearwater Beach. Inside, you'll find soaring vaulted ceilings, hardwood flooring, and updated bathrooms. The spacious primary suite features a large walk-in closet and private ensuite bath. Major updates include a roof replaced in July 2020 with peel-and-stick underlayment and architectural 3-dimensional shingles, as well as a newer water heater. The side yard has been enhanced with low-maintenance turf, providing year-round curb appeal and usability.
For sale
Price cut: $10K (7/12)
$365,000
1707 Whispering Dr E, Largo, FL 33771
3beds
1,348sqft
:
Get pre-qualified$2,494/mo
Single Family Residence
Built in 1989
3,999 Square Feet Lot
$361,500 Zestimate®
$271/sqft
$-- HOA
What's special
Private ensuite bathSpacious primary suiteSoaring vaulted ceilingsHardwood flooringUpdated bathroomsLarge walk-in closet
- 30 days |
- 984 |
- 32 |
Likely to sell faster than
Zillow last checked:
Listing updated:
Listed by:
Bridgot Gibson 727-235-5224,
CHARLES RUTENBERG REALTY ORLANDO 407-622-2122
Source: Stellar MLS,MLS#: O6419011 Originating MLS: Orlando Regional
Originating MLS: Orlando Regional
Facts & features
Interior
Bedrooms & bathrooms
- Bedrooms: 3
- Bathrooms: 2
- Full bathrooms: 2
Primary bedroom
- Features: Ceiling Fan(s), En Suite Bathroom, Shower No Tub, Walk-In Closet(s)
- Level: First
- Area: 165 Square Feet
- Dimensions: 11x15
Bedroom 2
- Features: Ceiling Fan(s), Storage Closet
- Level: First
- Area: 121 Square Feet
- Dimensions: 11x11
Bedroom 3
- Features: Ceiling Fan(s), Storage Closet
- Level: First
- Area: 121 Square Feet
- Dimensions: 11x11
Great room
- Features: Ceiling Fan(s)
- Level: First
- Area: 280 Square Feet
- Dimensions: 14x20
Kitchen
- Level: First
- Area: 208 Square Feet
- Dimensions: 13x16
Heating
- Central, Electric
Cooling
- Central Air
Appliances
- Included: Dishwasher, Disposal, Dryer, Electric Water Heater, Microwave, Range, Range Hood, Refrigerator, Washer
- Laundry: In Garage
Features
- Ceiling Fan(s), Eating Space In Kitchen, High Ceilings, Walk-In Closet(s)
- Flooring: Carpet, Ceramic Tile, Hardwood
- Doors: Sliding Doors
- Has fireplace: No
Interior area
- Total structure area: 1,718
- Total interior livable area: 1,348 sqft
Video & virtual tour
Property
Parking
- Total spaces: 1
- Parking features: Garage Door Opener
- Attached garage spaces: 1
Features
- Levels: One
- Stories: 1
- Exterior features: Lighting, Other, Sidewalk
Lot
- Size: 3,999 Square Feet
- Features: City Lot, Sidewalk
Details
- Parcel number: 013015890260001980
- Zoning: M-1
- Special conditions: None
Construction
Type & style
- Home type: SingleFamily
- Property subtype: Single Family Residence
Materials
- Wood Frame
- Foundation: Slab
- Roof: Shingle
Condition
- New construction: No
- Year built: 1989
Utilities & green energy
- Sewer: Public Sewer
- Water: None
- Utilities for property: Cable Available, Electricity Available, Electricity Connected, Public, Sewer Connected, Water Connected
Community & HOA
Community
- Pet fee: $0 monthly
- Subdivision: TALL PINES ESTATES PH IV
HOA
- Has HOA: No
Location
- Region: Largo
Financial & listing details
- Price per square foot: $271/sqft
- Tax assessed value: $280,899
- Annual tax amount: $4,394
- Date on market: 6/24/2026
- Cumulative days on market: 31 days
- Listing terms: Cash,Conventional,FHA,VA Loan
- Ownership: Fee Simple
- Total actual rent: 0
- Electric utility on property: Yes
- Road surface type: Paved
Estimated market value
$361,500
$343,000 - $380,000
$2,418/mo
Price history
| Date | Event | Price |
|---|---|---|
| 7/12/2026 | Price change | $365,000-2.7%$271/sqft |
Source:  Stellar MLS #O6419011 Report a problem Stellar MLS #O6419011 Report a problem | ||
| 7/7/2026 | Price change | $375,000-2.6%$278/sqft |
Source: Stellar MLS #O6419011 Report a problem | ||
| 6/24/2026 | Listed for sale | $385,000+52.2%$286/sqft |
Source: Stellar MLS #O6419011 Report a problem | ||
| 12/3/2020 | Sold | $253,000-2.7%$188/sqft |
Source: Public Record Report a problem | ||
| 10/19/2020 | Pending sale | $259,900$193/sqft |
Source: LOMBARDO TEAM REAL ESTATE LLC #T3267572 Report a problem | ||
| 10/8/2020 | Price change | $259,900-1.9%$193/sqft |
Source: LOMBARDO TEAM REAL ESTATE LLC #T3267572 Report a problem | ||
| 9/27/2020 | Listed for sale | $265,000+89.3%$197/sqft |
Source: Owner Report a problem | ||
| 7/5/2015 | Listing removed | $140,000$104/sqft |
Source: KELLER WILLIAMS GULFSIDE RLTY #U7730131 Report a problem | ||
| 7/2/2015 | Listed for sale | $140,000-3.4%$104/sqft |
Source: KELLER WILLIAMS GULFSIDE RLTY #U7730131 Report a problem | ||
| 6/29/2015 | Sold | $145,000+3.6%$108/sqft |
Source: Stellar MLS #U7730131 Report a problem | ||
| 3/29/2015 | Pending sale | $140,000$104/sqft |
Source: KELLER WILLIAMS GULFSIDE RLTY #U7730131 Report a problem | ||
| 3/22/2015 | Listed for sale | $140,000+19.7%$104/sqft |
Source: Belleair Partners, LLC #U7730131 Report a problem | ||
| 8/15/2013 | Sold | $117,000+7.3%$87/sqft |
Source: Public Record Report a problem | ||
| 2/20/2013 | Listing removed | $109,000$81/sqft |
Source: RE/MAX NEW DIMENSIONS #U7571198 Report a problem | ||
| 2/13/2013 | Price change | $109,000-8.4%$81/sqft |
Source: RE/MAX NEW DIMENSIONS #U7571198 Report a problem | ||
| 2/8/2013 | Price change | $119,000-4.8%$88/sqft |
Source: RE/MAX NEW DIMENSIONS #U7571198 Report a problem | ||
| 2/1/2013 | Listed for sale | $125,000+34.8%$93/sqft |
Source: New Dimensions in Real Estate D/B/A/ RE/MAX New Dimensions #U7571198 Report a problem | ||
| 5/7/2004 | Sold | $92,700$69/sqft |
Source: Public Record Report a problem | ||
Public tax history
| Year | Property taxes | Tax assessment |
|---|---|---|
| 2024 | $4,009 +4.4% | $257,875 +6.2% |
| 2023 | $3,839 +8.7% | $242,850 +6.6% |
| 2022 | $3,532 -12.7% | $227,816 +12.3% |
| 2021 | $4,046 +136.2% | $202,846 +60.2% |
| 2020 | $1,713 +2.5% | $126,633 +2.3% |
| 2019 | $1,671 | $123,786 +1.9% |
| 2018 | $1,671 +1.4% | $121,478 +2.1% |
| 2017 | $1,648 +4.6% | $118,979 +2.1% |
| 2016 | $1,576 +45.5% | $116,532 +27.3% |
| 2015 | $1,083 +1.6% | $91,568 +0.8% |
| 2014 | $1,066 +4.2% | $90,841 +3.1% |
| 2013 | $1,023 +2% | $88,104 +0.9% |
| 2012 | $1,003 | $87,279 -4% |
| 2011 | -- | $90,879 -9.6% |
| 2010 | -- | $100,498 -8.3% |
| 2009 | -- | $109,583 -16.2% |
| 2008 | $1,776 | $130,817 +3% |
| 2007 | -- | $127,007 +5.6% |
| 2005 | -- | $120,300 +8.8% |
| 2004 | $2,429 +120.8% | $110,600 +12.9% |
| 2003 | $1,100 +6.3% | $98,000 +10.1% |
| 2002 | $1,035 | $89,000 +6.2% |
| 2001 | $1,035 +5% | $83,800 +9.4% |
| 2000 | $986 | $76,600 |
Find assessor info on the county website
Monthly payment
Est. payment
Payment breakdown
Explore the cost of this home by adjusting the details. Changes won't be saved.Climate risks
Neighborhood: Tall Pines
Nearby schools
GreatSchools rating
- 6/10Southern Oak Elementary SchoolGrades: PK-5Distance: 1.5 mi
- 4/10Largo Middle SchoolGrades: 6-8Distance: 2 mi
- 6/10Largo High SchoolGrades: PK,9-12Distance: 2.4 mi
- $296,500-- bd2 ba1k sqft1705 Whispering Dr E, Largo, FL 33771Off Market
- $332,400-- bd2 ba1.3k sqft1709 Whispering Dr E, Largo, FL 33771Off Market
- $330,300-- bd2 ba1.3k sqft1703 Whispering Dr E, Largo, FL 33771Off Market
- $353,9003 bd2 ba1.3k sqft1711 Whispering Dr E, Largo, FL 33771Off Market
- $360,0003 bd2 ba1.3k sqft1706 Whispering Dr E, Largo, FL 33771Sold
- $343,000-- bd2 ba1.3k sqft1704 Whispering Dr E, Largo, FL 33771Off Market
- $362,300-- bd2 ba1.1k sqft1713 Whispering Dr E, Largo, FL 33771Off Market
- $418,8003 bd2 ba1.3k sqft3328 Whispering Dr N, Largo, FL 33771Off Market
A local agent can set up tours, give advice and negotiate with sellers.
Similar homes
- $299,0003 bd1 ba900 sqft3667 135th Ave, Largo, FL 33771For Sale

 MLS ID #TB8511736, Gina Gold, KELLER WILLIAMS GULF BEACHES. Stellar MLS
 - $389,9993 bd2 ba1.3k sqft611 11th St NW, Largo, FL 33770For Sale
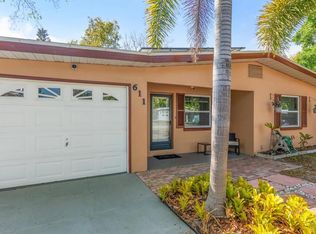 MLS ID #TB8490715, Jason Gernat, ENGEL & VOLKERS BELLEAIR. Stellar MLS
 - $359,0004 bd2 ba1.3k sqft11357 116th Ave N, Largo, FL 33778For Sale
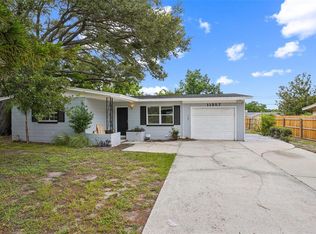 MLS ID #O6251197, Alejandro Salazar, UBIICA LLC. Stellar MLS
 - $339,9003 bd2 ba1.3k sqft1234 Forrest Hill Dr, Clearwater, FL 33756For Sale
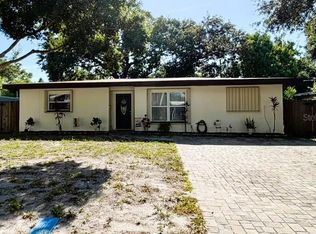 MLS ID #TB8475745, Yainys ECHEVARRIA SAMADA, B&Y REALTY GROUP LLC. Stellar MLS
 - $389,9903 bd1 ba1.1k sqft6070 73rd St N, Saint Petersburg, FL 33709For SaleMLS ID #TB8527326, Andrew Duncan, LPT REALTY LLC. Stellar MLS
- $379,0003 bd1 ba1.1k sqft2560 5th Ave S, Saint Petersburg, FL 33712For SaleMLS ID #TB8532023, Peter Dus, Jr., FLORIDA DRIVEN REAL ESTATE. Stellar MLS
- $350,0002 bd2 ba1.3k sqft12291 Mallory Dr, Largo, FL 33774For SaleMLS ID #TB8497534, Michelle Benson, COASTAL PROPERTIES GROUP INTERNATIONAL. Stellar MLS
- $445,5002 bd2 ba1.3k sqft989 8th Ave NE, Largo, FL 33770For SaleMLS ID #TB8492579, Kristi Estes Peacock, COASTAL PROPERTIES GROUP INTERNATIONAL. Stellar MLS
- $350,0003 bd2 ba1.4k sqft7096 54th Ave N, Saint Petersburg, FL 33709For SaleMLS ID #TB8481904, Cherry Jaramillo, MICHAEL SAUNDERS & COMPANY. Stellar MLS
- $499,9003 bd2 ba1.6k sqft11329 110th Ct, Seminole, FL 33778For SaleMLS ID #TB8527871, Patricia Collins, ASSURANCE PROPERTY & REALTY SERVICES, INC.. Stellar MLS
- $384,9004 bd2 ba1.6k sqft2073 San Sebastian Way N, Clearwater, FL 33763For SaleMLS ID #TB8524289, Nayla Sosa, DIEGO REALTY. Stellar MLS
- $382,5003 bd1 ba1.3k sqft4240 69th Ave N, Pinellas Park, FL 33781For SaleMLS ID #W7887399, Paula Hall, SKYBROOK REALTY & ASSOCIATES, INC.. Stellar MLS
- $415,9954 bd2 ba1.4k sqft1005 13th Ave NW, Largo, FL 33770For SaleMLS ID #TB8493695, Eddie Rivera, IMPACT REALTY TAMPA BAY. Stellar MLS
- $339,0003 bd3 ba1.4k sqft1963 Georgia Cir N, Clearwater, FL 33760For SaleMLS ID #TB8492753, Jill Gibson, STOFEL & ASSOCIATES REALTY. Stellar MLS
- $390,0003 bd2 ba1k sqft1253 Union St, Clearwater, FL 33755For SaleMLS ID #TB8520793, Jake Yencarelli, KELLER WILLIAMS REALTY- PALM HARBOR. Stellar MLS
- $425,0003 bd3 ba1.6k sqft1590 Peaceful Ln N, Clearwater, FL 33756For SaleMLS ID #TB8449176, Ryan Repko, RE/MAX ACTION FIRST OF FLORIDA. Stellar MLS
- $229,9002 bd2 ba1.1k sqft1201 Cara Dr, Largo, FL 33771For SaleMLS ID #TB8515160, Lynn Rice, FLORIDA WEST COAST HOMES, LLC. Stellar MLS
- $375,0003 bd2 ba1.4k sqft3443 21st St N, Saint Petersburg, FL 33713For SaleMLS ID #TB8524357, Shyra Basilone, VANDERLEELIE & ASSOC.RE ESTATE. Stellar MLS
- $375,0003 bd2 ba1.5k sqft3597 27th Ave S, Saint Petersburg, FL 33711For SaleMLS ID #TB8523209, Jainee Feliz-Cabrera, IMPACT REALTY TAMPA BAY. Stellar MLS
- $387,5003 bd2 ba1.4k sqft4608 46th St N, Saint Petersburg, FL 33714For SaleMLS ID #TB8504941, Steve Barthelemy, ROOST REALTY INC.. Stellar MLS
