SELLER willing to pay up to 3% of sales price towards Buyer's Closing Costs, Prepaid Expenses or Buy Down Funds. HUGE LOT! .237 acres. Very well maintained midcentury modern brick home in walkable, residential, highly sought after central location, owned by MASTER GARDENER. Both front and back yards are like a city park. Off Street parking(carport), fenced yard, 3 bedrooms, 1 bath, wood floors, updated kitchen and bathroom, charming screened in porch for outdoor dining and entertaining. ADU ( window unit) serves as workshop for this owner but has been an extra bedroom. This is a perfect property for a first time buyer, empty nester or for adding a unit (or 2!) in the back and keeping the front unit for income.
Pending
Price cut: $4K (10/1)
$485,000
1708 Forestglade Dr, Austin, TX 78745
3beds
948sqft
Single Family Residence
Built in 1958
10,332 Square Feet Lot
$-- Zestimate®
$512/sqft
$-- HOA
What's special
Fenced yardWood floorsUpdated kitchen
- 32 days
- 286
- 29
Likely to sell faster than
Zillow last checked:
Listing updated:
Listed by:
Ali Carter (512) 416-1770,
Your Move Realty, Inc. (512) 416-1770
Source: Unlock MLS,MLS#: 8106235
Facts & features
Interior
Bedrooms & bathrooms
- Bedrooms: 3
- Bathrooms: 1
- Full bathrooms: 1
- Main level bedrooms: 3
Primary bedroom
- Description: Wood Floors, Ceiling fan, closet and dual aspect windows for lovely natural light.
- Features: Ceiling Fan(s)
- Level: Main
Bedroom
- Description: Wood Floors, ceiling fans, dual aspect windows.
- Features: Ceiling Fan(s)
- Level: Main
Bathroom
- Description: Updated with ceramic free standing single sink, fresh tiles, full bath, closets for storage and one window for natural light.
- Features: Full Bath
- Level: Main
Dining room
- Description: Opens to galley kitchen and sliding doors leading to screened-in porch. View of gorgeous back garden. very bright and airy
- Level: Main
Kitchen
- Description: Natural wood counter tops with farm style sink. Gas stove and microwave with extractor fan. Wood floors. Recessed lighting.
- Features: Galley Type Kitchen
- Level: Main
Living room
- Description: Flows into Dining and kitchen. Large window with southern exposure.
- Features: Ceiling Fan(s)
- Level: Main
Heating
- Central
Cooling
- Ceiling Fan(s), Central Air, Wall/Window Unit(s)
Appliances
- Included: Dishwasher, Gas Range, Microwave, RNGHD, Refrigerator, Vented Exhaust Fan
Features
- No Interior Steps, Primary Bedroom on Main, Study/Home Office
- Flooring: Tile, Wood
- Windows: Aluminum Frames
Interior area
- Total interior livable area: 948 sqft
Property
Parking
- Parking features: Carport, Driveway
Accessibility
- Accessibility features: See Remarks
Features
- Levels: One
- Stories: 1
- Patio & porch: Rear Porch, Screened
- Exterior features: Garden, Lighting, Private Yard
- Pool features: None
- Fencing: Back Yard, Chain Link, Fenced, Full, Gate, Wood
- View description: None
- Waterfront features: None
Lot
- Size: 10,332 Square Feet
- Features: Back Yard, Garden, Landscaped, Native Plants, Trees-Large (Over 40 Ft)
Details
- Additional structures: See Remarks, Guest House, Workshop
- Parcel number: 04091203290000
- Special conditions: Standard
Construction
Type & style
- Home type: SingleFamily
- Property subtype: Single Family Residence
Materials
- Foundation: Slab
- Roof: Metal
Condition
- Resale
- New construction: No
- Year built: 1958
Utilities & green energy
- Sewer: Public Sewer
- Water: Public
Community & HOA
Community
- Features: None
- Subdivision: Park Forest Sec 01
HOA
- Has HOA: No
Location
- Region: Austin
Financial & listing details
- Price per square foot: $512/sqft
- Tax assessed value: $463,421
- Annual tax amount: $9,104
- Date on market: 9/18/2026
- Listing terms: Cash,Conventional,Texas Vet
Estimated market value
Not available
Estimated sales range
Not available
Not available
Price history
| Date | Event | Price |
|---|---|---|
| 10/11/2026 | Pending sale | $485,000$512/sqft |
Source:  Unlock MLS #8106235 Report a problem Unlock MLS #8106235 Report a problem | ||
| 10/5/2026 | Contingent | $485,000$512/sqft |
Source: Unlock MLS #8106235 Report a problem | ||
| 10/1/2026 | Price change | $485,000-0.8%$512/sqft |
Source: Unlock MLS #8106235 Report a problem | ||
| 9/24/2026 | Price change | $489,000-2%$516/sqft |
Source: Unlock MLS #8106235 Report a problem | ||
| 9/18/2026 | Listed for sale | $499,000$526/sqft |
Source: Unlock MLS #8106235 Report a problem | ||
Public tax history
| Year | Property taxes | Tax assessment |
|---|---|---|
| 2025 | $4,613 -40.5% | $463,421 -4.5% |
| 2024 | $7,756 +21.9% | $485,129 +10% |
| 2023 | $6,364 -6.5% | $441,026 +10% |
| 2022 | $6,809 | $400,933 +10% |
| 2021 | -- | $364,485 +10% |
| 2020 | $6,599 +14.7% | $331,350 -6.6% |
| 2019 | $5,756 +17.9% | $354,586 +29.5% |
| 2018 | $4,883 | $273,843 +10% |
| 2017 | $4,883 +11.6% | $248,948 +10% |
| 2016 | $4,374 | $226,316 +2.6% |
| 2015 | $4,374 | $220,576 +9.4% |
| 2014 | $4,374 | $201,576 +6.7% |
| 2013 | -- | $188,877 +7.1% |
| 2012 | -- | $176,423 -5.8% |
| 2011 | -- | $187,321 +0.9% |
| 2010 | -- | $185,665 +12.9% |
| 2009 | -- | $164,502 +10% |
| 2008 | -- | $149,547 +10% |
| 2007 | -- | $135,952 +10% |
| 2006 | -- | $123,593 +10% |
| 2005 | -- | $112,357 +31% |
| 2002 | $192 | $85,796 |
Find assessor info on the county website
Monthly payment
Est. payment
Payment breakdown
Explore the cost of this home by adjusting the details. Changes won't be saved.Climate risks
Neighborhood: South Manchaca
Nearby schools
Schools provided by the listing agent
- Elementary: Joslin
- Middle: Covington
- High: Crockett
- District: Austin ISD
Source: Unlock MLS. This data may not be complete. We recommend contacting the local school district to confirm school assignments for this home.
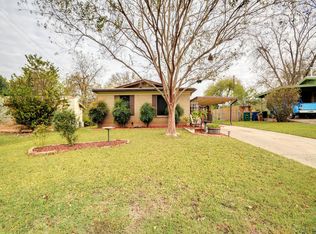

Similar homes
- $550,0003 bd2 ba1.4k sqft4904 Enchanted Ln, Austin, TX 78745Active

 MLS ID #4527798, Chris Smith, Central Metro Realty. Unlock MLS
 - $427,5003 bd1 ba962 sqft1402 Camelot Cir, Austin, TX 78745Active
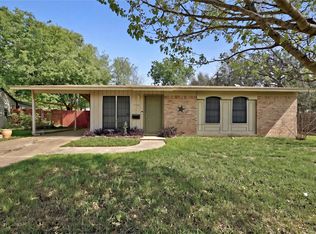 MLS ID #5268437, Benson Oldmixon, Live512 LLC. Unlock MLS
 - $422,0003 bd2 ba1.2k sqft3212 Darnell Dr, Austin, TX 78745For Sale By Owner
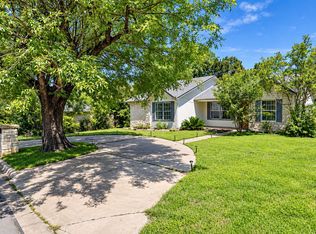
- $384,8883 bd2 ba1k sqft902 Austin Highlands Blvd, Austin, TX 78745Active
 MLS ID #8011819, Brent Canady, Canady Realty. Unlock MLS
 - $425,0003 bd2 ba1.2k sqft1213 Dunstan Dr, Austin, TX 78745ActiveMLS ID #7698151, Sara Madera, Stanberry REALTORS. Unlock MLS
- $564,5003 bd2 ba1.3k sqft7001 Watchwood Dr, Austin, TX 78745ActiveMLS ID #9165419, Shannon Dingman, Central Metro Realty. Unlock MLS
- $585,0004 bd2 ba1.3k sqft6200 Blarwood Dr, Austin, TX 78745ActiveMLS ID #2077682, Shara Parker, eXp Realty, LLC. Unlock MLS
- $420,0003 bd1 ba1k sqft3303 Plantation Rd, Austin, TX 78745ActiveMLS ID #7189100, Nanette Labastida, Compass RE Texas, LLC. Unlock MLS
- $325,0003 bd1 ba936 sqft601 Orland Blvd, Austin, TX 78745ActiveMLS ID #3382830, Steve Koleno, Beycome Brokerage Realty LLC. Unlock MLS
- $587,5003 bd2 ba1.4k sqft7308 Eganhill Dr, Austin, TX 78745ActiveMLS ID #9918806, Blake Foote, Compass RE Texas, LLC. Unlock MLS
- $420,0002 bd1 ba720 sqft4901 Richmond Ave #B, Austin, TX 78745ActiveMLS ID #2644754, Steve Koleno, Beycome Brokerage Realty LLC. Unlock MLS
- $439,9002 bd2 ba1k sqft4025 Valley View Rd #2, Austin, TX 78704ActiveMLS ID #3554052, Paul Pearson, Pearson Properties. Unlock MLS
- $589,9993 bd1 ba1.1k sqft3004 Burning Oak Dr, Austin, TX 78704ActiveMLS ID #5143927, Ryan Machala, Icon Realty Texas LLC. Unlock MLS
- $315,0003 bd2 ba1.2k sqft6001 Leisure Run Rd, Austin, TX 78745ActiveMLS ID #9832049, Teresa Carpenter, Resident Realty, LTD.. Unlock MLS
- $499,9502 bd1 ba1.1k sqft1106 Justin Ln, Austin, TX 78757ActiveMLS ID #1257389, Randy Schmidt, Howard Schmidt Real Estate. Unlock MLS
- $320,0003 bd2 ba1.4k sqft5500 Buffalo Pass #A, Austin, TX 78745ActiveMLS ID #6968059, Cheryl Crawford, Crawford Realty Inc. Unlock MLS
- $435,0003 bd2 ba1k sqft1113 Lawson Ln, Austin, TX 78702ActiveMLS ID #5054529, Jana Xu, Berkshire Hathaway TX Realty. Unlock MLS
- $649,0003 bd1 ba1k sqft122 Havana St, Austin, TX 78704ActiveMLS ID #6219006, Lee Abraham, eXp Realty LLC. Unlock MLS
- $487,0003 bd2 ba999 sqft1102 Clayton Ln, Austin, TX 78723ActiveMLS ID #6566039, Jonathan Minerick, HomeCoin.com. Unlock MLS
- $485,0003 bd2 ba1.2k sqft1602 Ashberry Dr, Austin, TX 78723ActiveMLS ID #8809322, Donna Ciccarelli, Pure Realty. Unlock MLS
