
Tucked away on a quiet cul-de-sac, this beautifully designed home offers an updated layout and stunning interior architectural details. The open-concept kitchen, living and dining area features beautiful engineered hardwood flooring, new kitchen cabinets and appliances. The main floor includes 3 bedrooms and 2 bathrooms, including an ensuite. The fully finished basement adds an extra-large recreation room, 3 additional bedrooms, bathroom and laundry room. Enjoy a private fenced yard backing onto peaceful green space. Approximately 2,980 sq. ft. of total living space.
For sale
C$585,000
1708 Lyndy Pl N, Fort Frances, ON P9A 3V4
6beds
3baths
Single Family Residence
Built in ----
7,125 Square Feet Lot
$-- Zestimate®
C$--/sqft
C$-- HOA
What's special
Quiet cul-de-sacUpdated layoutStunning interior architectural detailsBeautiful engineered hardwood flooringFully finished basementExtra-large recreation room
- 1 day |
- 10 |
- 0 |
Zillow last checked:
Listing updated:
Listed by:
RE/MAX NORTHWEST REALTY LTD.
Source: TRREB,MLS®#: X13682296 Originating MLS®#: Thunder Bay Real Estate Board
Originating MLS®#: Thunder Bay Real Estate BoardFacts & features
Interior
Bedrooms & bathrooms
- Bedrooms: 6
- Bathrooms: 3
Rooms
- Room types: Primary Bedroom, Bedroom 2, Kitchen, Bedroom 3, Bedroom, Bedroom 4, Bedroom 5, Living Room, Laundry, Bathroom, Other
Primary bedroom
- Level: Main
- Dimensions: 13'4 x 12'8
Bedroom
- Level: Basement
- Dimensions: 11'4 x 11
Bedroom 2
- Level: Main
- Dimensions: 11'5 x 9'
Bedroom 3
- Level: Main
- Dimensions: 13'5 x 7'10
Bedroom 4
- Level: Basement
- Dimensions: 14' x 11'5
Bedroom 5
- Level: Basement
- Dimensions: 11'4 x 8'7
Bathroom
- Level: Basement
- Dimensions: 3 pcs
Bathroom
- Level: Main
Kitchen
- Level: Main
- Dimensions: 21'5 x 12'5
Laundry
- Level: Basement
Living room
- Level: Main
- Dimensions: 21'5 x 16'5
Other
- Level: Main
- Dimensions: 4 pcs
Other
- Level: Basement
- Dimensions: 25'9 x 17'
Heating
- Forced Air, Gas
Cooling
- Central Air
Appliances
- Included: Built-In Oven
Features
- Storage, Other
- Basement: Finished,Full
- Has fireplace: No
Video & virtual tour
Property
Parking
- Parking features: Other
- Has garage: Yes
Features
- Patio & porch: Deck
- Pool features: None
Lot
- Size: 7,125 Square Feet
- Features: Fenced Yard
Details
- Parcel number: 560200567
Construction
Type & style
- Home type: SingleFamily
- Architectural style: Bungalow
- Property subtype: Single Family Residence
Materials
- Stucco (Plaster), Brick
- Foundation: Wood
- Roof: Asphalt Shingle
Utilities & green energy
- Sewer: Sewer
- Utilities for property: Garbage Pickup, Internet High Speed, Natural Gas, Cable Available, Electricity Connected, Phone Available, Street Lights
Community & HOA
Location
- Region: Fort Frances
Financial & listing details
- Annual tax amount: C$5,954
- Date on market: 8/17/2026
Price history
Price history is unavailable.
Public tax history
Tax history is unavailable.
Climate risks
Neighborhood: P9A
Nearby schools
GreatSchools rating
- NAExtended School YearGrades: PK-6Distance: 1.1 mi
- 7/10Falls SecondaryGrades: 6-12Distance: 1 mi
- NAInt'l Falls ISD 361 Credit RecoveryGrades: 9-12Distance: 1 mi
- $415,0004 bd3 ba3.3k sqft200 Shorewood Dr, International Falls, MN 56649Sold

- $317,2003 bd0 ba1.7k sqft204 Shorewood Dr, International Falls, MN 56649Off Market
- $473,7003 bd0 ba2.4k sqft206 Shorewood Dr, International Falls, MN 56649Off Market
- $308,2005 bd3 ba2.2k sqft210 Shorewood Dr, International Falls, MN 56649Off Market
- $379,0005 bd3 ba2.9k sqft126 Shorewood Dr, International Falls, MN 56649For Sale
- $259,0003 bd3 ba2.3k sqft214 Shorewood Dr, International Falls, MN 56649For Sale
- $240,6003 bd0 ba1.4k sqft124 Shorewood Dr, International Falls, MN 56649Off Market
- $208,2002 bd1 ba1.2k sqft122 Shorewood Dr, Intl Falls, MN 56649Off Market
Similar homes
- $379,0005 bd3 ba2.9k sqft126 Shorewood Dr, International Falls, MN 56649For Sale

 MLS ID #7110090, Adam M Hanson, Move it Real Estate Group/Lakehomes. NorthstarMLS as distributed by MLS GRID
 - $454,0004 bd4 ba3.8k sqft2200 Crabtree Blvd, International Falls, MN 56649For Sale
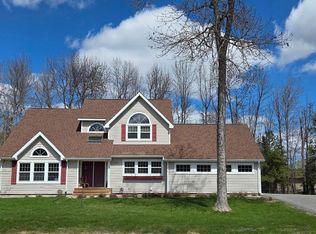 MLS ID #7081261, Cari Rostie, Move it Real Estate Group/Lakehomes. NorthstarMLS as distributed by MLS GRID
 - $549,0005 bd3 ba3.3k sqft5773 Town Rd #237, Littlefork, MN 56653For Sale
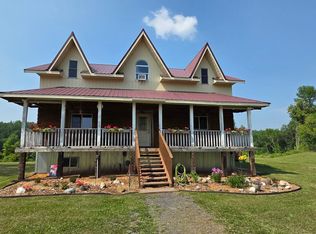 MLS ID #7114931, Cari Rostie, Move it Real Estate Group/Lakehomes. NorthstarMLS as distributed by MLS GRID
 - $369,0004 bd3 ba2.8k sqft312 Shorewood Dr, International Falls, MN 56649For Sale
 MLS ID #7045933, Lindsay Kay Jones, Island View Realty. NorthstarMLS as distributed by MLS GRID
 - $520,0004 bd3 ba2.6k sqft2201 County Road 109, International Falls, MN 56649For SaleMLS ID #7099321, Julie Schumacher, Move it Real Estate Group/Lakehomes. NorthstarMLS as distributed by MLS GRID
- $799,0003 bd3 ba2.9k sqft1896 Town Rd #274, International Falls, MN 56649For SaleMLS ID #7129549, Barry Woods, Move it Real Estate Group/Lakehomes. NorthstarMLS as distributed by MLS GRID
- $575,0003 bd2 ba2.7k sqft2450 Keyes Is, International Falls, MN 56649For SaleMLS ID #7007731, Barry Woods, Move it Real Estate Group/Lakehomes. NorthstarMLS as distributed by MLS GRID
- C$369,9004 bd2 ba-- sqft301 Butler Ave, Fort Frances, ON P9A 2N8For SaleMLS ID #X13639218, RE/MAX NORTHWEST REALTY LTD.. TRREB
- C$489,0004 bd3 ba1.3k sqft832 Williams Ave, Fort Frances, ON P9A 0A5For SaleCentury 21 Canada
- $524,9003 bd2 ba2k sqft2629 County Road 103, International Falls, MN 56649For SaleMLS ID #7088827, Cari Rostie, Move it Real Estate Group/Lakehomes. NorthstarMLS as distributed by MLS GRID
- $350,0005 bd2 ba1.9k sqft1008 3rd St, International Falls, MN 56649For SaleMLS ID #6125938, Riley Lind, eXp Realty, LLC- MN. Lake Superior Area Realtors as distributed by MLS GRID
- $530,0003 bd2 ba1.6k sqft3495 Main St, Ranier, MN 56668For SaleMLS ID #7002706, Barry Woods, Move it Real Estate Group/Lakehomes. NorthstarMLS as distributed by MLS GRID
- C$399,9003 bd3 ba1.9k sqft952 Russell Bay, Fort Frances, ON P9A 3N9For SaleCentury 21 Canada
- $679,0003 bd2 ba1.2k sqft3630 County Road 142, International Falls, MN 56649For SaleMLS ID #7071081, Dillon Reed, Reed Realty. NorthstarMLS as distributed by MLS GRID
- $499,0003 bd2 ba1.3k sqft1911 Grindstone Is, International Falls, MN 56649For SaleMLS ID #7081462, Barry Woods, Move it Real Estate Group/Lakehomes. NorthstarMLS as distributed by MLS GRID
- $300,0007 bd6 ba5.8k sqft1601 W 4th Ave, International Falls, MN 56649-0000SoldMLS ID #6119770, Andrea Zupancich, Z' Up North Realty. Lake Superior Area Realtors as distributed by MLS GRID
- $429,0003 bd2 ba1.1k sqft2101 County Road 138, International Falls, MN 56649For SaleMLS ID #7123602, Barry Woods, Move it Real Estate Group/Lakehomes. NorthstarMLS as distributed by MLS GRID
- $380,0003 bd1 ba1.3k sqft3751 Highway 53, International Falls, MN 56649For SaleMLS ID #7107277, Mikala Hansen, Island View Realty. NorthstarMLS as distributed by MLS GRID
- $349,9003 bd4 ba2.1k sqft3796 Highway 53, International Falls, MN 56649For SaleMLS ID #7102219, Robert Brellenthin, Tru North Realty. NorthstarMLS as distributed by MLS GRID
- $329,0004 bd2 ba3.4k sqft3207 County Road 93, International Falls, MN 56649For SaleMLS ID #7067486, Barry Woods, Move it Real Estate Group/Lakehomes. NorthstarMLS as distributed by MLS GRID
