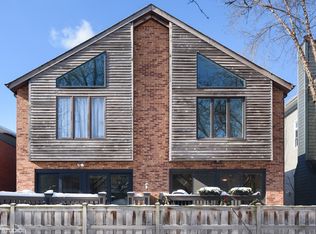
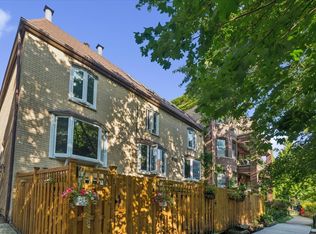
Best and final offers are being requested by 8/30 at noon. There is something instantly inviting about this beautifully updated Lincoln Park home, where timeless character, thoughtful design, and a warm aesthetic come together across three levels of living. At the heart of the home is a stunning renovated kitchen featuring custom cabinetry, integrated Viking and Dacor appliances, quartz countertops, marble-clad walls, and a charming built-in dining banquette with custom wine display. The spacious living room is equally inviting with hardwood floors, custom paneled walls, a gas fireplace, and expansive glass doors opening to a deck and patio overlooking Orchard Street and an adorable powder room is located on this main level as well. Upstairs, the spacious primary suite features vaulted ceilings and a beautifully appointed marble bath with heated floors, an oversized shower, body sprays, and Kohler/Moen fixtures. A second bedroom completes the upper level. The lower level offers a spacious family room, third bedroom, fully renovated second bath, laundry, and additional storage. One garage parking space is included, and recent updates include two AC condensers replaced in 2024/2025, one furnace and washer/dryer replaced in 2023, and ejector pump replaced 2024. Located in the highly sought-after Oscar Mayer School District and just steps from the best of Lincoln Park and Old Town, with neighborhood restaurants, shopping, parks, and both the Red and Brown Lines nearby. A sophisticated yet wonderfully comfortable home in one of Chicago's most charming and sought-after neighborhoods - this home is not to be missed!
New
$939,000
1708 N Orchard St APT A, Chicago, IL 60614
3beds
--sqft
Townhouse, Single Family Residence
Built in 1986
-- sqft lot
$-- Zestimate®
$--/sqft
$125/mo HOA
What's special
Gas fireplaceThoughtful designWarm aestheticFully renovated second bathStunning renovated kitchenAdditional storageCustom cabinetry
- --
- 1,791
- views
- 177
- saves
Likely to sell faster than
Zillow last checked:
Listing updated:
Listed by:
Sharon O'Hara 773-895-3360,
@properties Christie's International Real Estate
Source: MRED as distributed by MLS GRID,MLS#: 12743132
Facts & features
Interior
Bedrooms & bathrooms
- Bedrooms: 3
- Bathrooms: 3
- Full bathrooms: 2
- 1/2 bathrooms: 1
Rooms
- Room types: Balcony/Porch/Lanai, Terrace
Primary bedroom
- Features: Flooring (Hardwood), Bathroom (Full)
- Level: Second
- Area: 285 Square Feet
- Dimensions: 19X15
Bedroom 2
- Features: Flooring (Hardwood)
- Level: Second
- Area: 165 Square Feet
- Dimensions: 15X11
Bedroom 3
- Features: Flooring (Vinyl)
- Level: Lower
- Area: 120 Square Feet
- Dimensions: 10X12
Balcony porch lanai
- Level: Second
- Area: 128 Square Feet
- Dimensions: 16X8
Family room
- Features: Flooring (Luxury Vinyl)
- Level: Lower
- Area: 255 Square Feet
- Dimensions: 17X15
Kitchen
- Features: Kitchen (Eating Area-Breakfast Bar, Eating Area-Table Space, Custom Cabinetry, Updated Kitchen), Flooring (Hardwood)
- Level: Main
- Area: 165 Square Feet
- Dimensions: 11X15
Living room
- Features: Flooring (Hardwood)
- Level: Main
- Area: 224 Square Feet
- Dimensions: 16X14
Other
- Level: Main
- Area: 150 Square Feet
- Dimensions: 15X10
Heating
- Natural Gas, Forced Air, Sep Heating Systems - 2+, Zoned, Radiant Floor
Cooling
- Central Air
Appliances
- Included: Range, Microwave, Dishwasher, Refrigerator, High End Refrigerator, Washer, Dryer, Disposal, Range Hood, ENERGY STAR Qualified Appliances, Gas Cooktop, Humidifier, Gas Water Heater
- Laundry: Washer Hookup
Features
- Cathedral Ceiling(s), Dining Combo
- Flooring: Hardwood
- Windows: Skylight(s)
- Basement: Finished,Full
- Number of fireplaces: 1
- Fireplace features: Gas Log, Living Room
- Common walls with other units/homes: End Unit
Interior area
- Total structure area: 0
Property
Parking
- Total spaces: 1
- Parking features: Yes, Garage Owned, Detached, Garage
- Garage spaces: 1
Accessibility
- Accessibility features: No Disability Access
Features
- Patio & porch: Deck, Patio
Details
- Parcel number: 14333140791001
- Special conditions: None
- Other equipment: Ceiling Fan(s), Sump Pump
Construction
Type & style
- Home type: Townhouse
- Property subtype: Townhouse, Single Family Residence
Materials
- Brick, Concrete
- Foundation: Concrete Perimeter
Condition
- New construction: No
- Year built: 1986
Utilities & green energy
- Electric: Circuit Breakers
- Sewer: Public Sewer
- Water: Lake Michigan
Community & HOA
HOA
- Has HOA: Yes
- Amenities included: None
- Services included: Parking, Insurance, Exterior Maintenance
- HOA fee: $125 monthly
Location
- Region: Chicago
Financial & listing details
- Tax assessed value: $677,400
- Annual tax amount: $13,380
- Date on market: 8/26/2026
- Ownership: Condo
Estimated market value
Not available
Estimated sales range
Not available
Not available
Price history
| Date | Event | Price |
|---|---|---|
| 1/25/2023 | Sold | $740,000-3.9% |
Source:  MRED as distributed by MLS GRID #11661420 Report a problem MRED as distributed by MLS GRID #11661420 Report a problem | ||
| 1/7/2023 | Pending sale | $770,000 |
Source: MRED as distributed by MLS GRID #11661420 Report a problem | ||
| 12/13/2022 | Contingent | $770,000 |
Source: MRED as distributed by MLS GRID #11661420 Report a problem | ||
| 10/27/2022 | Listed for sale | $770,000+45.3% |
Source: MRED as distributed by MLS GRID #11661420 Report a problem | ||
| 4/4/2019 | Sold | $530,000-15.2% |
Source: MRED as distributed by MLS GRID #10144573 Report a problem | ||
| 7/2/2015 | Sold | $625,000 |
Source: Public Record Report a problem | ||
| 4/23/2015 | Pending sale | $625,000 |
Source: Coldwell Banker Residential Brokerage - Lake View #08882504 Report a problem | ||
| 4/7/2015 | Listed for sale | $625,000+25.3% |
Source: Coldwell Banker Residential Brokerage - Lake View #08882504 Report a problem | ||
| 10/7/2013 | Sold | $499,000 |
Source: Public Record Report a problem | ||
| 9/6/2012 | Sold | $499,000 |
Source: Public Record Report a problem | ||
| 4/11/2012 | Price change | $499,000-2% |
Source: Evanston #08038517 Report a problem | ||
| 2/22/2012 | Listed for sale | $509,000 |
Source: Jameson Real Estate LLC #08000293 Report a problem | ||
Public tax history
| Year | Property taxes | Tax assessment |
|---|---|---|
| 2024 | $12,948 +0.6% | $67,740 +11% |
| 2023 | $12,870 +2.6% | $61,000 |
| 2022 | $12,547 +2.3% | $61,000 |
| 2021 | $12,267 +25.2% | $61,000 +38.7% |
| 2020 | $9,794 +10% | $43,965 -7.9% |
| 2019 | $8,905 +1.7% | $47,750 |
| 2018 | $8,754 +0.3% | $47,750 +8.8% |
| 2017 | $8,724 +5.2% | $43,900 |
| 2016 | $8,292 +9.6% | $43,900 |
| 2015 | $7,564 +21.9% | $43,900 +21.9% |
| 2014 | $6,203 -5.3% | $36,000 |
| 2013 | $6,548 +18.3% | $36,000 |
| 2012 | $5,536 +14.6% | $36,000 +8.5% |
| 2011 | $4,830 -1.5% | $33,175 |
| 2010 | $4,905 -4.6% | $33,175 -4.6% |
| 2009 | $5,143 -1.6% | $34,760 -9.2% |
| 2008 | $5,226 +1.9% | $38,275 |
| 2007 | $5,131 +0.8% | $38,275 |
| 2006 | $5,091 -9.7% | $38,275 +10.9% |
| 2005 | $5,637 +18.8% | $34,500 |
| 2004 | $4,744 +4.5% | $34,500 |
| 2003 | $4,542 -5.4% | $34,500 +20.8% |
| 2002 | $4,802 +4.5% | $28,550 |
| 2001 | $4,593 +2% | $28,550 |
| 2000 | $4,503 +8.9% | $28,550 +21.8% |
| 1999 | $4,134 | $23,439 |
Find assessor info on the county website
Monthly payment
Est. payment
Payment breakdown
Explore the cost of this home by adjusting the details. Changes won't be saved.Climate risks
Neighborhood: Old Town
Nearby schools
Schools provided by the listing agent
- Elementary: Oscar Mayer Elementary School
- High: Lincoln Park High School
- District: 299
Source: MRED as distributed by MLS GRID. This data may not be complete. We recommend contacting the local school district to confirm school assignments for this home.
Similar homes
- $900,0003 bd3 ba1.8k sqft1926 N Larrabee St, Chicago, IL 60614Active
 MLS ID #12713966, Kirste Gaudet, @properties Christie's International Real Estate. MRED as distributed by MLS GRID
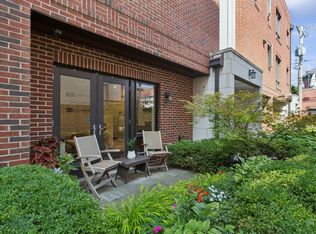
 - $835,0003 bd3 ba2.2k sqft1738 W Diversey Pkwy APT 3, Chicago, IL 60614New
 MLS ID #12741459, Jacqueline Patton, Baird & Warner. MRED as distributed by MLS GRID
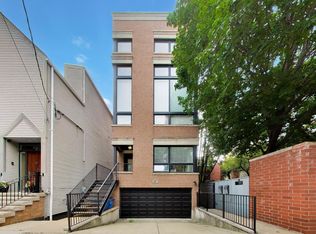
 - $875,0003 bd3 ba2k sqft1887 N Poe St APT 1R, Chicago, IL 60614New
 MLS ID #12740544, Daniel Pape, HUDSON PARKER. MRED as distributed by MLS GRID
 - $975,0004 bd4 ba2.1k sqft2856 N Burling St APT 5, Chicago, IL 60657Active
 MLS ID #12738947, Morgan Sage, Berkshire Hathaway HomeServices Chicago. MRED as distributed by MLS GRID
