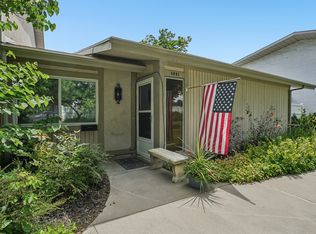
Rarely available one-level living in the well-established Monte Carlo community! Perfectly situated near the borders of Holladay, Cottonwood Heights, and Murray, this spacious rambler-style condo offers over 1,500 square feet with 2 bedrooms and 2 bathrooms, all on one convenient level. Inside, you'll find a generous floor plan filled with natural light and plenty of room to make the space your own. An enclosed sunroom with a fireplace creates additional living space and a cozy setting for hosting, entertaining, or simply relaxing year-round. Step outside to your own private backyard, another hard-to-find feature that adds to the feeling of home. Move right in and enjoy it as-is, or bring your personal touches and make a few updates to build equity over time. With easy freeway access and a central location close to shopping, dining, recreation, and everyday conveniences, this condo offers an exceptional combination of space, location, privacy, and one-level living at an attractive price point. Come see the possibilities!
Pending
$385,000
1709 E Monte Carlo Dr, Murray, UT 84121
2beds
1,592sqft
Condominium
Built in 1971
-- sqft lot
$382,700 Zestimate®
$242/sqft
$475/mo HOA
What's special
Private backyard
- 12 days
- 19
- 0
Zillow last checked:
Listing updated:
Listed by:
Juan Magana 801-879-0585,
Windermere Real Estate,
Tyler Black 801-573-4501,
Windermere Real Estate
Source: UtahRealEstate.com,MLS#: 2185511
Facts & features
Interior
Bedrooms & bathrooms
- Bedrooms: 2
- Bathrooms: 2
- Full bathrooms: 2
- Main level bedrooms: 2
Rooms
- Room types: Master Bathroom
Heating
- Forced Air, Central
Cooling
- Central Air
Appliances
- Included: Dryer, Microwave, Refrigerator, Washer, Disposal
- Laundry: Electric Dryer Hookup
Features
- Walk-In Closet(s)
- Flooring: Carpet, Tile
- Doors: Sliding Doors
- Windows: Blinds, Drapes, Double Pane Windows, Skylight(s)
- Basement: None
- Number of fireplaces: 1
Interior area
- Total structure area: 1,592
- Total interior livable area: 1,592 sqft
- Finished area above ground: 1,592
Property
Parking
- Total spaces: 2
- Parking features: Garage
- Garage spaces: 2
Accessibility
- Accessibility features: Single Level Living, Customized Wheelchair Accessible
Features
- Stories: 1
- Patio & porch: Porch, Screened, Open Porch, Screened Porch
- Exterior features: Lighting
- Has private pool: Yes
- Pool features: In Ground, Association
- Fencing: Full
Lot
- Size: 435 Square Feet
- Features: Cul-De-Sac, Curb & Gutter, Sprinkler: Auto-Full
- Residential vegetation: Landscaping: Full, Mature Trees
Details
- Parcel number: 2216404021
- Zoning: 4110
- Other equipment: Intercom
Construction
Type & style
- Home type: Condo
- Architectural style: Rambler/Ranch
- Property subtype: Condominium
Materials
- Brick, Cedar
- Roof: Asphalt
Condition
- Blt./Standing
- New construction: No
- Year built: 1971
Utilities & green energy
- Water: Culinary
- Utilities for property: Sewer Connected
Community & HOA
Community
- Features: Clubhouse
- Subdivision: Monte Carlo
HOA
- Has HOA: Yes
- Amenities included: Clubhouse, Fire Pit, Insurance, Playground, Pool, Sewer Paid, Snow Removal, Trash, Water
- Services included: Insurance, Sewer, Trash, Water
- HOA fee: $475 monthly
- HOA name: Treo Management
- HOA phone: 801-355-1136
Location
- Region: Murray
Financial & listing details
- Price per square foot: $242/sqft
- Tax assessed value: $351,000
- Annual tax amount: $2,007
- Date on market: 9/16/2026
- Listing terms: Cash,Conventional
- Inclusions: Dryer, Microwave, Range, Refrigerator, Washer
- Acres allowed for irrigation: 0
Estimated market value
$382,700
$364,000 - $402,000
$2,231/mo
Price history
| Date | Event | Price |
|---|---|---|
| 9/24/2026 | Pending sale | $385,000$242/sqft |
Source:  UtahRealEstate.com #2185511 Report a problem UtahRealEstate.com #2185511 Report a problem | ||
| 9/16/2026 | Listed for sale | $385,000$242/sqft |
Source: UtahRealEstate.com #2185511 Report a problem | ||
| 4/18/2006 | Sold | -- |
Source: Agent Provided Report a problem | ||
Public tax history
| Year | Property taxes | Tax assessment |
|---|---|---|
| 2025 | $1,862 -2.8% | $193,050 +0.3% |
| 2024 | $1,915 | $192,500 +5.4% |
| 2023 | -- | $182,655 -2.4% |
| 2022 | $1,934 +4.9% | $187,220 +18.6% |
| 2021 | $1,844 +4.8% | $157,905 +10.2% |
| 2020 | $1,759 -3.7% | $143,330 -1% |
| 2019 | $1,826 +30.8% | $144,705 +20.6% |
| 2018 | $1,396 -10.9% | $119,955 -37% |
| 2017 | $1,566 +28.4% | $190,500 +13.6% |
| 2016 | $1,219 +13.7% | $167,700 +5.1% |
| 2015 | $1,073 -2.1% | $159,600 +1% |
| 2014 | $1,096 | $158,000 -6.9% |
| 2013 | -- | $169,800 +5.5% |
| 2012 | -- | $161,000 -5.2% |
| 2011 | -- | $169,800 -3% |
| 2010 | -- | $175,000 -25.8% |
| 2009 | -- | $236,000 -5.9% |
| 2008 | $1,313 | $250,800 +1.2% |
| 2007 | -- | $247,800 +30.4% |
| 2006 | -- | $190,100 +19.4% |
| 2005 | -- | $159,200 +18.6% |
| 2002 | -- | $134,200 -11.7% |
| 2001 | -- | $151,900 +4.3% |
| 2000 | -- | $145,600 |
Find assessor info on the county website
Monthly payment
Est. payment
Payment breakdown
Explore the cost of this home by adjusting the details. Changes won't be saved.Climate risks
Neighborhood: 84121
Nearby schools
Schools provided by the listing agent
- Elementary: Woodstock
- Middle: Bonneville
- High: Cottonwood
- District: Granite
Source: UtahRealEstate.com. This data may not be complete. We recommend contacting the local school district to confirm school assignments for this home.
- $685,1006 bd3 ba3k sqft1701 Monte Carlo Dr, Salt Lake City, UT 84121Off Market

- $426,3003 bd3 ba2k sqft5950 S Monte Carlo Dr, Murray, UT 84121Off Market

- $464,2004 bd3 ba350 sqft5946 S Monte Carlo Dr, Murray, UT 84121Off Market
- $---- bd-- ba-- sqft5946 S Monte Carlo Dr, Salt Lake City, UT 84121Off Market
Similar homes
- $369,9003 bd2 ba1.3k sqft1245 E Privet Dr S #429, Salt Lake City, UT 84121For Sale

 MLS ID #2163588, Erik Laver, EXP Realty, LLC. UtahRealEstate.com
 - $360,0002 bd2 ba1.3k sqft7265 S 1950 E APT 22, Cottonwood Heights, UT 84121For Sale
 MLS ID #2183407, Anthony Kingsford, Real Broker, LLC. UtahRealEstate.com
 - $339,0002 bd2 ba910 sqft2402 S Elizabeth St APT 2, Salt Lake City, UT 84106For Sale
 MLS ID #2190969, Jordan Lee, CFI Realty LLC. UtahRealEstate.com
 - $390,0002 bd2 ba1.3k sqft4861 S 1670 E #81, Salt Lake City, UT 84117For Sale
 MLS ID #2170942, Matthew Haws, REDFIN CORPORATION. UtahRealEstate.com
 - $379,9002 bd2 ba1.2k sqft5389 S New Hampton Dr W, Salt Lake City, UT 84123For SaleMLS ID #2168205, Leslie Neebling, Coldwell Banker Realty (Salt Lake-Sugar House). UtahRealEstate.com
- $319,9002 bd2 ba1.2k sqft5343 S Baldwin Park, Murray, UT 84123For SaleMLS ID #2176433, Curtis McDougal, Mc Dougal & Associates Realtors, LLC. UtahRealEstate.com
- $395,0003 bd3 ba1.4k sqft4791 S Pintail Ct E, Salt Lake City, UT 84117For SaleMLS ID #2185383, Joe Reardon, KW Utah Realtors Keller Williams. UtahRealEstate.com
- $285,0002 bd2 ba1.2k sqft5322 S 590 E APT L, Murray, UT 84107For SaleMLS ID #2185953, Nichole Gunther, Windermere Real Estate. UtahRealEstate.com
- $297,0002 bd1 ba900 sqft4756 S 700 E APT 111, Murray, UT 84107For SaleMLS ID #2188364, Andrea L. Cannon, KW South Valley Keller Williams. UtahRealEstate.com
- $325,0002 bd2 ba1.1k sqft1241 E Cottonwood Hills Dr, Sandy, UT 84094For SaleMLS ID #2184658, Christin Parks, Coldwell Banker Realty (Union Heights). UtahRealEstate.com
- $385,0003 bd2 ba1.3k sqft1238 W Southhampton Rd #230, Salt Lake City, UT 84123For SaleMLS ID #2185678, Joe Reardon, KW Utah Realtors Keller Williams. UtahRealEstate.com
- $265,0002 bd2 ba926 sqft66 W Lester Ave APT K27, Murray, UT 84107For SaleMLS ID #2188577, Daniel Lopez, REDFIN CORPORATION. UtahRealEstate.com
- $455,0004 bd3 ba2.1k sqft4533 S Tanglewood Dr E, Salt Lake City, UT 84117For SaleMLS ID #2183050, Kyrsten St John, Real Broker, LLC (Canyons Luxury Real Estate). UtahRealEstate.com
- $329,9002 bd2 ba1.2k sqft5976 S Sultan Cir, Murray, UT 84107For SaleMLS ID #2174776, Nikole Andersen, Berkshire Hathaway HomeServices Utah Properties (Moab). UtahRealEstate.com
- $449,9003 bd3 ba2.3k sqft4547 S Tanglewood Dr, Holladay, UT 84117For SaleMLS ID #2174733, Sonny John Tangaro, Chapman-Richards & Associates, Inc.. UtahRealEstate.com
- $334,9002 bd2 ba1.2k sqft668 E Williamsburg Park Cir, Sandy, UT 84070For SaleMLS ID #2185979, Brooke D'Sousa, Real Broker, LLC (Canyons Luxury Real Estate). UtahRealEstate.com
- $256,2502 bd1 ba830 sqft455 E 5600 S APT D, Murray, UT 84107For SaleMLS ID #2187972, Mallory Claire Hightower, Attention to Detail Realty LLC. UtahRealEstate.com
- $519,0003 bd2 ba1.1k sqft2173 E 6675 S, Cottonwood Heights, UT 84121For SaleMLS ID #2182958, James Comas, Real Estate Essentials. UtahRealEstate.com
- $400,0003 bd1 ba2.2k sqft4355 W Annapolis Dr, West Valley City, UT 84120For SaleMLS ID #2190114, Tonja Masina, Paradise Real Estate. UtahRealEstate.com
- $415,0003 bd2 ba1.5k sqft6443 S Cyclamen Way, West Jordan, UT 84081For SaleMLS ID #2189806, Kenzie Holtkamp, RANLife Real Estate Inc. UtahRealEstate.com
