Welcome to your custom built dream home! This to-be-built custom residence offers a unique opportunity to design and personalize every detail to suit your lifestyle. From flooring and cabinetry to lighting, countertops, and exterior finishes – you choose it all. Work closely with Battaglia Homes to create a one-of-a-kind home tailored to your vision, with modern layouts, quality craftsmanship, and energy-efficient features. Located in one of two sought-after Fallston neighborhoods - with no HOA. Whether you're dreaming of a gourmet kitchen, spa-inspired bath, open-concept living spaces, or a private home office – it’s all possible here. Secure your lot today and bring your vision to life! **Price reflects purchase of House ONLY - Lot not Included - Please see Lot listing for details
New construction
$1,450,000
1709 Laurel Brook B Rd, Fallston, MD 21047
5beds
5,250sqft
Single Family Residence
Built in 2026
1.35 Acres Lot
$-- Zestimate®
$276/sqft
$-- HOA
What's special
- 361 days
- 15
- 4
Zillow last checked:
Listing updated:
Listed by:
Laura Snyder 410-375-5779,
American Premier Realty, LLC 4435120090,
Listing Team: Laura Snyder Home Group
Source: Bright MLS,MLS#: MDHR2048110
Facts & features
Interior
Bedrooms & bathrooms
- Bedrooms: 5
- Bathrooms: 6
- Full bathrooms: 5
- 1/2 bathrooms: 1
- Main level bathrooms: 2
- Main level bedrooms: 1
Basement
- Area: 1650
Heating
- Forced Air, Heat Pump, Programmable Thermostat, Zoned, Electric, Propane
Cooling
- Central Air, Ceiling Fan(s), Programmable Thermostat, Zoned, Electric
Appliances
- Included: Microwave, Cooktop, Dishwasher, Disposal, Energy Efficient Appliances, Exhaust Fan, Ice Maker, Double Oven, Range Hood, Refrigerator, Stainless Steel Appliance(s), Water Heater, Electric Water Heater
- Laundry: Upper Level, Washer/Dryer Hookups Only
Features
- Attic, Soaking Tub, Bathroom - Tub Shower, Bathroom - Walk-In Shower, Breakfast Area, Butlers Pantry, Built-in Features, Ceiling Fan(s), Chair Railings, Crown Molding, Dining Area, Family Room Off Kitchen, Open Floorplan, Formal/Separate Dining Room, Eat-in Kitchen, Kitchen Island, Kitchen - Table Space, Pantry, Primary Bath(s), Recessed Lighting, Upgraded Countertops, Wainscotting, Walk-In Closet(s), Bar, 9'+ Ceilings, 2 Story Ceilings, Cathedral Ceiling(s), Dry Wall, Tray Ceiling(s)
- Flooring: Carpet, Luxury Vinyl, Ceramic Tile
- Doors: French Doors, Insulated
- Windows: Energy Efficient, Screens
- Basement: Full,Walk-Out Access,Connecting Stairway,Space For Rooms
- Has fireplace: No
Interior area
- Total structure area: 5,450
- Total interior livable area: 5,250 sqft
- Finished area above ground: 3,800
- Finished area below ground: 1,450
Property
Parking
- Total spaces: 8
- Parking features: Inside Entrance, Garage Faces Side, Garage Door Opener, Driveway, Attached
- Attached garage spaces: 3
- Uncovered spaces: 5
Accessibility
- Accessibility features: None
Features
- Levels: Three
- Stories: 3
- Patio & porch: Porch, Deck, Patio
- Exterior features: Bump-outs
- Pool features: None
- Has view: Yes
- View description: Trees/Woods
Lot
- Size: 1.35 Acres
- Features: Backs to Trees
Details
- Additional structures: Above Grade, Below Grade
- Parcel number: 1303077292
- Zoning: RR
- Special conditions: Standard
Construction
Type & style
- Home type: SingleFamily
- Architectural style: Craftsman,French,Georgian,Colonial
- Property subtype: Single Family Residence
Materials
- Combination
- Foundation: Permanent
- Roof: Architectural Shingle
Condition
- Excellent
- New construction: Yes
- Year built: 2026
Details
- Builder model: Custom
- Builder name: Battaglia Homes
Utilities & green energy
- Sewer: Private Septic Tank
- Water: Well
- Utilities for property: DSL
Community & HOA
Community
- Security: Smoke Detector(s), Fire Sprinkler System
- Subdivision: Tall Oaks Manor
HOA
- Has HOA: No
Location
- Region: Fallston
Financial & listing details
- Price per square foot: $276/sqft
- Tax assessed value: $59,300
- Annual tax amount: $498
- Date on market: 10/4/2025
- Listing agreement: Exclusive Right To Sell
- Listing terms: Cash,Conventional,VA Loan,FHA
- Ownership: Fee Simple
Estimated market value
Not available
Estimated sales range
Not available
Not available
Price history
| Date | Event | Price |
|---|---|---|
| 10/28/2025 | Price change | $1,450,000-3.3%$276/sqft |
Source:  Bright MLS #MDHR2048110 Report a problem Bright MLS #MDHR2048110 Report a problem | ||
| 10/25/2025 | Price change | $1,500,000+25%$286/sqft |
Source: Bright MLS #MDHR2048110 Report a problem | ||
| 10/20/2025 | Price change | $1,200,000-17.2%$229/sqft |
Source: Bright MLS #MDHR2048110 Report a problem | ||
| 10/4/2025 | Listed for sale | $1,450,000$276/sqft |
Source: Bright MLS #MDHR2048110 Report a problem | ||
Public tax history
Tax history is unavailable.
Monthly payment
Est. payment
Payment breakdown
Explore the cost of this home by adjusting the details. Changes won't be saved.Climate risks
Neighborhood: 21047
Nearby schools
Schools provided by the listing agent
- Elementary: Youths Benefit
- Middle: Fallston
- High: Fallston
- District: Harford County Public Schools
Source: Bright MLS. This data may not be complete. We recommend contacting the local school district to confirm school assignments for this home.
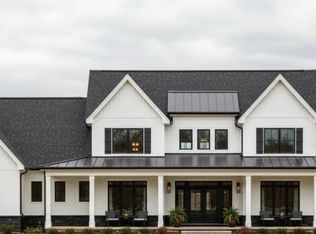
- $1,279,0004 bd4 ba3k sqft1709 Laurel Brook Rd, Fallston, MD 21047New Construction

- $279,0001.35 acres1709 Laurel Brook Rd #B, Fallston, MD 21047Lot/Land
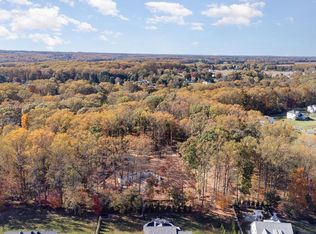
- $279,0002.09 acres1709 Laurel Brook Rd #D, Fallston, MD 21047Lot/Land
- $1,100,0004 bd4 ba2.8k sqft1709 Laurel Brook C Rd, Fallston, MD 21047New Construction

Similar homes
- $1,279,0004 bd4 ba3k sqft1709 Laurel Brook Rd, Fallston, MD 21047New Construction
 MLS ID #MDHR2048882, Laura Snyder, American Premier Realty, LLC. Bright MLS
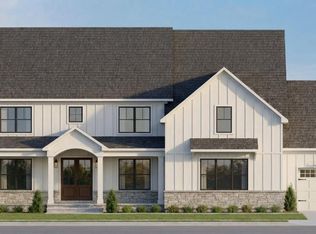
 - $1,384,9905 bd5 ba4k sqft2208 Arden Dr, Fallston, MD 21047New Construction
 MLS ID #MDHR2060058, Mrs. Terri E Hill, Builder Solutions Realty. Bright MLS
 - $1,100,0004 bd4 ba2.8k sqft1709 Laurel Brook C Rd, Fallston, MD 21047New ConstructionMLS ID #MDHR2048880, Laura Snyder, American Premier Realty, LLC. Bright MLS
- $795,0005 bd5 ba3.7k sqft1720 Laurel Brook Rd, Fallston, MD 21047For Sale
 MLS ID #MDHR2058302, Michelle Labanowski, Cummings & Co. Realtors. Bright MLS
 - $1,500,0004 bd4 ba4.2k sqft1930 Pleasantville Rd, Forest Hill, MD 21050New ConstructionMLS ID #MDHR2056580, Dan Whitehurst, Ten Oaks Brokers, LLC. Bright MLS
- $750,0005 bd4 ba4.2k sqft2300 Kings Arms Dr, Fallston, MD 21047For SaleMLS ID #MDHR2056634, Daniel McGhee, Homeowners Real Estate. Bright MLS
- $859,0004 bd4 ba3.7k sqft502 Copeland Rd, Fallston, MD 21047For SaleMLS ID #MDHR2059454, Diane Maguire, Long & Foster Real Estate, Inc.. Bright MLS
- $1,625,0004 bd3 ba4.5k sqft2034 Packard Dr, Forest Hill, MD 21050New ConstructionMLS ID #MDHR2056514, Dan Whitehurst, Ten Oaks Brokers, LLC. Bright MLS
- $1,250,0006 bd5 ba6.1k sqft12115 Manor Rd, Glen Arm, MD 21057For SaleMLS ID #MDBC2176426, Daniel Perticone, Perticone Properties, Inc.. Bright MLS
- $1,650,0006 bd6 ba5.7k sqft15113 Jarrettsville Pike, Monkton, MD 21111For SaleMLS ID #MDBC2167500, Jason Enrique, Next Step Realty. Bright MLS
- $1,250,0005 bd5 ba5.7k sqft119 Bower Ln, Forest Hill, MD 21050For SaleMLS ID #MDHR2059432, Rachael Spinoso, Cummings & Co. Realtors. Bright MLS
- $1,295,0006 bd5 ba4.1k sqft11202 Old Carriage Rd, Glen Arm, MD 21057For SaleMLS ID #MDBC2170762, Wayne Eaton, Coldwell Banker Realty. Bright MLS
- $940,0004 bd4 ba2.8k sqft4805 Bart Allen Ln, Baldwin, MD 21013For SaleMLS ID #MDBC2168650, Paula Lanzi, Long & Foster Real Estate, Inc.. Bright MLS
- $825,0004 bd3 ba3.1k sqft501 Country Walk Ct, Bel Air, MD 21015For SaleMLS ID #MDHR2060178, Karen Stefanides, Cummings & Co. Realtors. Bright MLS
- $1,250,0004 bd5 ba5k sqft3814 Rocks Station Rd, Street, MD 21154For SaleMLS ID #MDHR2058552, Brendan Butler, Cummings & Co. Realtors. Bright MLS
- $1,269,0004 bd4 ba6.2k sqft1420 Tayside Way, Bel Air, MD 21015For SaleMLS ID #MDHR2058218, Laura Snyder, American Premier Realty, LLC. Bright MLS
- $1,850,0006 bd6 ba4.8k sqft13707 Jarrettsville Pike, Phoenix, MD 21131New ConstructionMLS ID #MDBC2176214, TRAVIS OMOPARIOLA, LPT Realty, LLC. Bright MLS
- $857,7774 bd4 ba4.6k sqft16 Elray Rd, Kingsville, MD 21087For SaleMLS ID #MDBC2176096, Tricia Gough, American Premier Realty, LLC. Bright MLS
- $1,150,0005 bd4 ba5.4k sqft11911 Manor Rd, Glen Arm, MD 21057For SaleMLS ID #MDBC2174190, Effy Lamp, Cummings & Co. Realtors. Bright MLS
- $899,0005 bd3 ba3.8k sqft610 Stans Rd, Joppa, MD 21085For SaleMLS ID #MDHR2060420, Linda Marquand, Compass. Bright MLS
