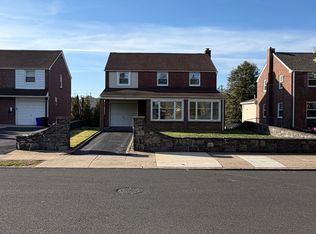
Welcome to the Lynnewood section of Havertown, where this single-family home offers 3 bedrooms with the exciting potential for a 4th, multiple gathering spaces, an expanded lower level, and a fantastic backyard. Loved by the same family for nearly 30 years, this special home has been the backdrop for decades of memories - and now it’s ready for its next chapter! Step inside to a warm front living room that flows naturally into the dining room, but it's the back half of the house that truly shines. An impressive addition, completed in 2004, features a soaring vaulted ceiling and creates the heart of the home, bringing together the kitchen, breakfast bar, and family room into one open space designed for everyday life, entertaining, and time together. The first floor also features a convenient powder room, a generously sized laundry room [complete with a laundry chute from the second-floor linen closet] and access to the partial garage, perfect for extra storage. Upstairs, you’ll find three sizable bedrooms, including one with its own en-suite bathroom [beautifully redone in 2026] featuring a stall shower. A full hall bathroom with a tub/shower serves the remaining rooms and an attic with pulldown stairs for ample storage space. Just wait until you see the lower level! When the rear addition was built, the basement was extended alongside it, creating an unexpected amount of usable, light-filled square footage. A smaller, front recreation room leads to a sun-filled, larger room with full-size windows and French doors opening directly to the flat, fenced-in backyard. Tucked separately off this level is a terrific potential 4th bedroom with windows and two closets - ideal for guests, a home office, playroom, workout area, or whatever best fits your needs. A powder room and dedicated storage/mechanical room complete this versatile floor. Outside, the level, fully enclosed yard offers plenty of room to play, entertain, garden, or simply unwind. Even better, many of the big-ticket items have already been addressed, including the roof in 2022, HVAC in 2019, hot water heater in 2020, kitchen appliances in 2020, and exterior repointing in 2023. After nearly three decades with one family, this Lynnewood home is ready to welcome its next owners and all the memories still to come. With flexible living options, a possible 4th bedroom, an incredible rear addition, and so much opportunity to make it your own, this is one you’ll want to experience in person!
Pending
$675,000
1709 Robinson Ave, Havertown, PA 19083
3beds
3,478sqft
Single Family Residence
Built in 1955
5,227 Square Feet Lot
$-- Zestimate®
$194/sqft
$-- HOA
What's special
Front recreation roomConvenient powder roomIncredible rear additionThree sizable bedroomsFlat fenced-in backyardSoaring vaulted ceiling
- 22 days
- 886
- 25
Zillow last checked:
Listing updated:
Listed by:
Mrs. Lori J Rogers 610-517-1517,
Keller Williams Main Line 6105200100
Source: Bright MLS,MLS#: PADE2123398
Facts & features
Interior
Bedrooms & bathrooms
- Bedrooms: 3
- Bathrooms: 4
- Full bathrooms: 2
- 1/2 bathrooms: 2
- Main level bathrooms: 1
Basement
- Description: Percent Finished: 80.0
- Area: 1224
Heating
- Forced Air, Natural Gas
Cooling
- Central Air, Ceiling Fan(s), Electric
Appliances
- Included: Microwave, Built-In Range, Dishwasher, Disposal, Dryer, Self Cleaning Oven, Oven/Range - Gas, Refrigerator, Stainless Steel Appliance(s), Washer, Water Heater, Gas Water Heater
- Laundry: Has Laundry, Washer In Unit, Dryer In Unit, Main Level, Laundry Chute
Features
- Attic, Bathroom - Stall Shower, Bathroom - Tub Shower, Ceiling Fan(s), Combination Kitchen/Living, Family Room Off Kitchen, Formal/Separate Dining Room, Recessed Lighting, Dry Wall, Vaulted Ceiling(s), Cathedral Ceiling(s)
- Flooring: Carpet, Ceramic Tile, Concrete, Hardwood, Tile/Brick, Vinyl
- Windows: Window Treatments
- Basement: Full,Finished,Heated,Improved,Interior Entry,Exterior Entry,Rear Entrance,Space For Rooms,Walk-Out Access,Windows,Workshop
- Has fireplace: No
Interior area
- Total structure area: 3,598
- Total interior livable area: 3,478 sqft
- Finished area above ground: 2,374
- Finished area below ground: 1,104
Property
Parking
- Total spaces: 4
- Parking features: Asphalt, Private, Driveway
- Uncovered spaces: 4
Accessibility
- Accessibility features: None
Features
- Levels: Two
- Stories: 2
- Patio & porch: Patio
- Exterior features: Lighting, Sidewalks, Street Lights
- Pool features: None
- Fencing: Chain Link,Full,Back Yard
Lot
- Size: 5,227 Square Feet
- Features: Interior Lot, Level, Rear Yard, Middle Of Block
Details
- Additional structures: Above Grade, Below Grade
- Parcel number: 22010147700
- Zoning: R-10 SINGLE FAMILY
- Special conditions: Standard
Construction
Type & style
- Home type: SingleFamily
- Architectural style: Colonial
- Property subtype: Single Family Residence
Materials
- Brick, Vinyl Siding
- Foundation: Block, Brick/Mortar
- Roof: Pitched,Shingle
Condition
- Excellent,Very Good
- New construction: No
- Year built: 1955
Utilities & green energy
- Electric: 200+ Amp Service, Circuit Breakers
- Sewer: Public Sewer
- Water: Public
Community & HOA
Community
- Security: Smoke Detector(s), Carbon Monoxide Detector(s)
- Subdivision: Lynnwood
HOA
- Has HOA: No
Location
- Region: Havertown
- Municipality: HAVERFORD TWP
Financial & listing details
- Price per square foot: $194/sqft
- Tax assessed value: $330,680
- Annual tax amount: $9,574
- Date on market: 9/18/2026
- Listing agreement: Exclusive Right To Sell
- Listing terms: Cash,Conventional
- Inclusions: Refrigerator, Washer & Dryer - All As Is With No Monetary Value
- Ownership: Fee Simple
Estimated market value
Not available
Estimated sales range
Not available
Not available
Price history
| Date | Event | Price |
|---|---|---|
| 10/8/2026 | Pending sale | $675,000$194/sqft |
Source:  Bright MLS #PADE2123398 Report a problem Bright MLS #PADE2123398 Report a problem | ||
| 9/24/2026 | Contingent | $675,000$194/sqft |
Source: Bright MLS #PADE2123398 Report a problem | ||
| 9/18/2026 | Listed for sale | $675,000+407.5%$194/sqft |
Source: Bright MLS #PADE2123398 Report a problem | ||
| 6/1/1998 | Sold | $133,000$38/sqft |
Source: Public Record Report a problem | ||
Public tax history
| Year | Property taxes | Tax assessment |
|---|---|---|
| 2026 | $9,575 +6% | $330,680 |
| 2025 | $9,032 +6.2% | $330,680 |
| 2024 | $8,503 +2.9% | $330,680 |
| 2023 | $8,261 +2.4% | $330,680 |
| 2022 | $8,068 | $330,680 |
| 2021 | $8,068 +856.8% | $330,680 +114.2% |
| 2020 | $843 -88% | $154,410 |
| 2019 | $7,044 +1.7% | $154,410 |
| 2018 | $6,924 +717.1% | $154,410 |
| 2017 | $847 | $154,410 |
| 2016 | $847 | $154,410 |
| 2015 | $847 | $154,410 |
| 2014 | $847 +2.8% | $154,410 |
| 2013 | $825 +2.8% | $154,410 |
| 2012 | $802 +0.3% | $154,410 |
| 2011 | $800 +2% | $154,410 |
| 2010 | $784 +7.5% | $154,410 |
| 2009 | $729 | $154,410 |
| 2008 | $729 +8.3% | $154,410 |
| 2007 | $673 | $154,410 |
| 2006 | $673 | $154,410 |
| 2005 | $673 +15.5% | $154,410 +17.9% |
| 2004 | $583 +8.5% | $130,970 |
| 2003 | $537 +7.9% | $130,970 |
| 2002 | $498 | $130,970 |
| 2000 | $498 | $130,970 |
Find assessor info on the county website
Monthly payment
Est. payment
Payment breakdown
Explore the cost of this home by adjusting the details. Changes won't be saved.Climate risks
Neighborhood: 19083
Nearby schools
Schools provided by the listing agent
- Elementary: Lynnewood
- Middle: Haverford
- High: Haverford Senior
- District: Haverford Township
Source: Bright MLS. This data may not be complete. We recommend contacting the local school district to confirm school assignments for this home.
Similar homes
- $724,9004 bd2 ba2.8k sqft1416 Kingsley Rd, Havertown, PA 19083For Sale
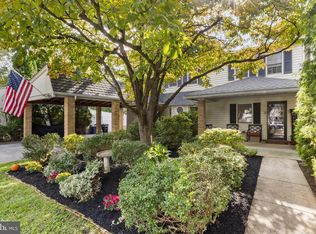
 MLS ID #PADE2124330, Ken Cowperthwait, BHHS Fox & Roach Wayne-Devon. Bright MLS
 - $650,0005 bd3 ba2.3k sqft2115 Winton Ave, Havertown, PA 19083For Sale
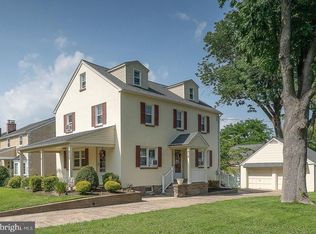 MLS ID #PADE2120188, Tom Weeks, BHHS Fox & Roach-Haverford. Bright MLS
 - $749,9004 bd4 ba2.9k sqft2741 Hillview Rd, Broomall, PA 19008For Sale
 MLS ID #PADE2118536, Alison Faga, RE/MAX Preferred - Newtown Square. Bright MLS
 - $799,9003 bd4 ba3.6k sqft422 Conard Dr, Springfield, PA 19064For Sale
 MLS ID #PADE2121242, Donna McCole, Worthington Real Estate. Bright MLS
 - $719,9004 bd3 ba2.8k sqft816 Sunnyside Ave, Audubon, PA 19403For SaleMLS ID #PAMC2196544, Chad Reid, Iron Valley Real Estate Doylestown. Bright MLS
- $612,0003 bd2 ba2.2k sqft505 Darlington Dr, West Chester, PA 19382For SaleMLS ID #PACT2136966, Michael Ciunci, KW Greater West Chester. Bright MLS
- $650,0006 bd4 ba3k sqftNone Available, Wilmington, DE 19803For SaleMLS ID #DENC2112516, David Landon, Patterson-Schwartz-Newark. Bright MLS
- $529,9005 bd3 ba2.8k sqft814 Caledonia St, Philadelphia, PA 19128For SaleMLS ID #PAPH2679040, Luna Ge, Canaan Realty Services INC. Bright MLS
- $699,9993 bd3 ba2k sqft16 Argyle Ln, Oaks, PA 19456For SaleMLS ID #PAMC2195558, Ronald Stender, BHHS Fox & Roach Malvern-Paoli. Bright MLS
- $649,0004 bd4 ba3.6k sqft625 Foxcroft Rd, Elkins Park, PA 19027For SaleMLS ID #PAMC2193352, Linda Brouse, BHHS Fox & Roach-Jenkintown. Bright MLS
- $750,0004 bd3 ba3.4k sqft140 Governor Markham Dr, Glen Mills, PA 19342For SaleMLS ID #PADE2123666, Christine Bonanno, EXP Realty, LLC. Bright MLS
- $830,0005 bd3 ba2.4k sqft257 Hemlock Ln, Springfield, PA 19064For SaleMLS ID #PADE2122986, Nick Bahateridis, Keller Williams Realty Devon-Wayne. Bright MLS
- $550,0004 bd4 ba2.6k sqft805 Milmont Ave, Swarthmore, PA 19081For SaleMLS ID #PADE2122784, Michael McKee, Long & Foster Real Estate, Inc.. Bright MLS
- $525,0003 bd2 ba2k sqft829 Terwood Rd, Drexel Hill, PA 19026For SaleMLS ID #PADE2120414, Ms. Annette Fenning, BHHS Fox & Roach-West Chester. Bright MLS
- $595,0003 bd2 ba2.4k sqft1828 Kings Hwy, Haddon Heights, NJ 08035For SaleMLS ID #NJCD2125800, TammyLee Kennedy, KingsGate Realty LLC. Bright MLS
- $695,0004 bd4 ba2.9k sqft23 Gristmill Ct, Wilmington, DE 19803For SaleMLS ID #DENC2111030, Mr. Jacob Strusowski, BHHS Fox & Roach-Kennett Sq. Bright MLS
- $639,9004 bd3 ba2.1k sqft829 Frank Rd, West Chester, PA 19380For SaleMLS ID #PACT2134184, Pat Harvey, RE/MAX Town & Country. Bright MLS
- $625,0004 bd4 ba3.7k sqft492 Harmon Rd, Philadelphia, PA 19128For SaleMLS ID #PAPH2642216, Taing Vuthy Taing, LPT Realty, LLC. Bright MLS
- $455,0003 bd3 ba2.7k sqft55 N State Rd, Springfield, PA 19064For SaleMLS ID #PADE2122718, Darcy Scollin, OCF Realty LLC - Philadelphia. Bright MLS
- $650,0004 bd3 ba2.9k sqft8 Long Dr, Downingtown, PA 19335For SaleMLS ID #PACT2127684, Tom Toole III, RE/MAX Main Line - West Chester. Bright MLS
